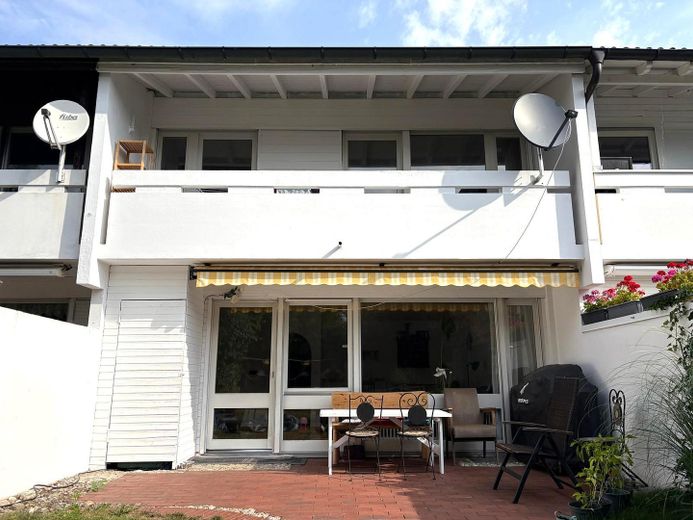
Außenansicht
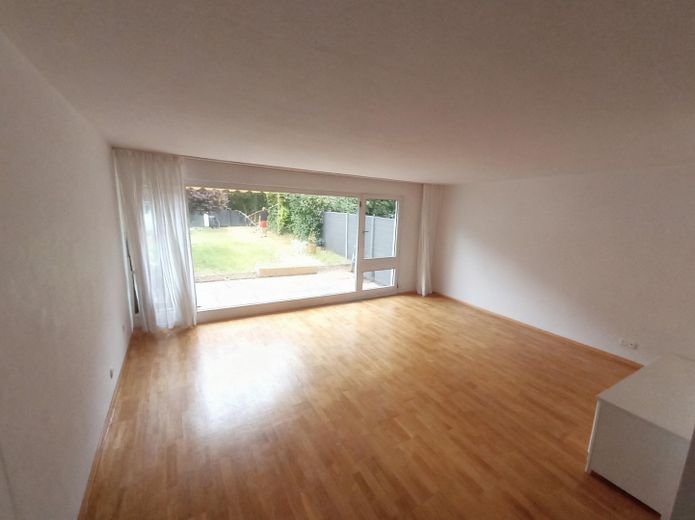
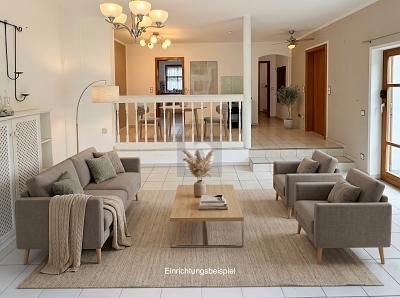
Wohnzimmer
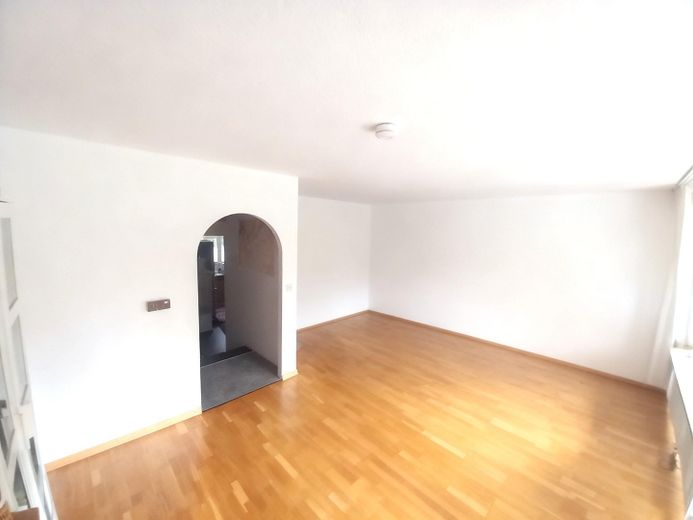
Wohnzimmer
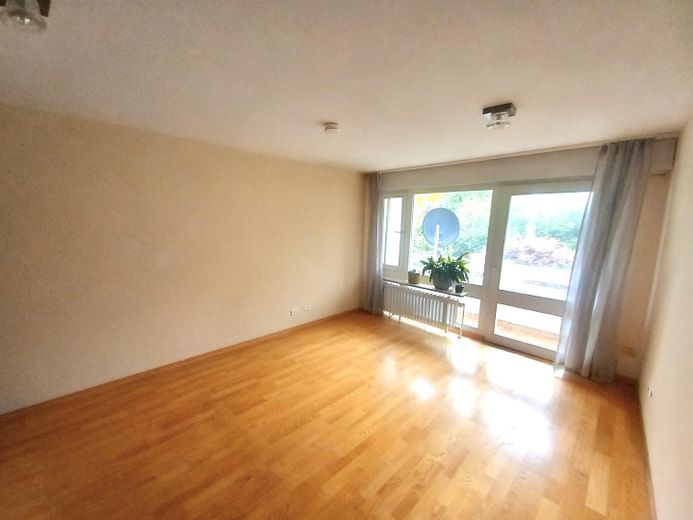
Schlafzimmer 1
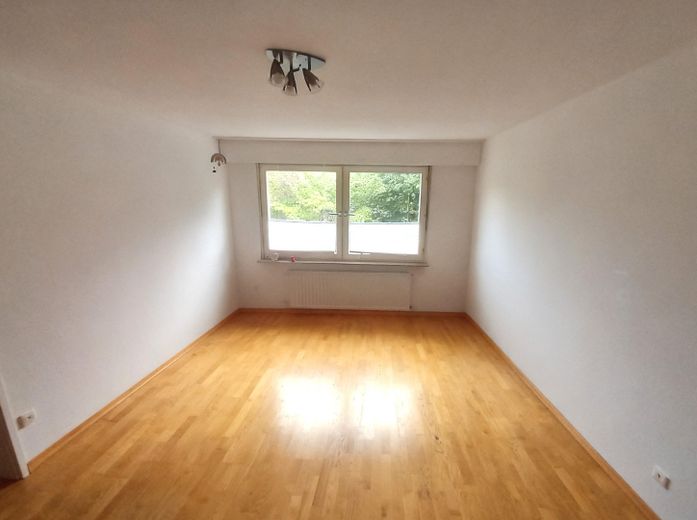
Schlafzimmer 2
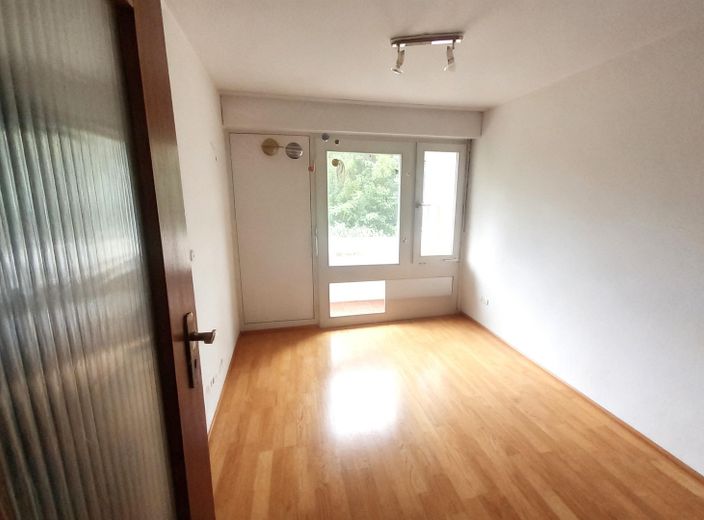
Schlafzimmer 3 / Büro
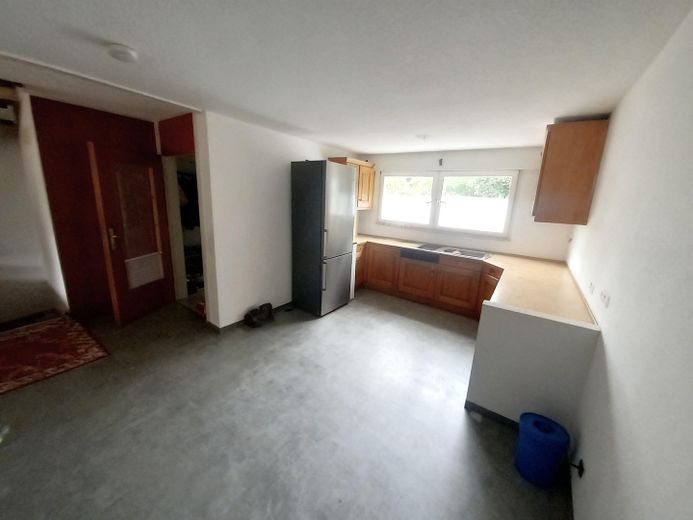
Küche
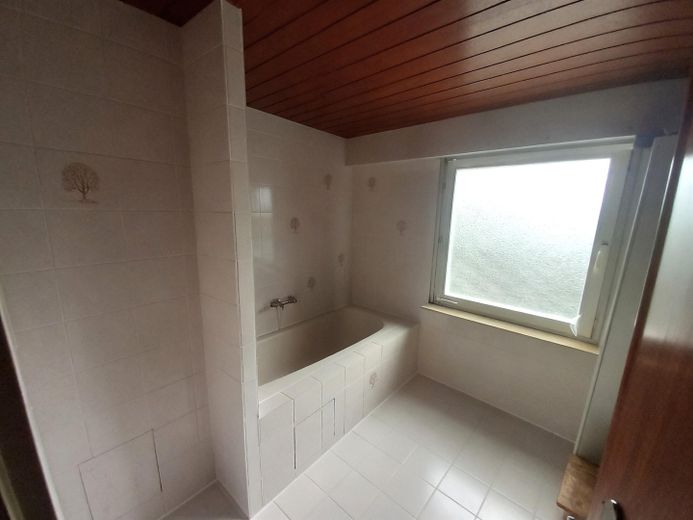
Bad
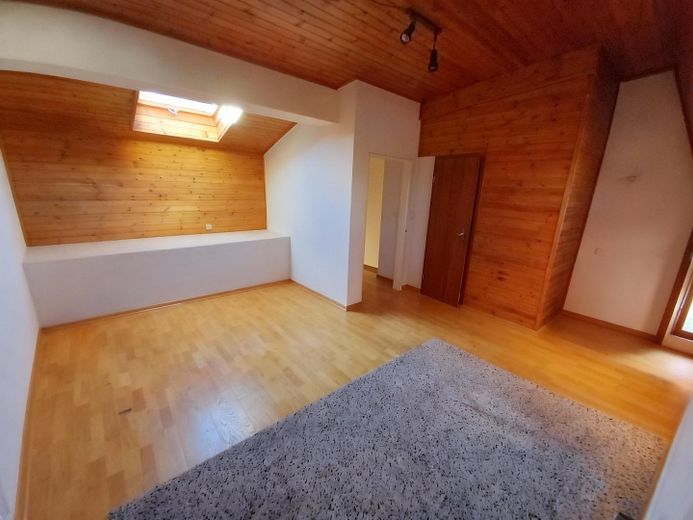
Studio mit extra Bad
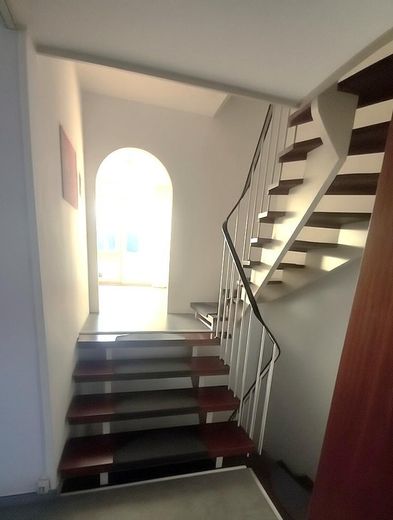
Treppe
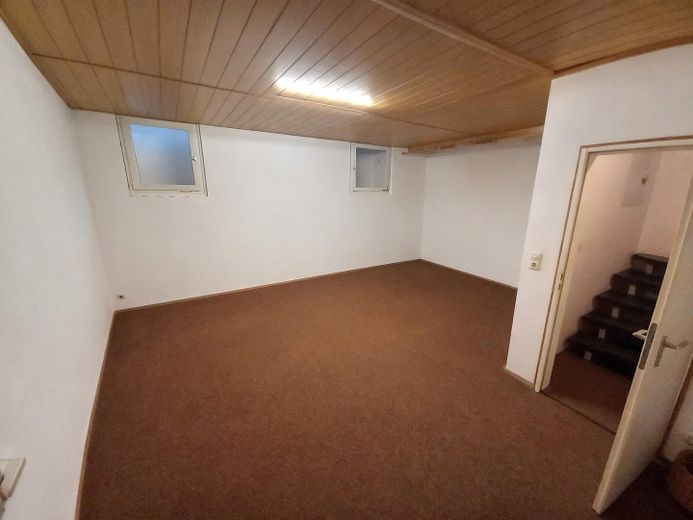
Hobbyraum
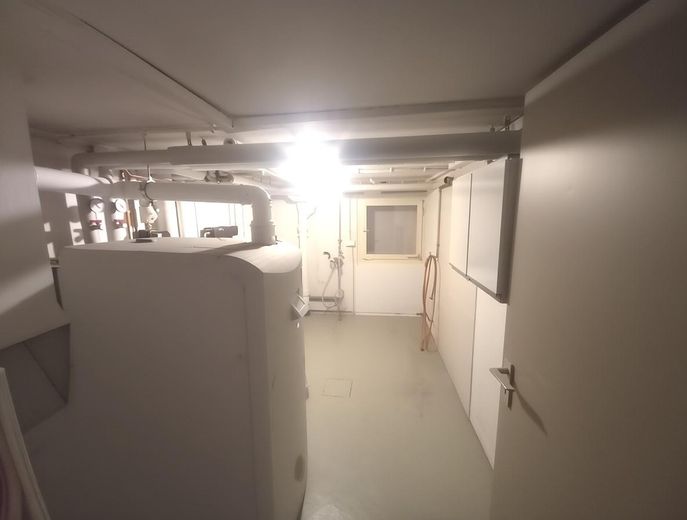
Heiz- und Waschraum
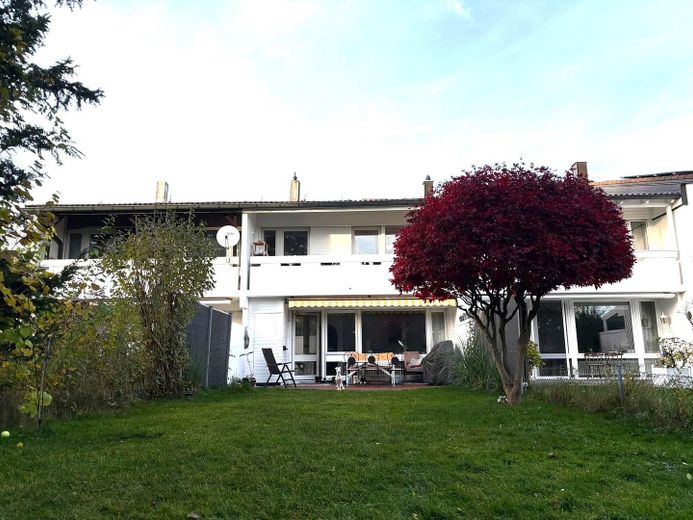
Garten
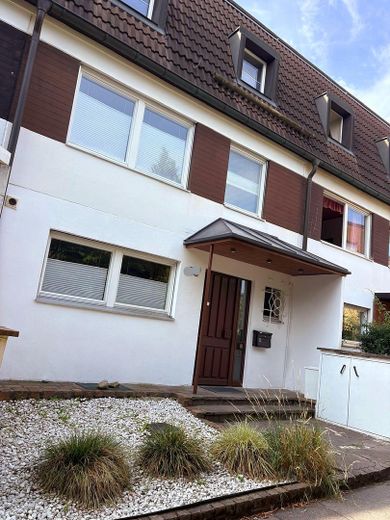
Außenansicht
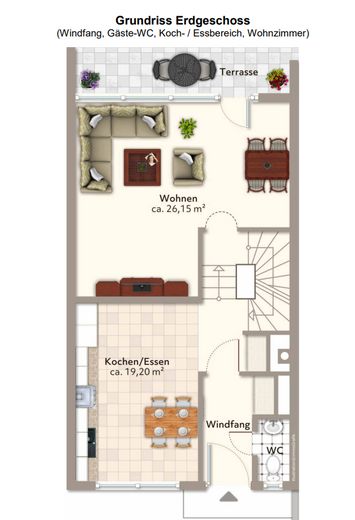
EG: Küche und Wohnzimmer
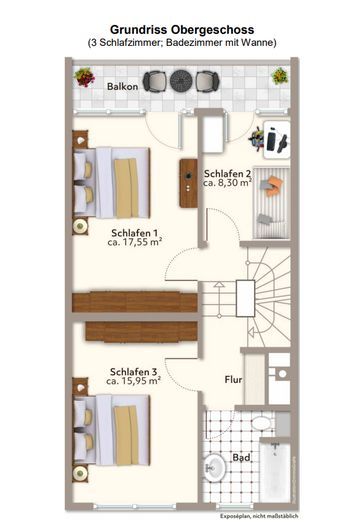
OG: Schlafzimmer
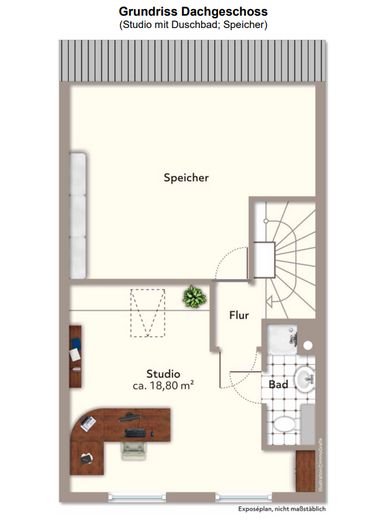
Studio
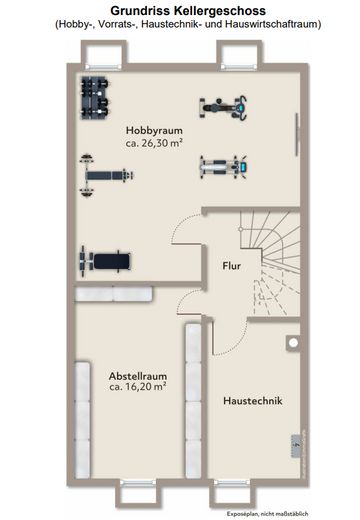
Keller/Hobbyraum
| Type | Mid-terrace house |
|---|---|
| Living area approx. | 131 m² |
| Year built | 1972 |
| Bedrooms | 4 |
| Available from | sofort |
|---|---|
| Rooms | 5 |
| Bathrooms | 2 |
| Heating | Central heating |
| Fuel type | Gas |
| Plot area | 204 m² |
|---|---|
| Parking spaces | 1 |
| Condition | Well kept |
| Floors in the building | 3 |
| Usable floor area | 79 m² |
| Purchase price | 745.000 € |
|---|---|
| Price per m² | 5,687.02 €/m² |
| Commission | no commission for buyers |
Calculate using this listing's purchase price. Every assumption is editable and all figures are non-binding estimates.
The initial payment is estimated as loan amount × (interest + repayment) ÷ 12. Individual lending terms, special repayments and further fees are not included. Tax, notary and agent costs may differ in your case. This is not a financing offer or financial advice.
Your inputs are calculated only in this browser and are not saved or sent to TraumImmo.
More financing calculators and assumptionsThe attractively designed mid-terrace house, built in a modern split-level style, is located in the popular Daxenberg development in eastern Zorneding.
The generously planned houses in the development offer plenty of space for families and are connected by traffic-calmed streets – an ideal environment where children can play carefree and safely. The rooms are distributed over several half-levels across approximately 210 m² of living and usable space.
The distinctive architecture creates a spacious feeling and combines openness with a clear and functional room layout. In addition to the heating and laundry room, the basement offers a storage cellar and a spacious heated hobby or fitness room.
The house is accessed via an entrance vestibule with a cloakroom. From there, the hallway leads to the charming kitchen-diner, which has been fitted with newly laid, high-quality vinyl flooring. A guest WC completes this level. Just a few steps higher is the bright living room. The wide window frontage offers a beautiful view of the sunny, south-facing garden. It is pleasantly sheltered and therefore provides a private retreat for relaxing and spending time.
The upper floor comprises three flexibly usable rooms, e.g. as bedrooms or offices. A practical bathroom with bathtub and the south-facing balcony complete this living level. A special highlight awaits you in the attic: The spacious studio offers a private, secluded living and retreat area. The high room with characteristic wood panelling is complemented by an additional crawl space and its own guest WC with shower. Whether as a private parents’ area, guest area or spacious study – the studio offers a wide range of uses. The attractive offer is rounded off by an underground parking space in the immediate vicinity, with wallboxes.
Price:
745,000€ terraced house
20,000€ underground parking
765,000€ total price
- Year built: 1972
- Plot area: approx. 204m²
- Living/useable area: approx.131m² + approx.79m²
- Double-glazed wooden windows with roller shutters
- Real wood parquet flooring
- Guest WC with washbasin on the ground floor, bathroom with bathtub, washbasin and WC on the upper floor, shower room with washbasin and WC in the attic
- Energy efficiency rating D
- Fibre-optic connection
- Gas central condensing heating system (2019, can also be used with solar thermal energy), including water softening and softened-water system
- Underground parking space (will be equipped with wallboxes) for €20,000
- Basement with laundry/heating room, storage cellar and heated hobby room
- Balcony and undisturbed south-facing garden
Your destination goes to Google Maps only when you submit the form. TraumImmo neither stores nor logs it.
The property is located on a quiet and well-maintained residential street in an established, family-friendly residential area of Zorneding. The surroundings are characterised by attractive terraced and detached houses, spacious green areas and pleasantly open-plan development. This quiet yet attractive residential location is one of the municipality’s particularly popular addresses.
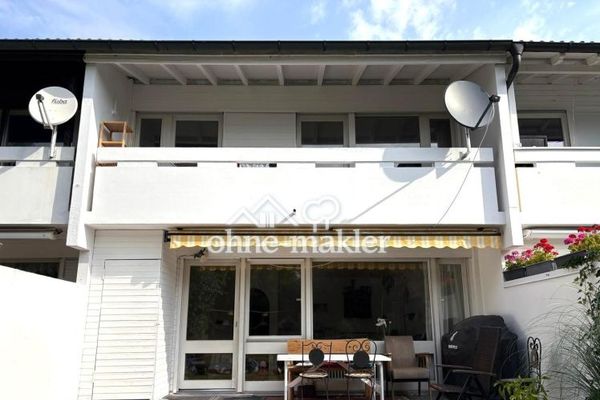 745.000 € Well-maintained mid-terrace house in Zorneding near Munich85604 Zorneding
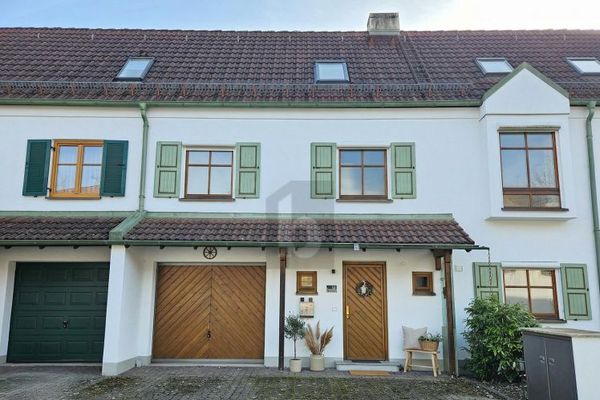 739.000 € LOTS OF SPACE, LOTS OF LIGHT, LOTS OF QUALITY OF LIFE!85604 Zorneding
 739.000 € LOTS OF SPACE, LOTS OF LIGHT, LOTS OF QUALITY OF LIFE!85604 Zorneding


