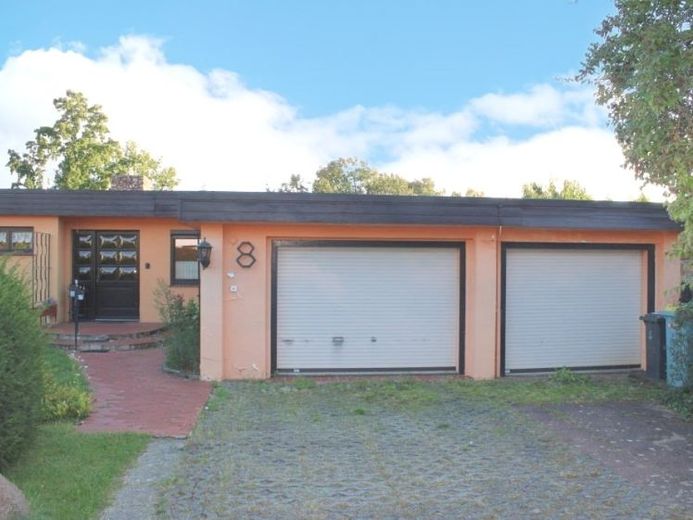
| Type | Detached house |
|---|---|
| Living area approx. | 110 m² |
| Rooms | 5 |
|---|---|
| Bathrooms | 2 |
| Plot area | 966 m² |
|---|
| Purchase price | 50.000 € |
|---|---|
| Price per m² | 454.55 €/m² |
| Commission | no commission for buyers |
Calculate using this listing's purchase price. Every assumption is editable and all figures are non-binding estimates.
The initial payment is estimated as loan amount × (interest + repayment) ÷ 12. Individual lending terms, special repayments and further fees are not included. Tax, notary and agent costs may differ in your case. This is not a financing offer or financial advice.
Your inputs are calculated only in this browser and are not saved or sent to TraumImmo.
More financing calculators and assumptionsDetached house requiring renovation, with special character and great potential
Floor plans can be found at immotiger.de
This property requires substantial renovation. In particular, the roof must be fundamentally renovated or replaced. Due to moisture that penetrated over an extended period, the existing building fabric has been affected in some areas; the reinforcing steel has also been damaged by the moisture. In addition, extensive modernization work is required inside, particularly to the electrical system, as well as a contemporary redesign of the outdoor areas.
These points should be taken into account accordingly when making a purchase decision and during individual planning. At the same time, the property offers exceptional development potential due to its generous layout, the expansive plot and the numerous existing outbuildings.
This detached house, originally lovingly built and maintained, is now in a special Sleeping Beauty state. With appropriate investment and skilled craftsmanship, the property can once again be developed into an individual and spacious home.
The residential building extends over two floors and is complemented by a spacious double garage and a versatile outdoor area. Special features include, among other things, a cozy barbecue hut, a sauna area and a bowling alley.
Lower ground floor
The lower ground floor, approximately 50% of whose floor area is included in the living space, comprises a bathroom, a separate sauna area, two bedrooms and a workshop area.
This floor provides direct access to the garden and the adjacent terrace. This creates a wide range of possible uses – both for residential purposes and for leisure, hobbies or manual activities.
Upper floor
The upper floor contains the spacious living room, which offers a direct connection to the garden via a balcony. The floor is complemented by a kitchen and two further living areas, which can be used flexibly, for example as bedrooms, offices or guest rooms.
The generous layout provides a good basis for individual modernization and contemporary design.
The plot has an expansive outdoor area with numerous special features.
There is a former swimming pool on the plot.
A Restoration as a pool would generally be conceivable, but would require greater structural work. Alternatively, it could be examined whether the existing area can be integrated into an individual living or leisure concept.
In addition, a barbecue hut, a bowling alley and a shed are available.
A particular highlight of the property is the spacious double garage, which not only offers sufficient space for vehicles but also provides additional storage and usage options.
Conclusion
This property is a lovingly cared-for house that is now waiting to be brought back to life. The existing need for renovation and modernization is clearly evident and should be taken into account accordingly in further planning.
At the same time, the property offers a multitude of possibilities: generous rooms, an expansive plot, a double garage, as well as exceptional additional uses such as a barbecue hut, sauna and bowling alley.
Upon completion of the necessary work – in particular the fundamental roof renovation, the necessary interior modernization, the renewal or refurbishment of the electrical systems and the redesign of the outdoor areas – an exceptional and individually customizable home can be created here.
Modernizations in recent years:
- 2021: Heating
- 2021: Windows (for the most part)
- 2006: Bathroom
Utilities
- Water
- Wastewater
- Electricity
- Gas
- Telephone
Your destination goes to Google Maps only when you submit the form. TraumImmo neither stores nor logs it.
 396.900 € Room for the whole family to flourish02633 Göda
 451.900 € Living with plenty of space02633 Göda
 415.300 € CLEAR LINES, OPEN LIVING02633 Göda

