| Type | Detached house |
|---|---|
| Living area approx. | 155 m² |
| Bedrooms | 4 |
| Rooms | 8 |
|---|---|
| Bathrooms | 2 |
| Plot area | 573 m² |
|---|
| Purchase price | 499.000 € |
|---|---|
| Price per m² | 3,219.35 €/m² |
| Commission | 3,57% (3,57 % vom Kaufpreis inkl. gesetzl. MwSt.) |
Calculate using this listing's purchase price. Every assumption is editable and all figures are non-binding estimates.
The initial payment is estimated as loan amount × (interest + repayment) ÷ 12. Individual lending terms, special repayments and further fees are not included. Tax, notary and agent costs may differ in your case. This is not a financing offer or financial advice.
Your inputs are calculated only in this browser and are not saved or sent to TraumImmo.
More financing calculators and assumptionsA home with history, charm and plenty of space for family life.
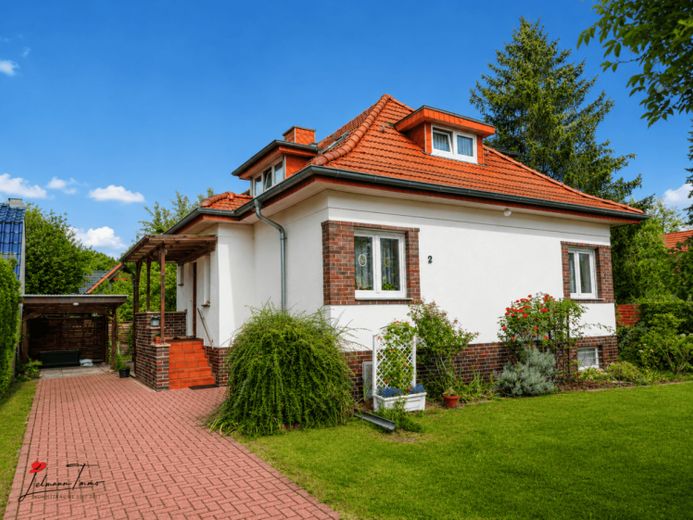
This well-maintained detached house dating from 1933 combines the charm of classic Berlin residential architecture with the generous space that families desire today. With approx. 155 m² of living space spread over eight rooms, the property offers diverse opportunities to bring individual living ideas to life and create a home for many stages of life.
As soon as you enter, you are welcomed by a pleasant and homely atmosphere. The well-designed layout, well-maintained appearance and lovingly preserved details, including the veranda’s decorative leaded-glass windows, give the house its very special character. The original floorboards, some of which are still preserved beneath the carpeting, underline the home’s timeless charm while also offering potential for stylish refurbishment.
The ground floor is the hub of family life. Here you will find several living and bedrooms, a spacious kitchen and a daylight bathroom with bathtub and full-height tiling. A particular highlight is the spacious, heated veranda overlooking the garden. It pleasantly extends the living area and is ideal as a dining room, conservatory or cosy meeting place for family and friends – at any time of year.
The converted attic provides additional flexibly usable rooms. The existing dormer windows create a pleasant sense of space, plenty of daylight and surprisingly generous storage areas despite the sloping ceilings. The former kitchen with sink, as well as a separate WC and shower cubicle, are ideally suited as a teenager’s room, guest area or home office. This level is complemented by four storage rooms and a loft, creating additional storage space.
The fully basemented area also offers numerous possible uses. Whether as a hobby room, workshop, fitness area or generous storage and pantry space – almost any idea can find its place here.
The lovingly landscaped garden makes the property a small green oasis. Children will find ample space to play and explore, while the sunny terrace with awning invites you to relax or enjoy barbecues together. A separate shed and a carport round off the harmonious overall impression and provide additional everyday convenience.
The house is in well-maintained overall condition and has been over the years continuously maintained. A comprehensive roof renovation was already carried out in 2011. In addition to the roof being re-covered, the underlay membrane, battens, ridge, eaves, as well as the connections and dormers, among other elements, were professionally renewed. Further maintenance measures have been carried out on an ongoing basis. The soundproof windows installed throughout the house also ensure a pleasantly quiet living environment despite the proximity to BER Airport.
Due to its year of construction, the property does not meet today’s new-build energy standards. The energy performance certificate reflects the current condition while also offering new owners a wide range of opportunities to gradually further improve the energy standard according to their own preferences.
This house is aimed at people who appreciate the character of an established home and value space, a generous garden, and versatile usage options. Thanks to its generous amount of space, the property can be flexibly adapted to different stages of life and living needs—from family life with children and working from home to multigenerational living. With manageable modernization measures and a personal touch, this can become a home that is much more than just a house: a place of security where memories are made and generations can come together.
Your destination goes to Google Maps only when you submit the form. TraumImmo neither stores nor logs it.
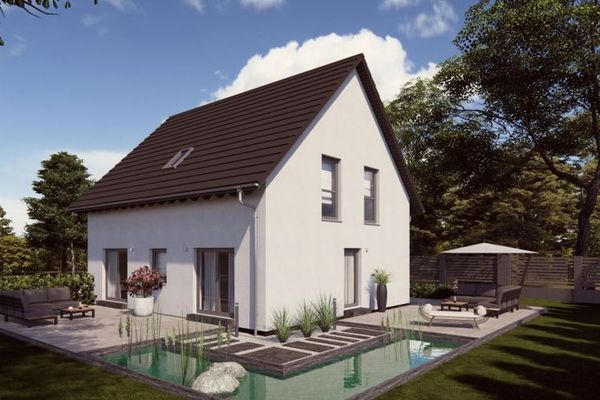 388.600 € 2-family house = Only EUR 388,600 per family/apartment/plot share!12527 Berlin
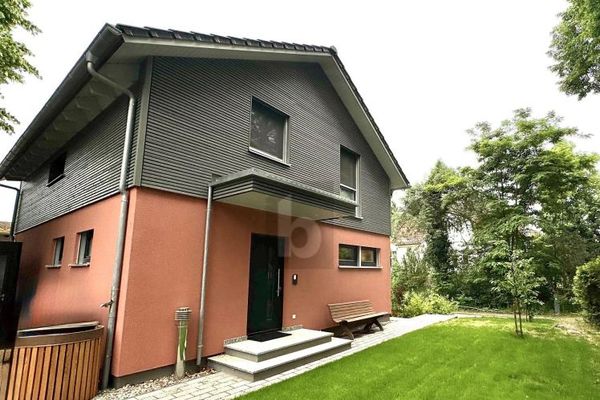 799.000 € MODERN LIVING WITH LAKE ACCESS AND BOAT BERTH12527 Berlin-Schmöckwitz
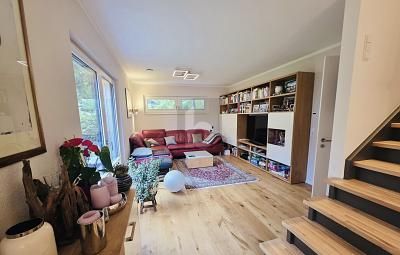 799.000 € MODERN LIVING WITH LAKE ACCESS AND BOAT BERTH12527 Berlin

