| Type | Detached house |
|---|---|
| Living area approx. | 154 m² |
| Year built | 2019 |
| Bedrooms | 3 |
| Available from | 01.02.2027 |
|---|---|
| Rooms | 5 |
| Bathrooms | 2 |
| Heating | Underfloor heating |
| Fuel type | Geothermal |
| Plot area | 4670 m² |
|---|---|
| Parking spaces | 3 |
| Condition | Like new |
| Floors in the building | 1 |
| Usable floor area | 167 m² |
| Purchase price | 550.000 € |
|---|---|
| Price per m² | 3,571.43 €/m² |
| Commission | no commission for buyers |
Calculate using this listing's purchase price. Every assumption is editable and all figures are non-binding estimates.
The initial payment is estimated as loan amount × (interest + repayment) ÷ 12. Individual lending terms, special repayments and further fees are not included. Tax, notary and agent costs may differ in your case. This is not a financing offer or financial advice.
Your inputs are calculated only in this browser and are not saved or sent to TraumImmo.
More financing calculators and assumptionsLiving where others go on vacation.
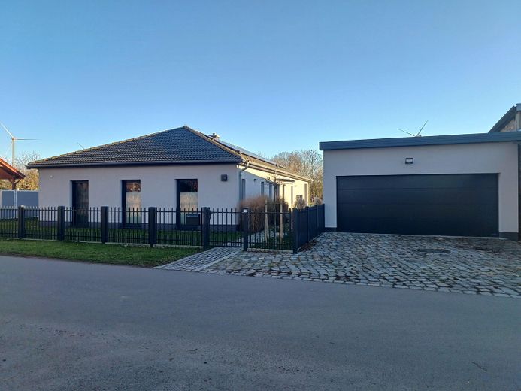
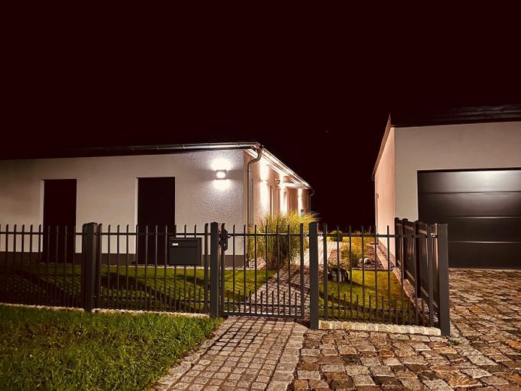
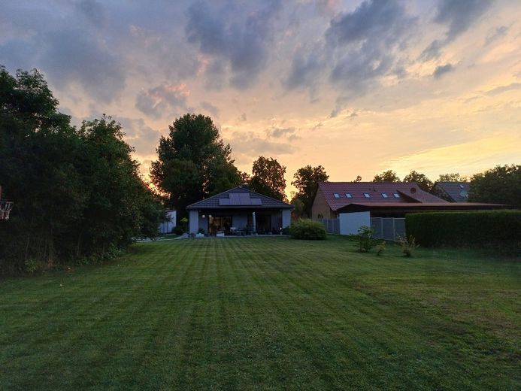
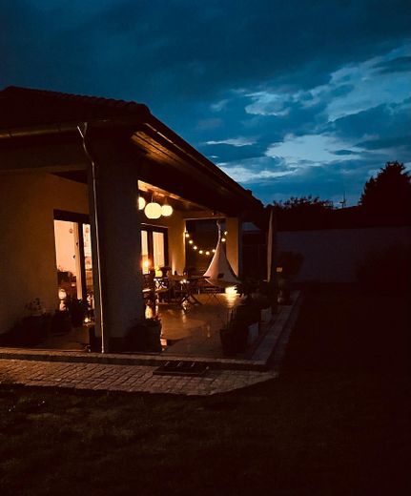
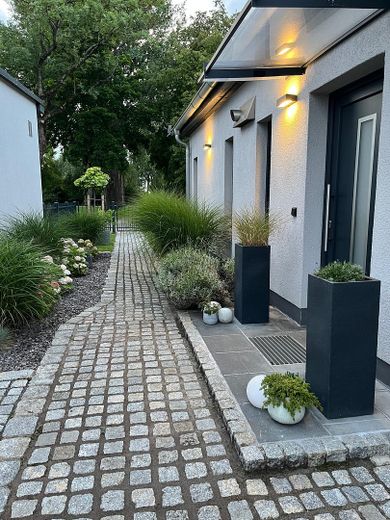
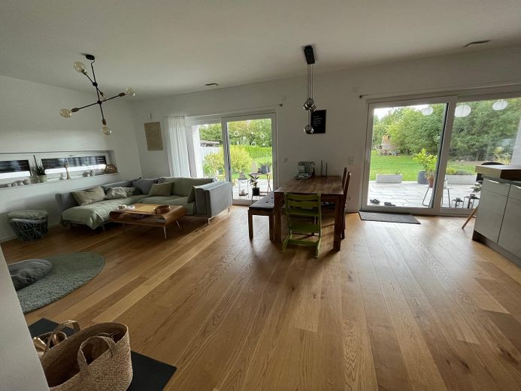
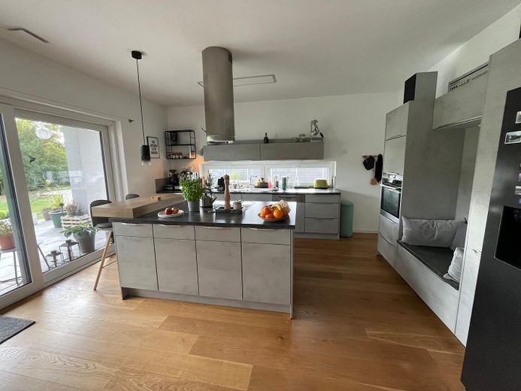
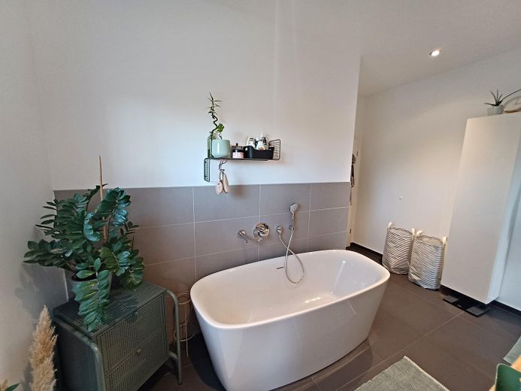

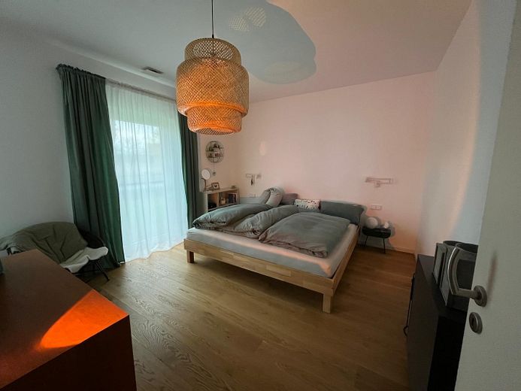
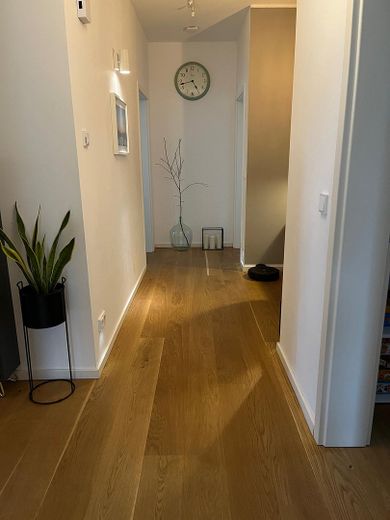
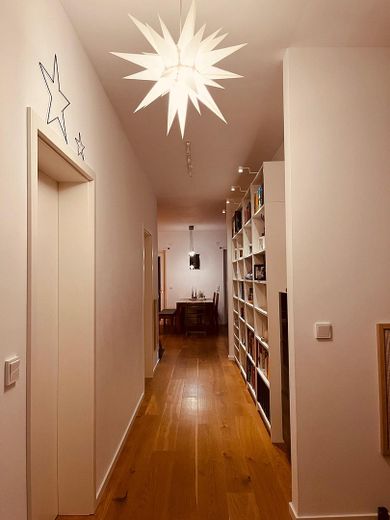
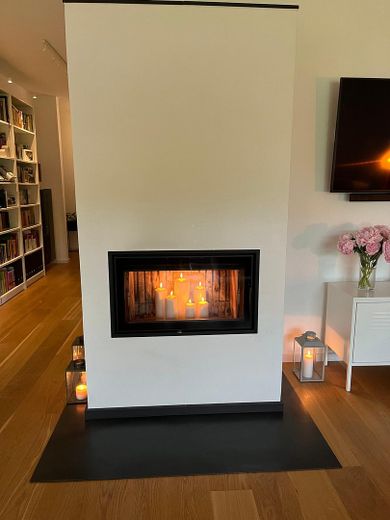
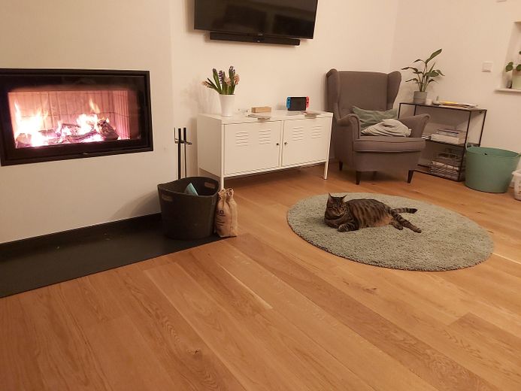
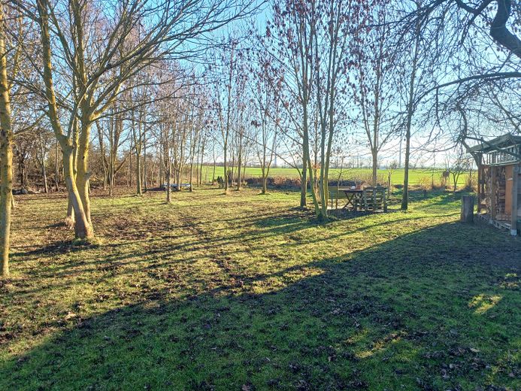
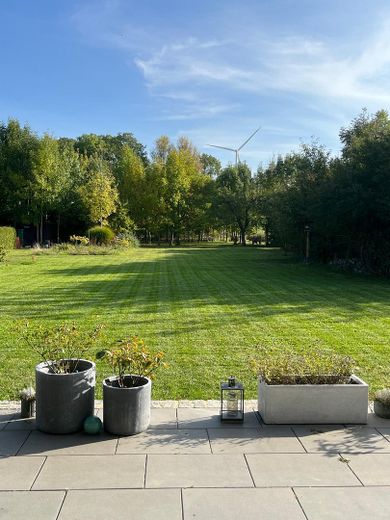
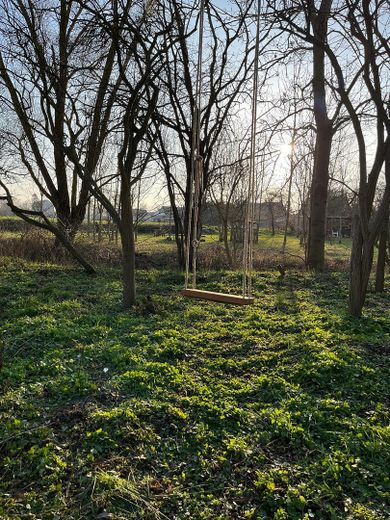
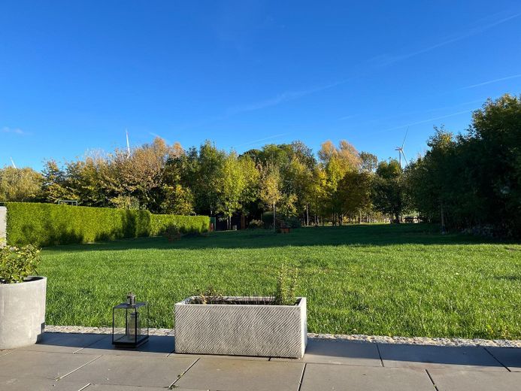
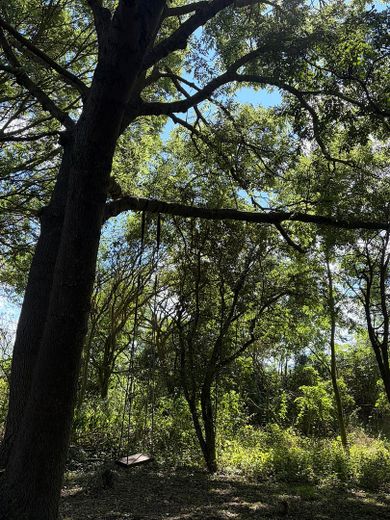
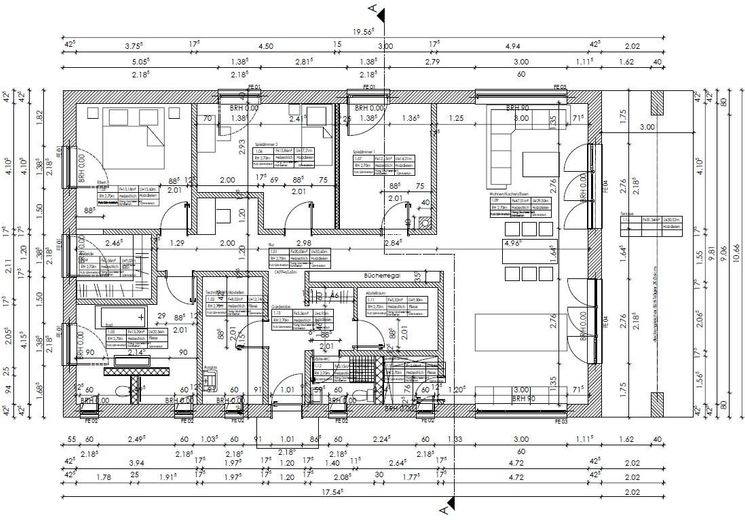
In an idyllic location in Uckerfelde, just a stone's throw from Berlin, this exceptional detached house presents itself as a harmonious combination of modern living comfort, sustainable technology, and a spacious natural experience. Built in 2019, the house impresses with a living area of approx. 154 m², spread over 5 rooms, and sits on an impressive plot of approx. 4,670 m². The high-quality construction and fittings are noticeable as soon as you enter. Spacious, light-filled rooms with a ceiling height of approx. 2.70 m, floor-to-ceiling windows, and elegant oak parquet flooring in all living areas create an elegant yet cozy living atmosphere. The exclusive kitchen with separate pantry, freestanding inviting cooking island, and counter area forms the communicative centerpiece of the house and opens onto the spacious living area with large lift-and-slide windows. A handcrafted wood-burning masonry stove ensures a long-lasting cozy indoor climate and complements the sustainable heating system. The ground-source heat pump also provides an environmentally friendly cooling function for the warm summer months. The high-quality fitted bathroom as well as an additional guest WC with shower underline the upscale standards of this property. Thanks to the well-thought-out barrier-free construction (wide interior doors, no steps), the house is ideally suited for all age groups. Another highlight is the approx. 45 m² covered terrace with southeast orientation – perfect for relaxing evenings with a view of the opulent garden. The park-like plot impresses with mature fruit trees, several sheds, wood storage areas, a small wooded area, as well as modern infrastructure such as electrical connections and a high-performance robot lawnmower.
Features & Technology (selection):
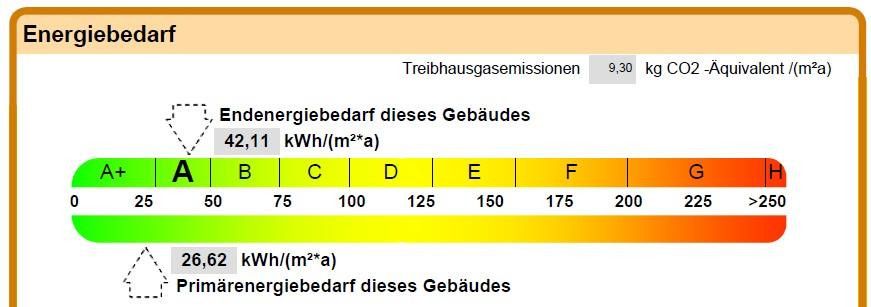
• Energy performance certificate with efficiency class A+ at 26.62 kWh/(m²·a)
• Energy-efficient construction to KfW-55 standard
• Ground-source heat pump with deep borehole probe and cooling function (Natural Cooling)
• Photovoltaic system (10.6 kWp) with 5.5 kWh home battery, annual energy yield >11 MWh, self-sufficiency rate (annual average) >50%
• Central ventilation system with heat recovery
• Triple glazing for thermal insulation
• Additional wood-fired masonry heater with 17 kW heating output in the living area
• Partially automated aluminum shutters
• Central water softening system
• Walk-in dressing room off the bedroom
• Library shelving
• Ground-level storage room
• Large, usable attic
• Rainwater management with underground cistern (10m³) and pumping station
Safety:
• Security class RC2 for the windows and front door against burglary
• Intelligent video surveillance system (Arlo Smart Security)
• Networked smoke detectors
Outdoor Area & Outbuildings:
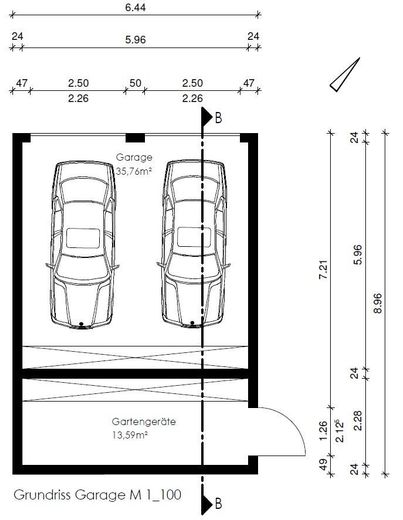
• Double garage in solid construction with wallbox and adjoining spacious workshop
• Several sheds and wood storage areas
• Opulent garden with over 4,500 m², fruit trees and a small wooded area
Your destination goes to Google Maps only when you submit the form. TraumImmo neither stores nor logs it.
Location & Access:
• Highway A11 accessible in approx. 5 km
• Regional express to Berlin reachable in approx. 5 minutes
• Direct bus connection to the district towns of Prenzlau and Schwedt.
• Quiet, nature-close location with high quality of life
• Numerous swimming lakes in the surrounding area
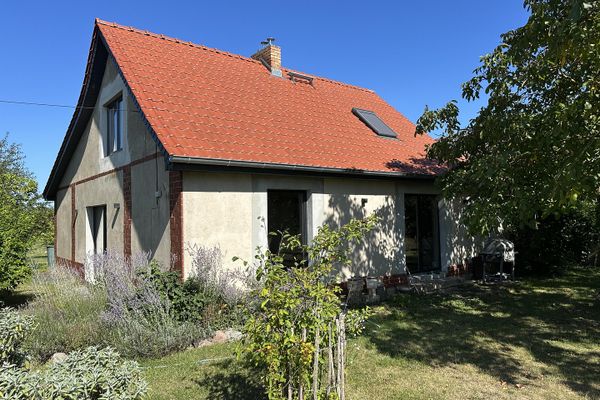 345.000 € Dream property with house in the Uckermark – right in the biosphere reserve, water and forest17291 Oberuckersee– Grünheide
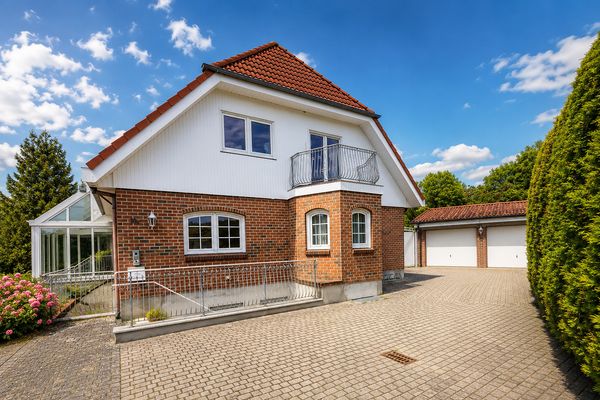 650.000 € Beautiful detached house in a quiet residential area of Prenzlau17291 Prenzlau– Prenzlau
 99.000 € ATTRACTIVE INVESTMENT OPPORTUNITIES17291 Schenkenberg


