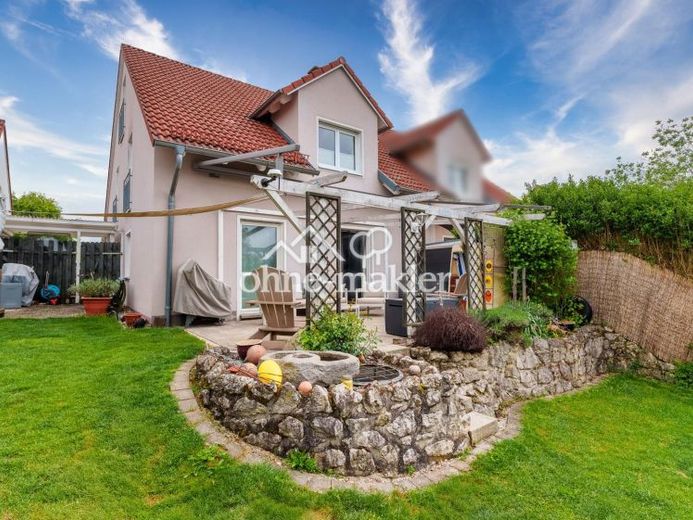
| Type | Semi-detached house |
|---|---|
| Living area approx. | 155 m² |
| Bedrooms | 4 |
| Rooms | 6 |
|---|---|
| Bathrooms | 1 |
| Plot area | 387 m² |
|---|
| Purchase price | 499.000 € |
|---|---|
| Price per m² | 3,219.35 €/m² |
| Commission | no commission for buyers |
Calculate using this listing's purchase price. Every assumption is editable and all figures are non-binding estimates.
The initial payment is estimated as loan amount × (interest + repayment) ÷ 12. Individual lending terms, special repayments and further fees are not included. Tax, notary and agent costs may differ in your case. This is not a financing offer or financial advice.
Your inputs are calculated only in this browser and are not saved or sent to TraumImmo.
More financing calculators and assumptionsPurchase price options:
€499,000 without planned roof modernization
€539,000 incl. described roof modernization
Well-maintained and regularly modernized semi-detached house, built in 2002, with approx. 155 m² of living space, approx. 60 m² of usable basement space and a 387 m² plot.
The kitchen and bathroom were fully renovated to a high standard in July 2025. The modernization work focused on making the home as comfortable and accessible as possible. There is one step to each of the outdoor areas. A stairlift connects all floors from the basement to the attic and can optionally be taken over for an additional charge.
Layout:
Ground floor: living/dining area, kitchen, guest WC with urinal, storage room
Upper floor: 3 bedrooms, modern bathroom
Attic: additional room, can be used flexibly as a child's room, guest room or study
Basement: boiler room, heated utility room and 2 further rooms that can be heated. Solid concrete construction, waterproofed and dry.
Roof modernization:
The roof insulation was extensively damaged by martens; a repair estimate is available for its restoration. Rather than carrying out a simple repair, extensive energy-efficiency improvements to the roof are planned, with the aim of minimizing or securing potential access routes for martens as far as possible.
Planned work includes, among other things, new 160-mm insulation between the rafters plus 80-mm wood fiber boards, roofing underlay and battens, new roof covering with Erlus E58 S clay roof tiles, a new VELUX roof window and necessary sheet-metal work.
The work, originally scheduled for October 2026, had to be postponed at short notice by the contracted specialist company. It is now scheduled for spring 2027, weather permitting.
If purchased for €499,000, you can choose the timing and scope of the work yourself and, for example, combine it with photovoltaic panels or further energy-efficiency improvements.
Your destination goes to Google Maps only when you submit the form. TraumImmo neither stores nor logs it.
 499.000 € Modernized semi-detached house with garden, garage & accessible living85095 Denkendorf– Zandt
 399.000 € Very well-maintained detached house in Denkendorf, Waldsiedlung with new heating, second residence only possible85095 Denkendorf
 549.000 € Large plot, workshop and plenty of space – the ideal home for tradespeople and self-employed individuals73770 Denkendorf

