![Plenty of space for your family in a top location – falc-overlay-image-[TIME]](https://img.traumimmo.de/pLwIrfpu4Fg2vSpT5C7DsbJB9udgYiBHO2XRhVc0qJU/rs:fit:0:520/aHR0cHM6Ly9maWxlcy50cmF1bWltbW8uZGUvdHJhdW1pbW1vL3BpY3R1cmVzLzg3MmU1YTRjLWY5NjItNDgxOC05MGExLTYxYzllODBlNjkyYw.jpg)
falc-overlay-image-[TIME]
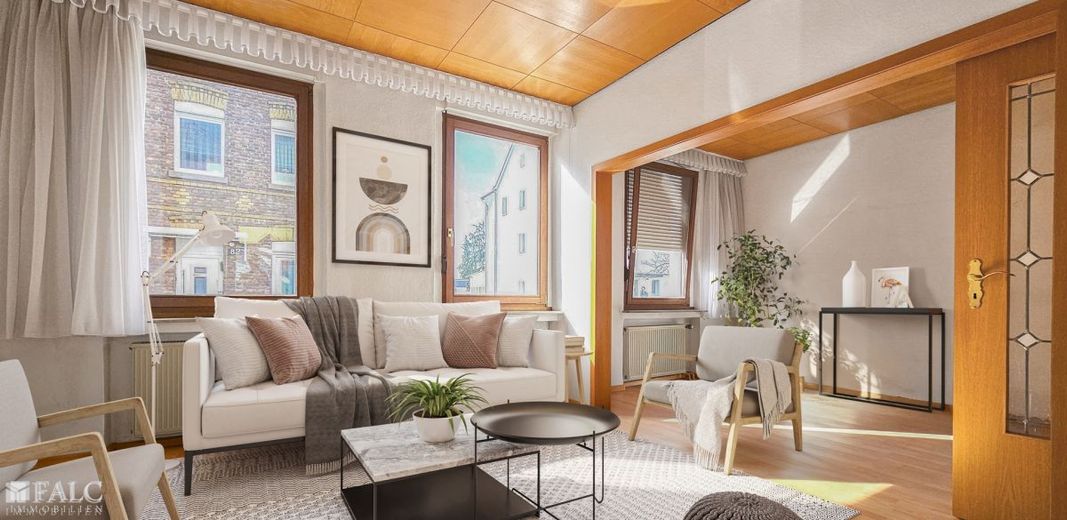
Wohnzimmer digital
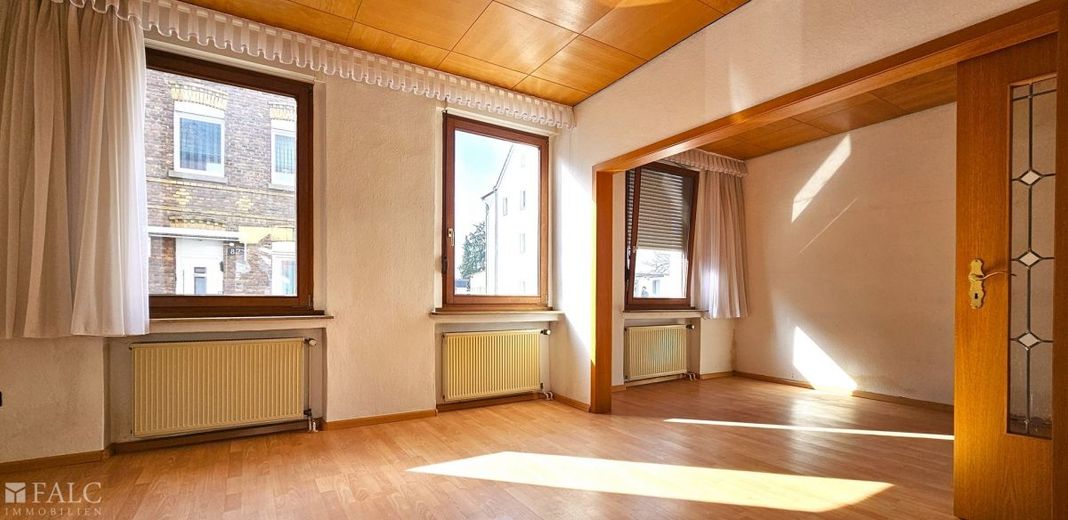
Wohnzimmer EG
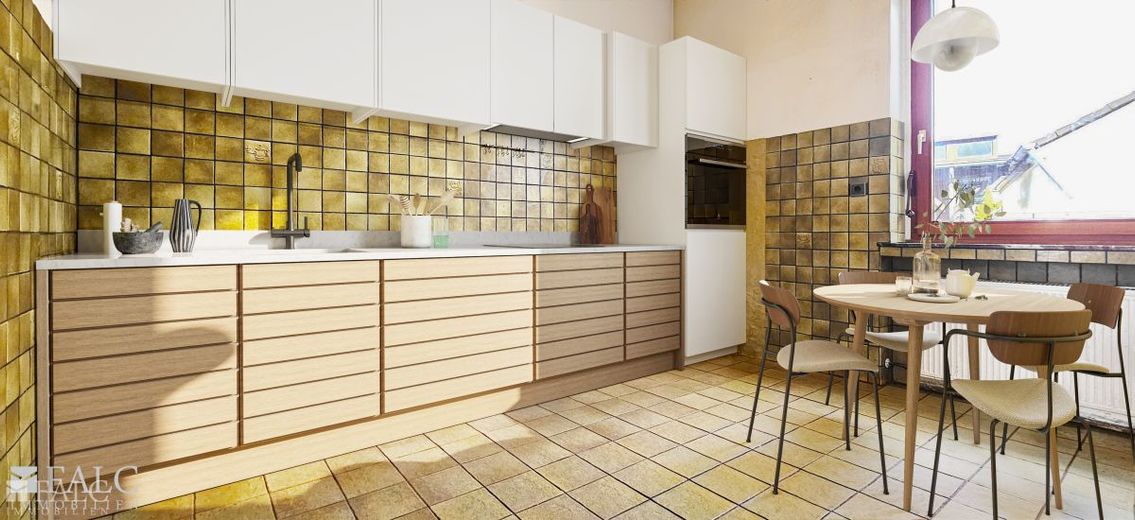
Küche_digital
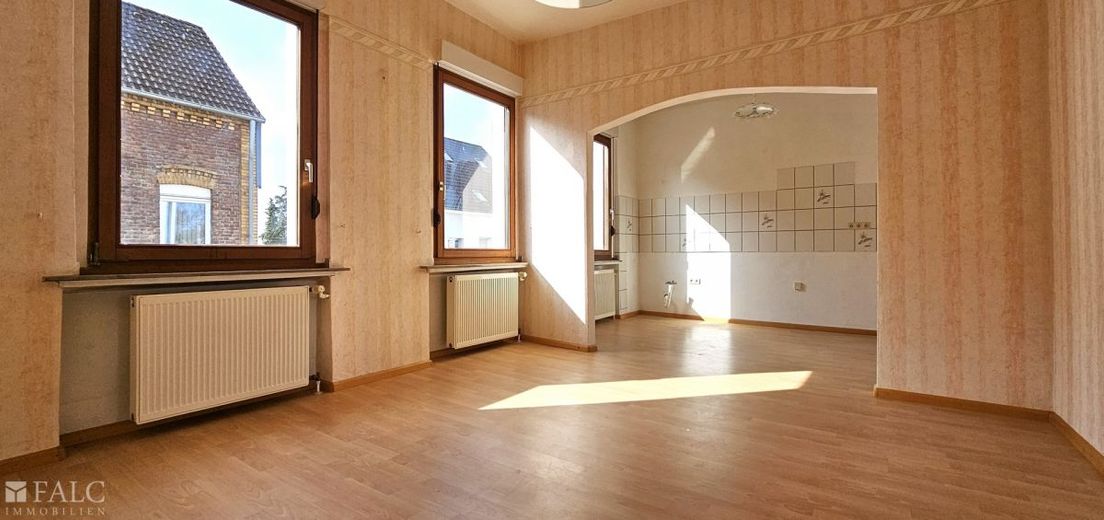
Wohnzimmer OG
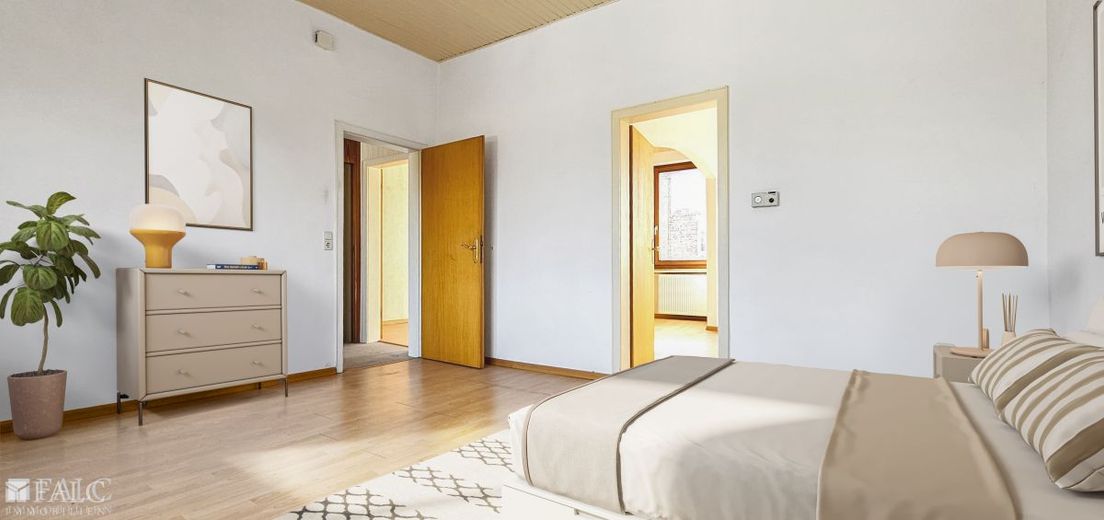
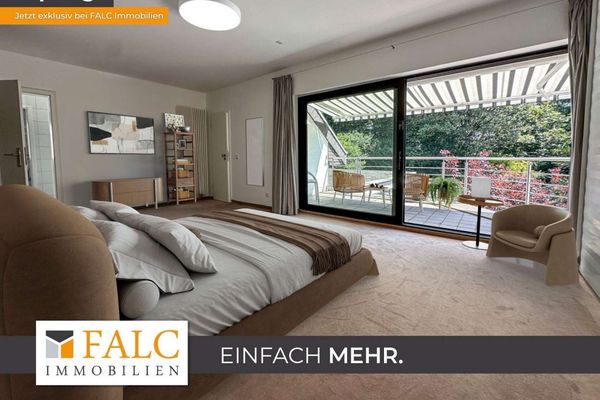
Schlafen digital
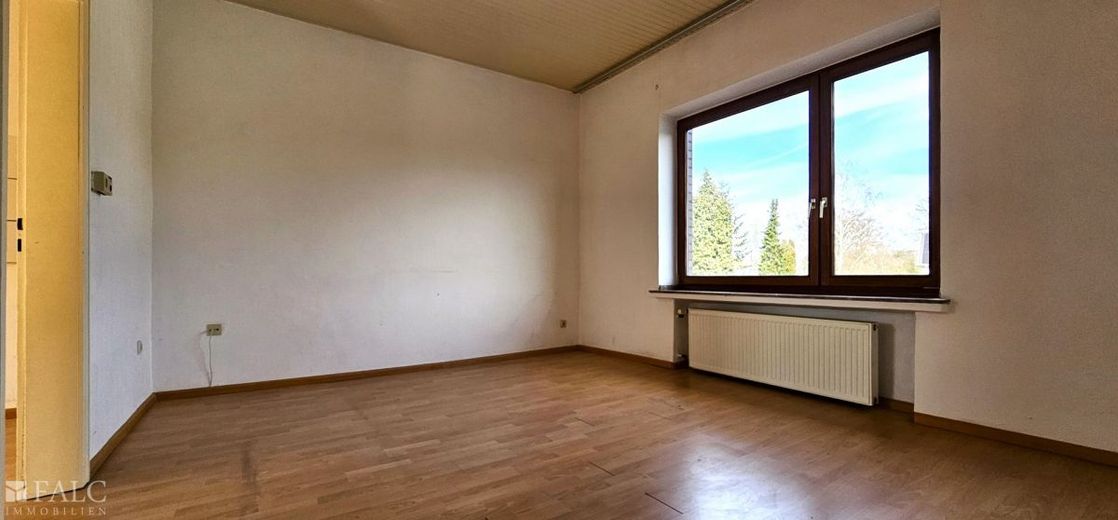
Schlafen OG 1b
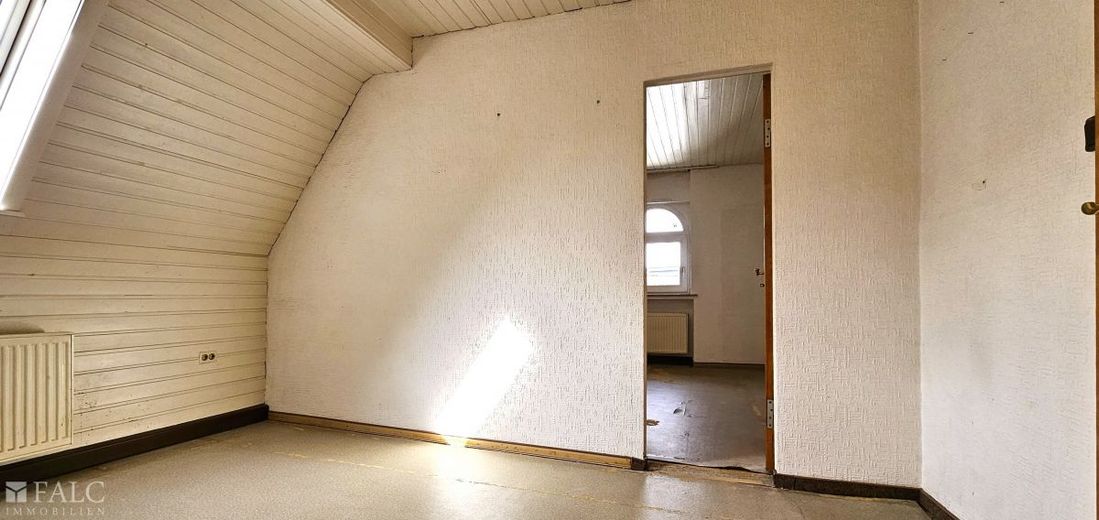
Büro 1 OG 2
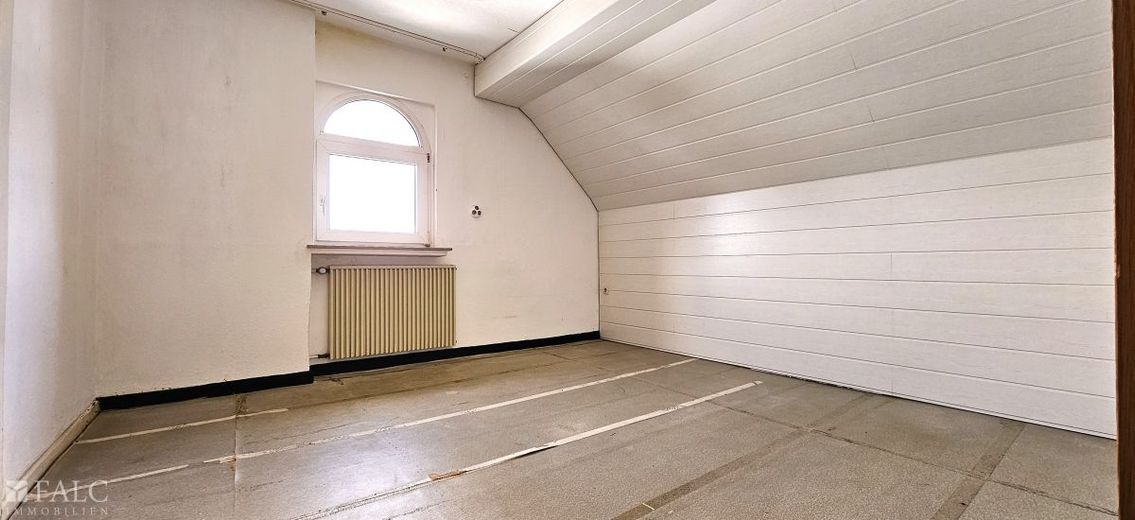
Büro 2 OG 2
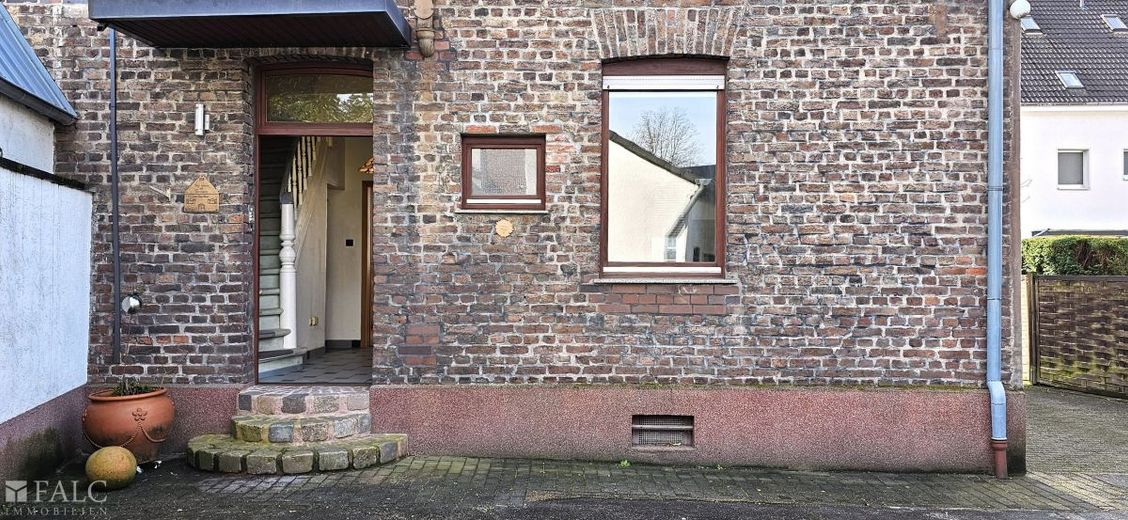
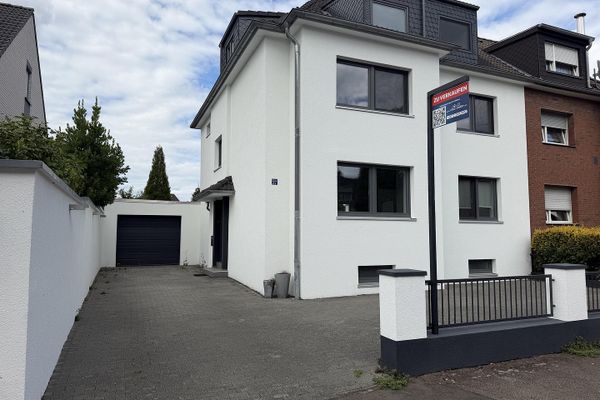
Eingang
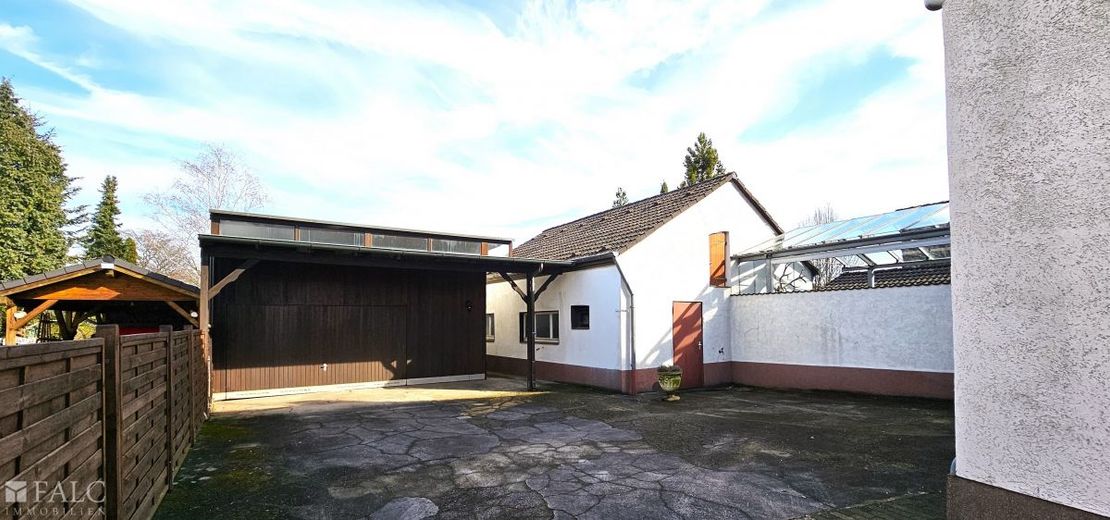
Innenhof
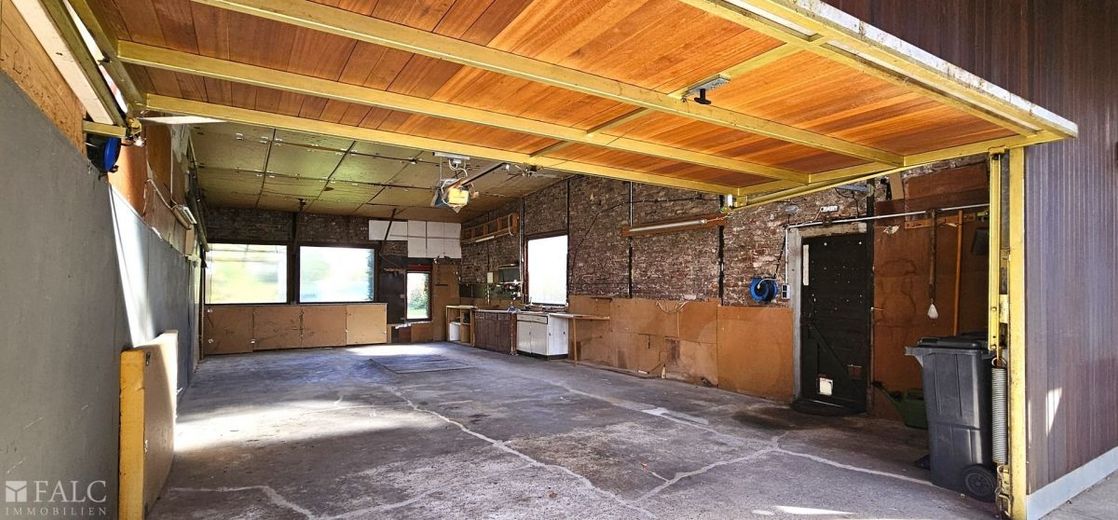
Garage_Werkstatt
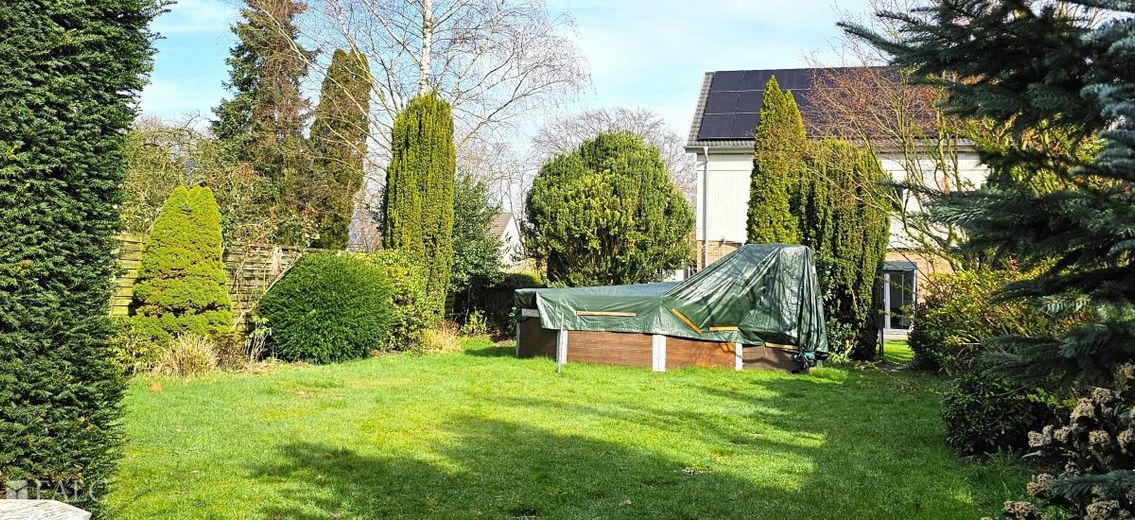
Garten
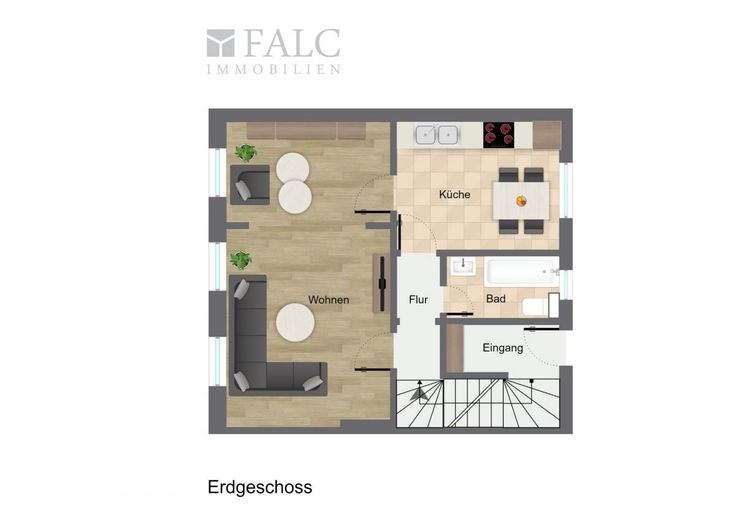
Grundriss EG
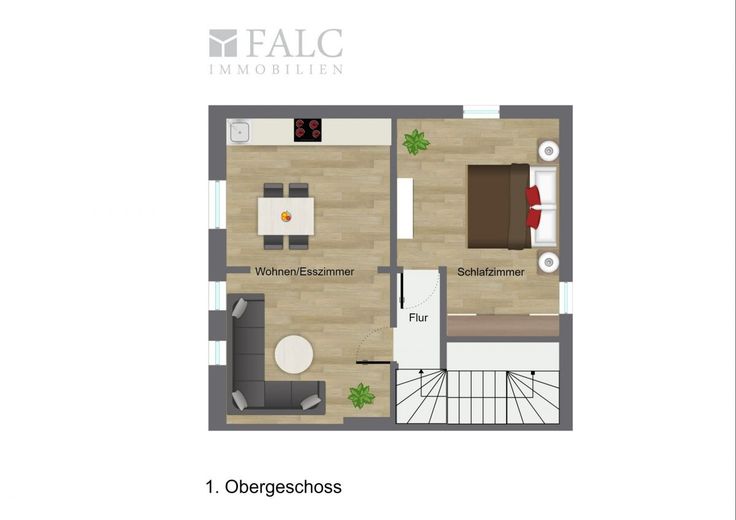
Grundriss OG
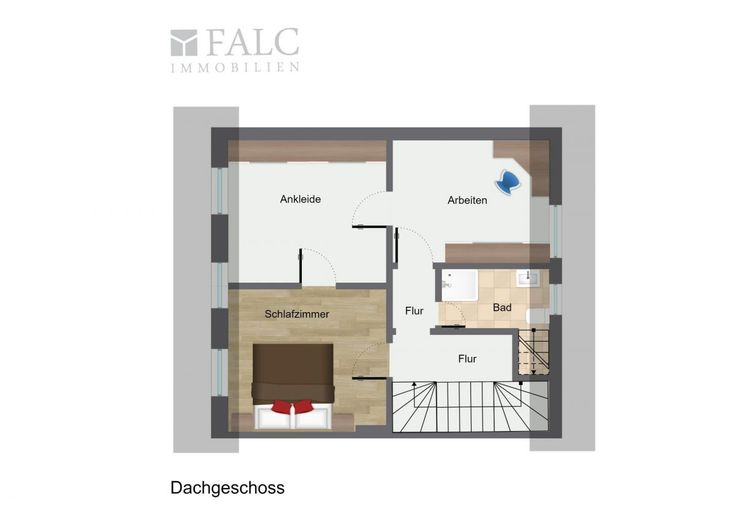
Grundriss DG
| Type | Semi-detached house |
|---|---|
| Living area approx. | 130 m² |
| Year built | 1899 |
| Rooms | 6 |
|---|---|
| Bathrooms | 2 |
| Plot area | 607 m² |
|---|
| Purchase price | 395.000 € |
|---|---|
| Price per m² | 3,038.46 €/m² |
Calculate using this listing's purchase price. Every assumption is editable and all figures are non-binding estimates.
The initial payment is estimated as loan amount × (interest + repayment) ÷ 12. Individual lending terms, special repayments and further fees are not included. Tax, notary and agent costs may differ in your case. This is not a financing offer or financial advice.
Your inputs are calculated only in this browser and are not saved or sent to TraumImmo.
More financing calculators and assumptionsThis semi-detached house, built around 1899, is for sale in one of the best residential locations in Leverkusen-Schlebusch. The house offers approx. 130 m² of living space, providing plenty of room for a family with children or couples wishing for additional space. The living space is spread over 3 floors and comprises a total of 6 rooms and 2 bathrooms. The ceiling height is 2.95 m, and the high windows make the rooms appear bright and welcoming.
The 607 m² plot offers plenty of usable space and garden space in addition to the residential building. The large garage or workshop, measuring approx. 78 m², is every tradesperson’s dream, whether for a hobby or profession. A further single-storey extension of approx. 32 m² offers a toilet and three additional rooms, providing space for social gatherings or working on projects at home. The low-maintenance garden behind the buildings invites you to relax.
With a basement area of approx. 44 m², this interesting property provides a total usable area of approx. 150 m².
The house has aged and therefore requires renovation. Perfect for families who wish to design their dream home according to their own ideas in a popular residential location.
The spacious courtyard offers ample parking, while the large garage provides sufficient space for parking vehicles.
The central heating is gas-powered. A further gas-fired individual floor heating system is installed for the second upper floor.
The residential area is a colorful mix of new and old buildings. Many of the older buildings have already been modernized and energy-efficiently renovated.
This semi-detached house offers great potential and is ideal for families wishing to live in a quiet and popular location. Here, you have the opportunity to design your new home according to your own ideas. It is worth being quick, as opportunities like this do not arise often! The property is not listed as a historic monument.
Please note that some images have been digitally furnished. We do this so that you can get a better impression of the property in a renovated and furnished condition.
This interesting property is located in Leverkusen-Schlebusch, a very popular district in the south of Leverkusen. Schlebusch has an excellent infrastructure. Shopping facilities, doctors, pharmacies, schools and kindergartens are located in the immediate vicinity. There are also numerous leisure opportunities.
The public transport connections are excellent. The Schlebusch tram stop Cologne city centre can be reached by bicycle within 10 minutes. The A3, A1 and A59 motorways can also be reached quickly.
- approx. 130 m² living space
- approx. 150 m² usable space
- approx. 2.95 m ceiling height
- very large garage/workshop (approx. 78 m²)
- extension with additional usable space (approx. 32 m²)
- central gas heating
- gas-fired heating system on the top floor
- tiled and laminate flooring
The property description is based wholly or partly on information provided by the owner. We accept no liability for its accuracy or completeness.
You will certainly understand that the owner(s) would like to know whom we provide information about their property to. For this reason, a detailed brochure including the property address can only be issued upon provision of your complete contact details (including telephone or mobile number).
From the offers provided by banks, savings banks, insurance companies and building societies, we would be happy to determine the optimal financing offer that best suits your plans. Simply ask us about it.
Would you like to sell your apartment / house? Do you need a valuation? We would be happy to provide you with a non-binding consultation.
Your destination goes to Google Maps only when you submit the form. TraumImmo neither stores nor logs it.
 950.000 € Leverkusen Waldsiedlung Vacant, Bright, Friendly51375 Leverkusen
 1.490.000 € Exclusive living paradise with pool and sauna - your retreat in a prime location!51375 Leverkusen
 950.000 € Leverkusen Waldsiedlung Vacant, Bright, Friendly51375 Leverkusen– Schlebusch

