Calculate using this listing's purchase price. Every assumption is editable and all figures are non-binding estimates.
The initial payment is estimated as loan amount × (interest + repayment) ÷ 12. Individual lending terms, special repayments and further fees are not included. Tax, notary and agent costs may differ in your case. This is not a financing offer or financial advice.
Your inputs are calculated only in this browser and are not saved or sent to TraumImmo.
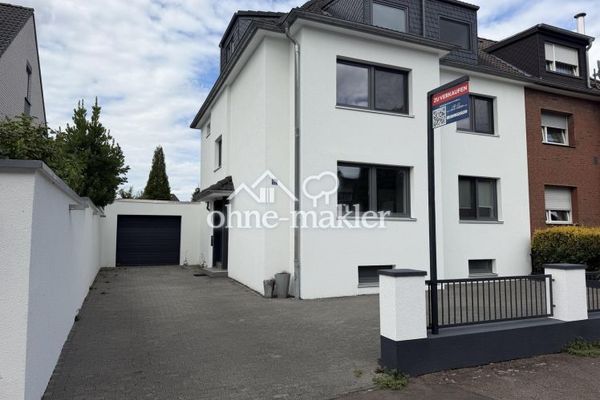
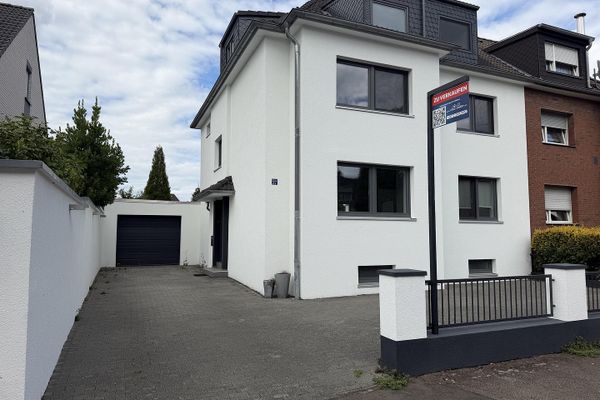
In a sought-after location in Leverkusen, this spacious detached house with a total of 7 bedrooms is ideal for a large family, as a multi-generation home, or for people who simply love a lot of space. The house extends over 3 floors and, with a living area of approx. 403 m², offers living at the highest level.
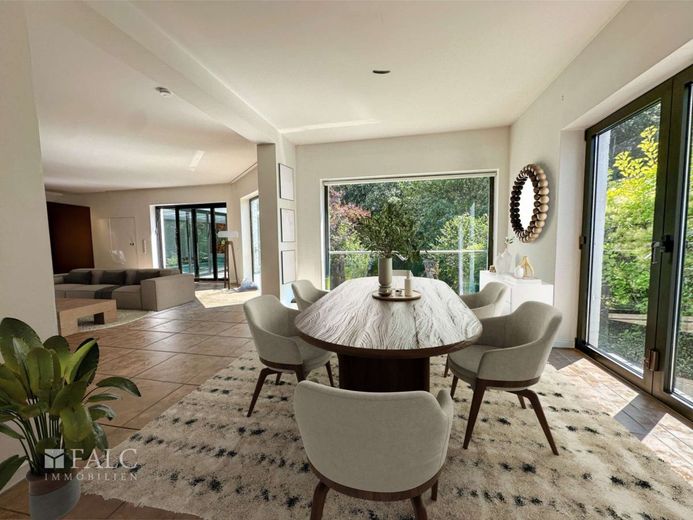
The property is in a well-maintained condition and features high-quality fittings as well as a spacious and individual layout. The flooring consists of tiles, parquet, and carpeting. Two garages with space for three cars and up to four outdoor parking spaces in front of the house provide ample parking.
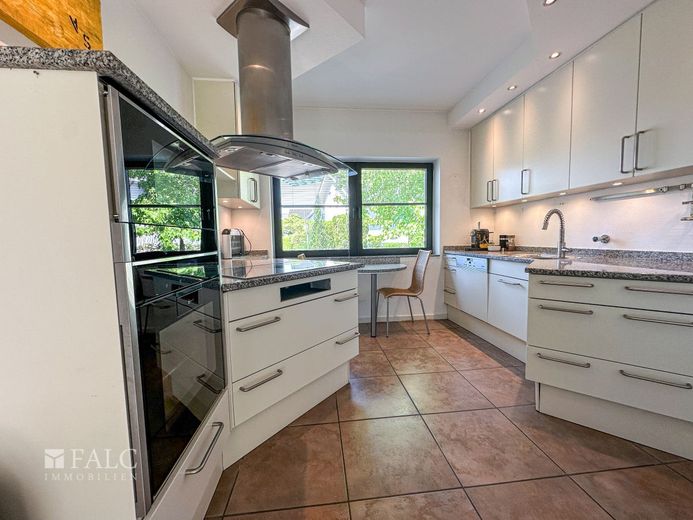
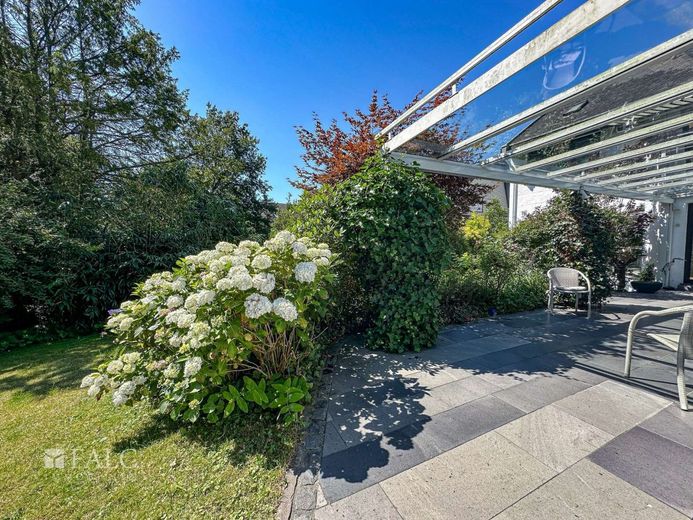
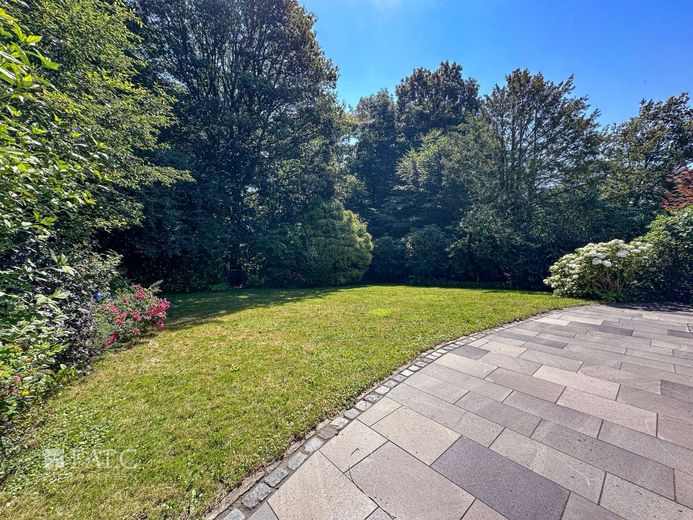
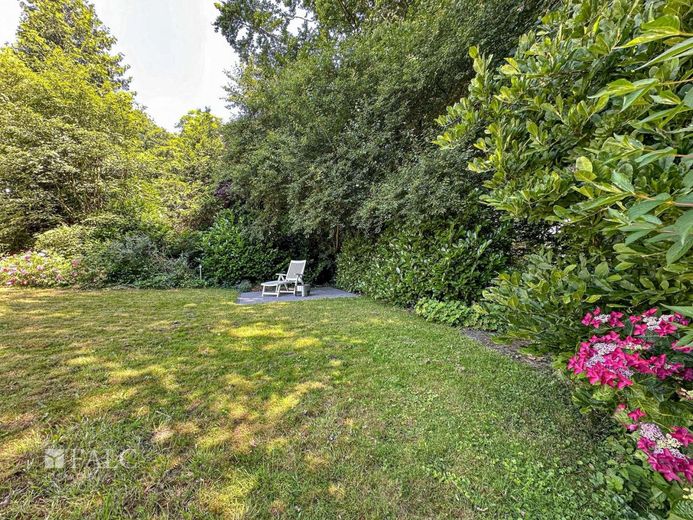
The fitted kitchen is included in the purchase price and offers plenty of space for cooking evenings together. The garden with its own woodland plot invites you to relax and explore and offers additional amenities with a pool and a sauna.
The house is heated by a gas heating system, and underfloor heating ensures pleasant warmth in all rooms.
See for yourself this unique house in Leverkusen and arrange a viewing appointment today. The exclusive location of the property offers an outstanding combination of urban comfort and living close to nature. Especially for prospective buyers looking for a harmonious living environment, this address exemplifies all the advantages of modern infrastructure.
Public transport connections are exceptionally good, making access to the city center as well as neighboring cities and business centers extremely convenient and time-efficient. The proximity to the A3 motorway as well as the A1 also enables flexible and fast individual mobility. The nearest international airport, Cologne-Bonn, is only about 40 kilometers away, which is ideal for both business travelers and holiday planners.
For everyday needs, the surrounding area offers an impressive density of shopping and local supply options. Numerous supermarkets as well as specialist retailers guarantee easy and quick access to all necessary goods for daily life. In addition, the wide range of restaurants and bars underlines the culinary appeal of this location and invites you to sociable evenings and culinary discovery tours.
Medical facilities are also within easy reach, ensuring reliable healthcare. In the immediate vicinityThe surroundings are home to several doctors, pharmacies and clinics, ensuring medical care in the immediate vicinity.
For families with children, the location offers a solid foundation. Kindergartens, schools and playgrounds are available at a reasonable distance and contribute to a family-friendly environment. In addition, various sporting activities nearby promote a health-conscious lifestyle and offer plenty of opportunities for active leisure activities.
The resident structure is characterized by a balanced ratio of young and old. The age range of the residents creates a lively yet harmonious environment. The living space is generously sized, which guarantees a high level of living comfort and sufficient space for individual development.
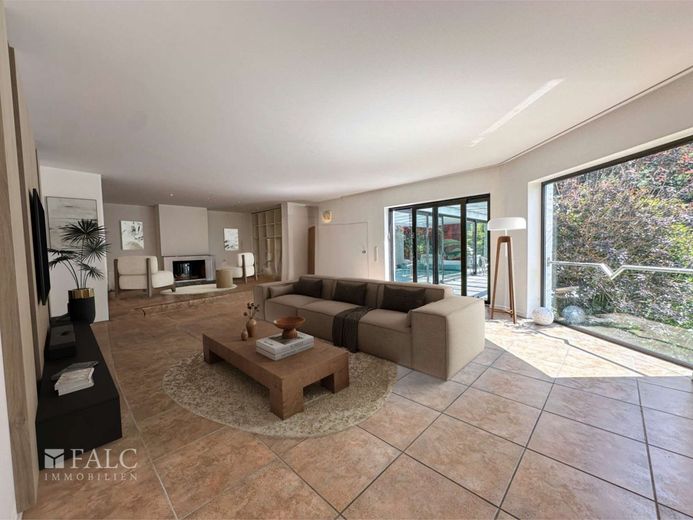
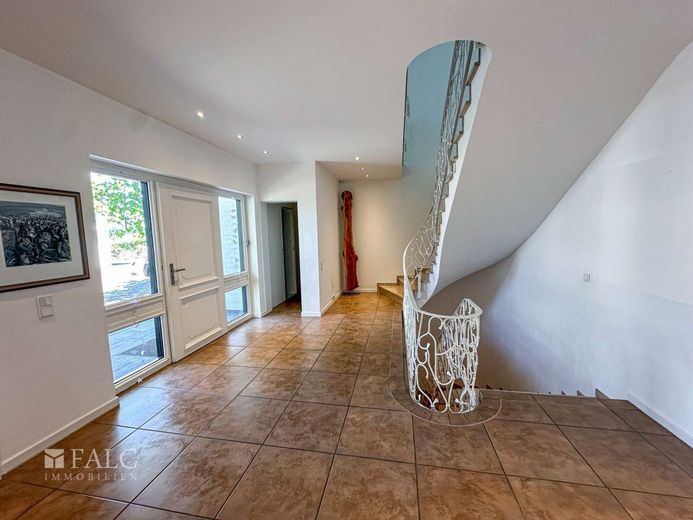
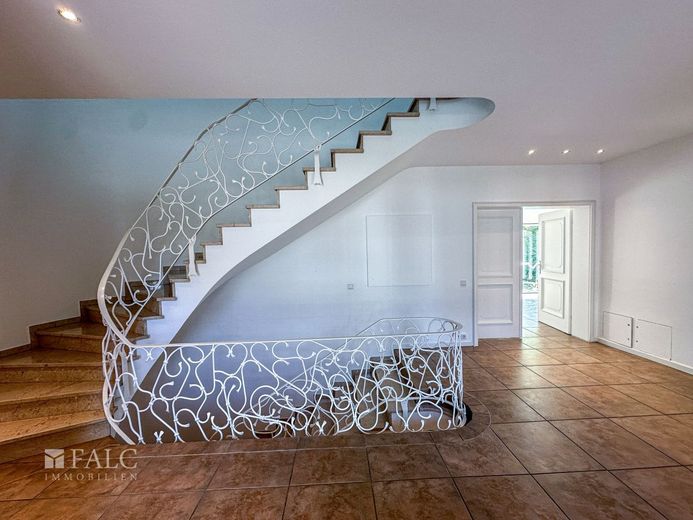
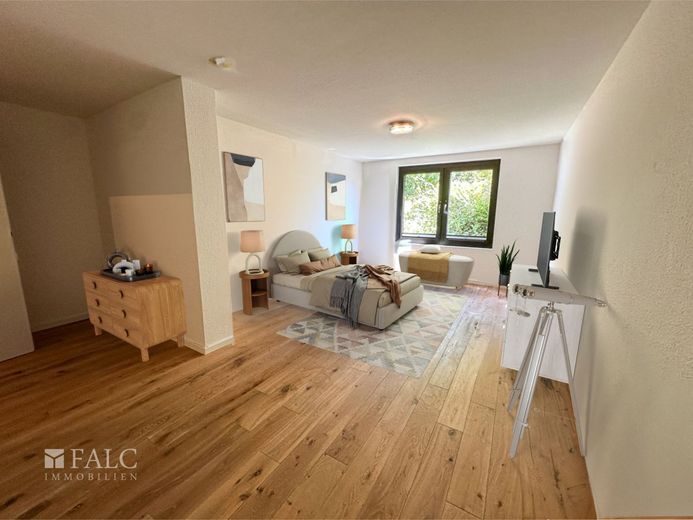
This property in Leverkusen combines all the essential aspects for high-quality living in an urban yet close-to-nature environment. It is therefore ideal for anyone who values a well-developed infrastructure, attractive local amenities and a relaxed living environment. The exclusive house was built in 1975 and extensively renovated in 1993. Further renovation measures have been carried out continuously, so the property is in immaculate condition. The furnishings are spacious, bright and friendly. Modern real wood parquet and white, smooth walls give this dream property a timeless design. The gas central heating not only heats the entire house and provides hot water, but also heats the swimming hall, which has been used well in recent years.
HIGHLIGHTS
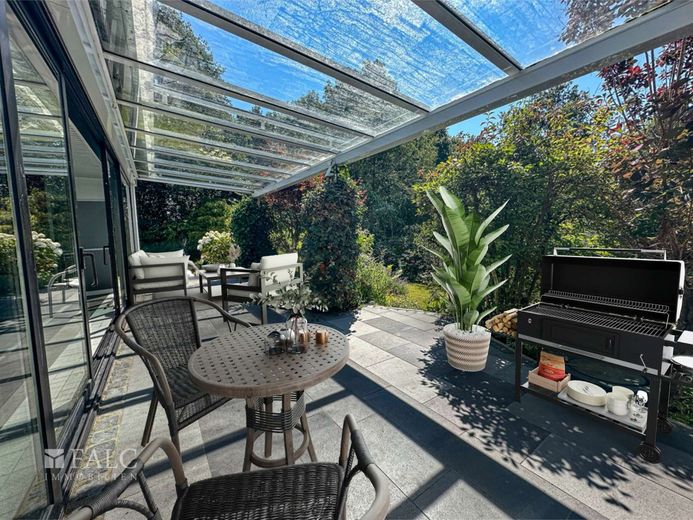
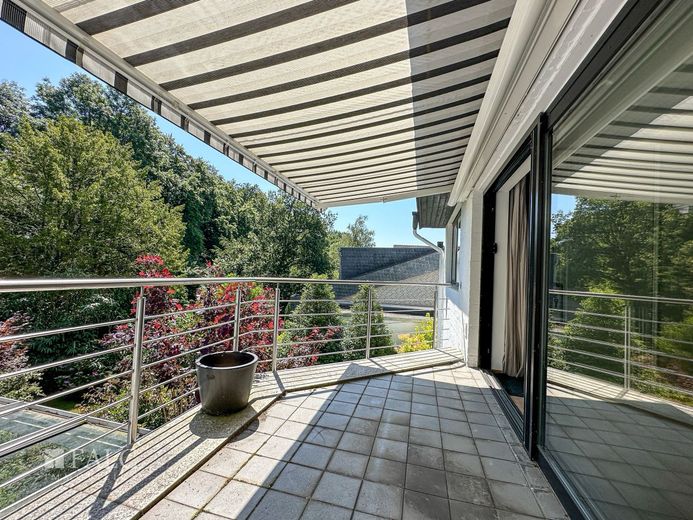
- Two garages for 3 cars with an E-charging station, 5 outdoor parking spaces - Swimming pool (7.30 x 3.60 m) covered with jet stream counter-current system and glass sliding elements as well as motorized roller cover - Two terraces, one with a glass roof and a balcony with awning - Underfloor heating - Real wood parquet & light tiles - large, well-kept garden with private forest plot (1,234 m²) - Sauna and wellness area in the basement - additional usable space and storage in the attic
LAYOUT & AREAS
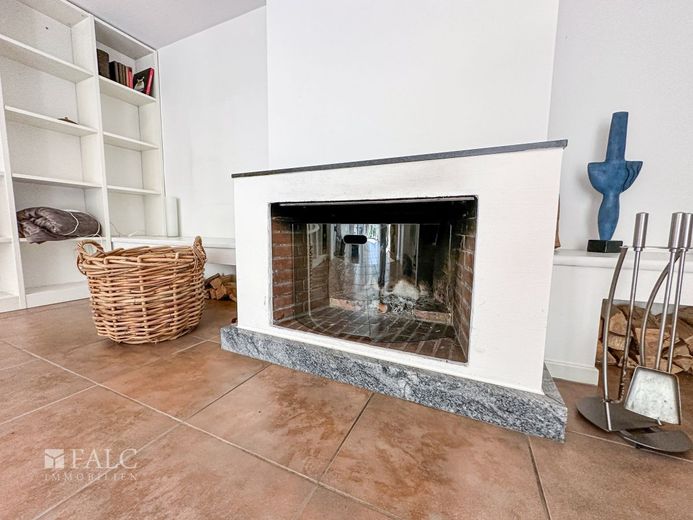
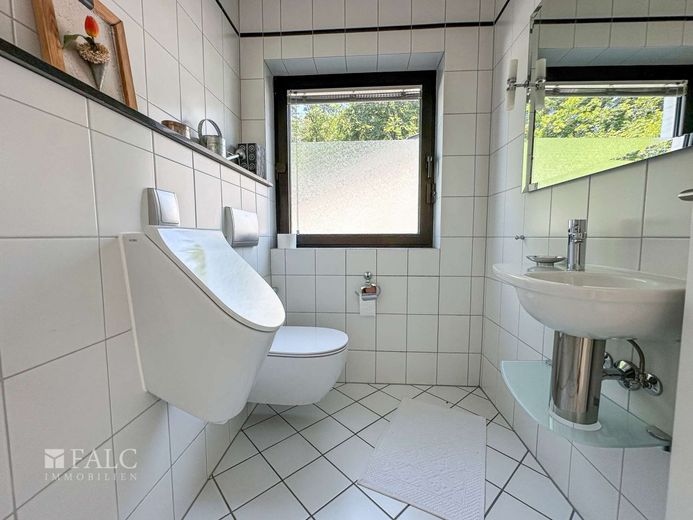
GROUND FLOOR with approx. 297.46 m² usable area: - Entrance hall - Living and dining area with fireplace room and garden view - Kitchen and utility kitchen - Swimming hall - Terraces and garden - Guest room with private shower room - Guest WC - 2 garages (3 cars) and open parking space
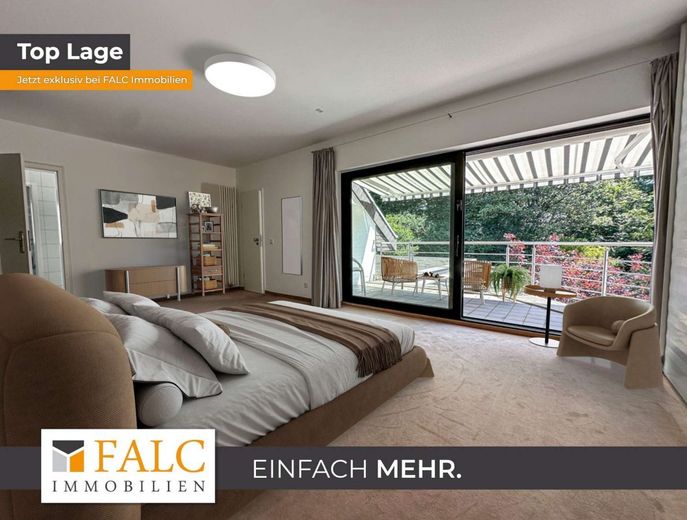
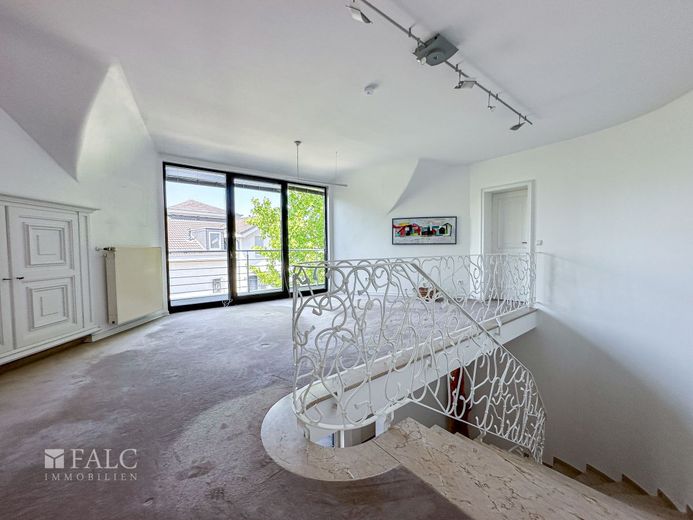
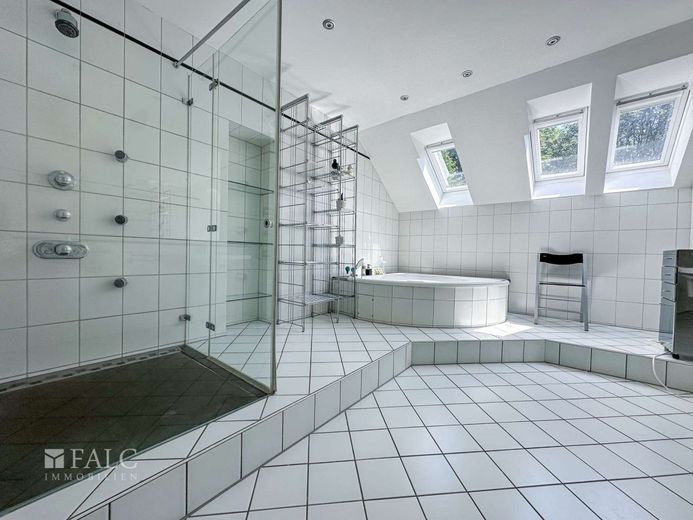
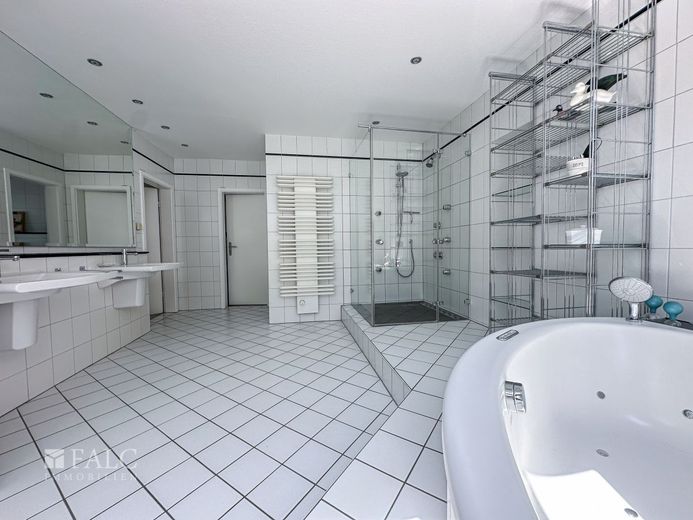
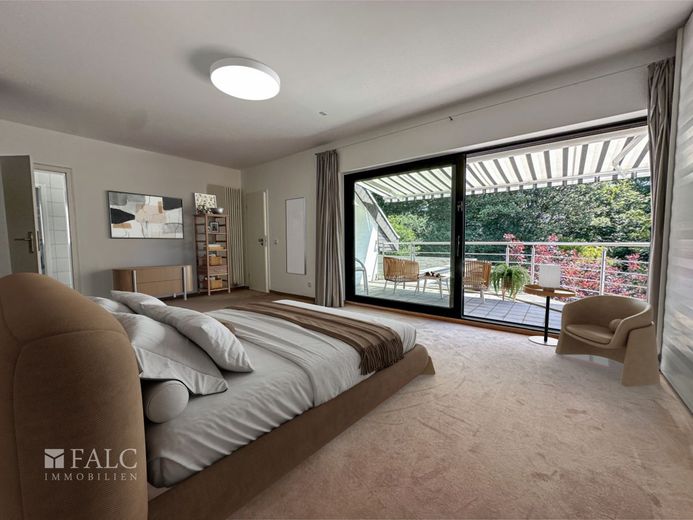
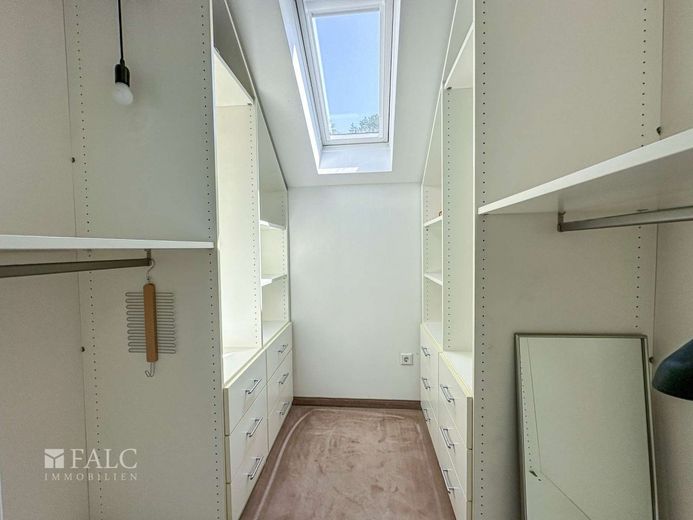
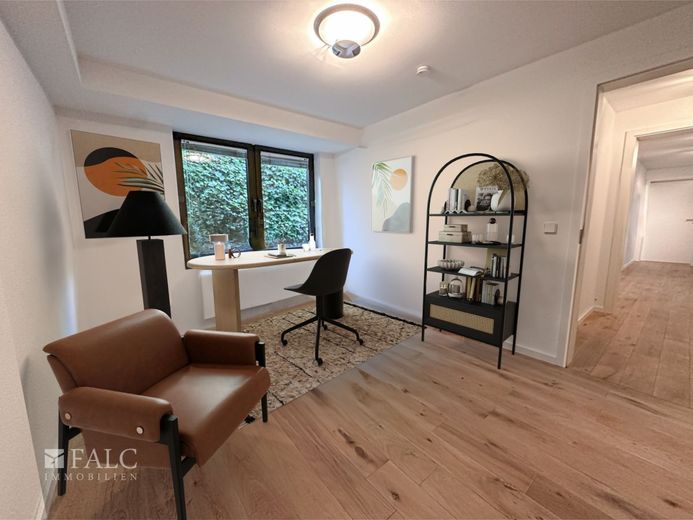
1ST FLOOR with approx. 151.64 m² Usable space - gallery with balcony - master bedroom with balcony and dressing room - large bathroom with whirlpool (approx. 24 m²) - an office - a bedroom with en-suite shower room
BASEMENT with approx. 207.94 m² usable space - three living rooms with large windows - shower room - sauna with shower and WC - laundry room - utility room - hobby cellar - access to the swimming hall and the garden
ATTIC with approx. 96.08 m² usable space - the top floor is not converted - access via a folding staircase with ceiling hatch - storage space lined with chipboard We offer not only a free hotline, but also weekend service. If you are interested, please always provide your full contact details. You will receive the exposé by email after your inquiry. The property description is based wholly or partly on information provided by the owner. We assume no liability for the accuracy or completeness. If you also want to market your property professionally, give us a call, our hotline is personally available to assist you from Mon. to Sun. from 6:00 a.m. - 10:00 p.m. at 0800 6460646! Over 40,000 active prospective buyers are already waiting for you.