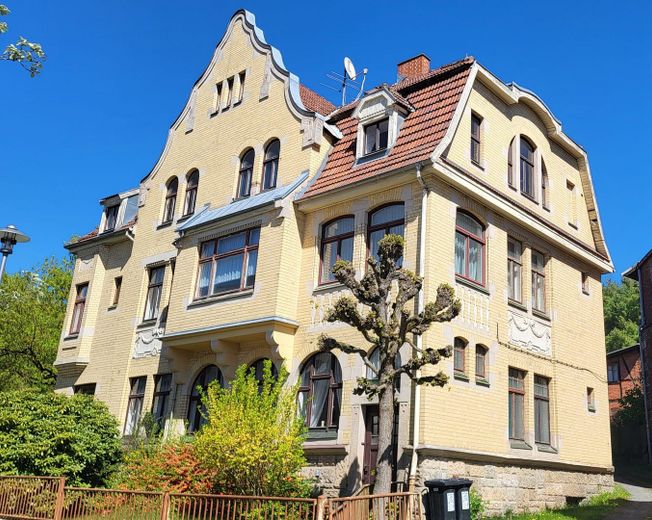
Straßenansicht
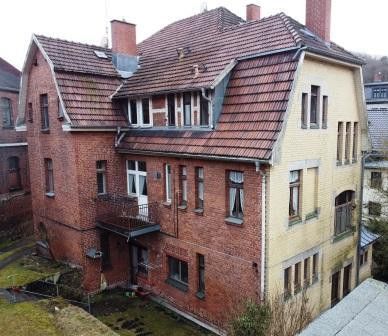
Hofansicht
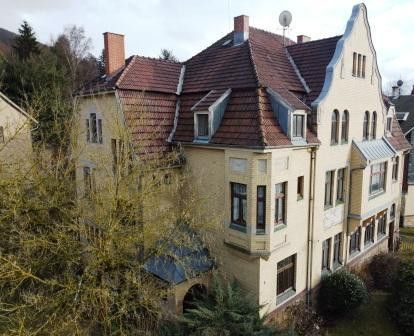
Seitenansicht
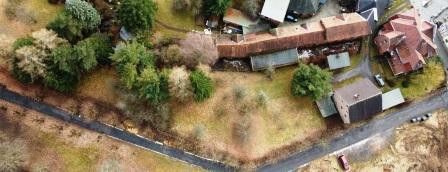
Luftbild Grundstück
| Type | Villa |
|---|---|
| Living area approx. | 450 m² |
| Year built | 1909 |
| Available from | Nach Vereinbarung |
|---|---|
| Rooms | 19 |
| Bathrooms | 4 |
| Heating | Self-contained central heating |
| Fuel type | Gas |
| Plot area | 3200 m² |
|---|---|
| Parking spaces | 2 |
| Condition | Needs renovation |
| Floors in the building | 3 |
| Usable floor area | 680 m² |
| Purchase price | 385.000 € |
|---|---|
| Price per m² | 855.56 €/m² |
| Commission | no commission for buyers |
Calculate using this listing's purchase price. Every assumption is editable and all figures are non-binding estimates.
The initial payment is estimated as loan amount × (interest + repayment) ÷ 12. Individual lending terms, special repayments and further fees are not included. Tax, notary and agent costs may differ in your case. This is not a financing offer or financial advice.
Your inputs are calculated only in this browser and are not saved or sent to TraumImmo.
More financing calculators and assumptionsFor sale is a prestigious Art Nouveau villa dating from 1909 in an attractive yet quiet urban location. The property combines historic charm, generous plot areas and interesting development potential.
The villa was built in 1909 and has a distinctive architectural and historical character. It extends over three floors, is fully basemented and has an attic that is currently undeveloped. Two floors were occupied until recently.
Each floor has a separate residential unit accessed via a stairwell located on the north side. The total living area is approx. 450m². The ground floor also has a separate entrance on the south side, thus allowing it to be divided into 2 residential units. Heating is currently provided by individual gas-floor heating systems.
The street-facing façade is listed as a protected monument. The last major renovation of the façade and roof took place in the early 2000s.
Overall, the building is in need of renovation and therefore offers plenty of scope for individual design and comprehensive revitalization. The property offers interesting opportunities, especially for lovers of historic properties, project developers or buyers with vision.
The spacious plot comprises a total of approx. 3,200 m². Of this, following a preliminary building inquiry, approximately 1,500 m² is available as building land, thus offering interesting prospects for additional construction.
Key details
Year built: 1909
Style: Art Nouveau
Plot: approx. 3,200 m² with approx. 1,500 m² of building land
3 floors, fully basemented, undeveloped attic
In need of renovation
Street-facing façade listed as a protected monument
Last renovation of façade and roof: early 2000s
Central, quiet old-town location
This property is not a conventional ready-to-occupy property, but rather a historic villa with character and considerable development potential. The combination of listed Art Nouveau architecture, a generous plot, a central location and additional building land makes the property particularly interesting.
Whether as a prestigious private residence, a multigenerational project, individual residential use or as the basis for an ambitious renovation and development concept – a wide range of possibilities are available here.
A viewing is gladly possible by prior appointment. In case of serious interest, further Information can be reviewed.
All information has been compiled to the best of our knowledge. Information regarding building land and possible development and usage options must be verified by the prospective buyer or their planner and the responsible authorities before making a purchase decision.
Your destination goes to Google Maps only when you submit the form. TraumImmo neither stores nor logs it.
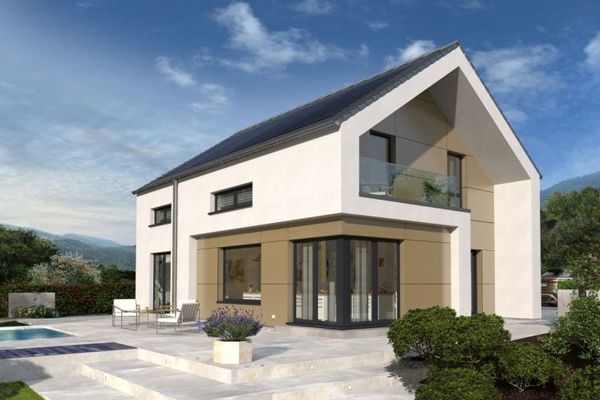 525.000 € DESIGN HOUSE IN A CLASS OF ITS OWN96515 Sonneberg
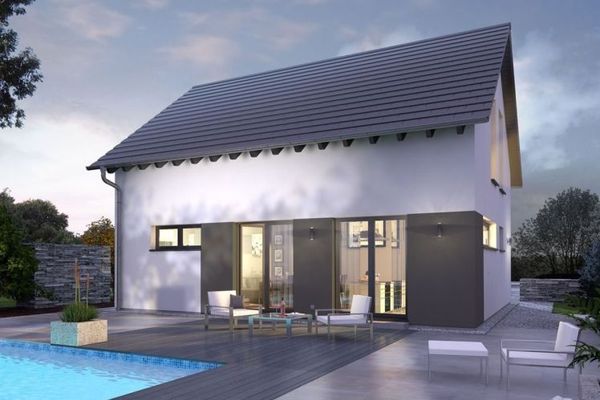 475.000 € A DESIGN HOUSE AS VERSATILE AS YOU ARE96515 Sonneberg
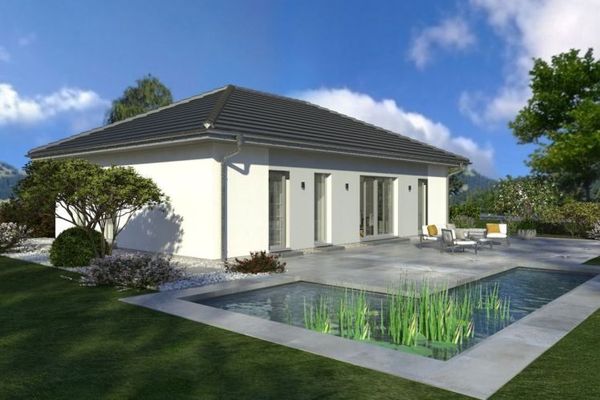 462.000 € LIVE AND FEEL GOOD96515 Sonneberg


