Calculate using this listing's purchase price. Every assumption is editable and all figures are non-binding estimates.
The initial payment is estimated as loan amount × (interest + repayment) ÷ 12. Individual lending terms, special repayments and further fees are not included. Tax, notary and agent costs may differ in your case. This is not a financing offer or financial advice.
Your inputs are calculated only in this browser and are not saved or sent to TraumImmo.
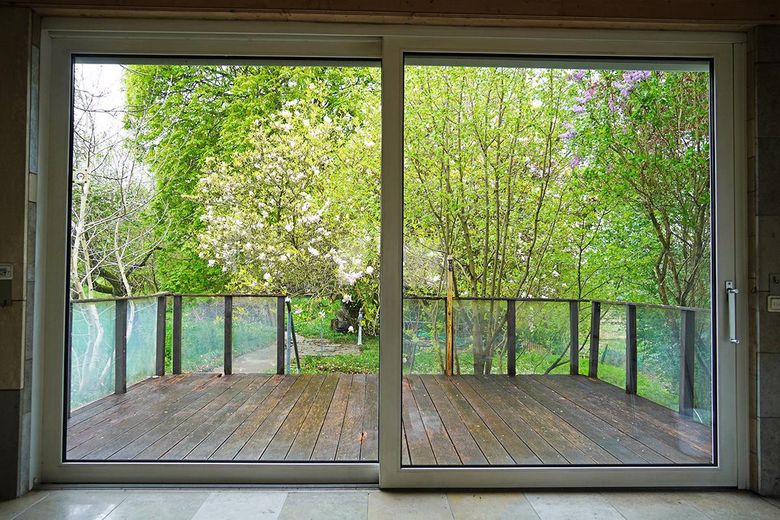
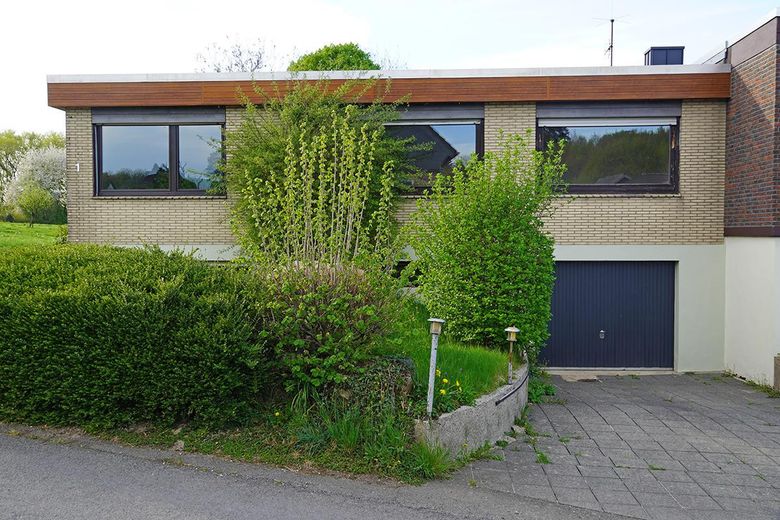
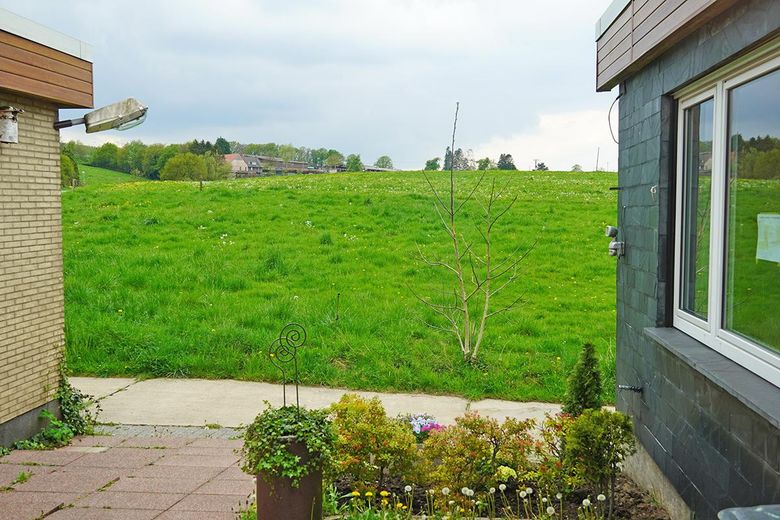
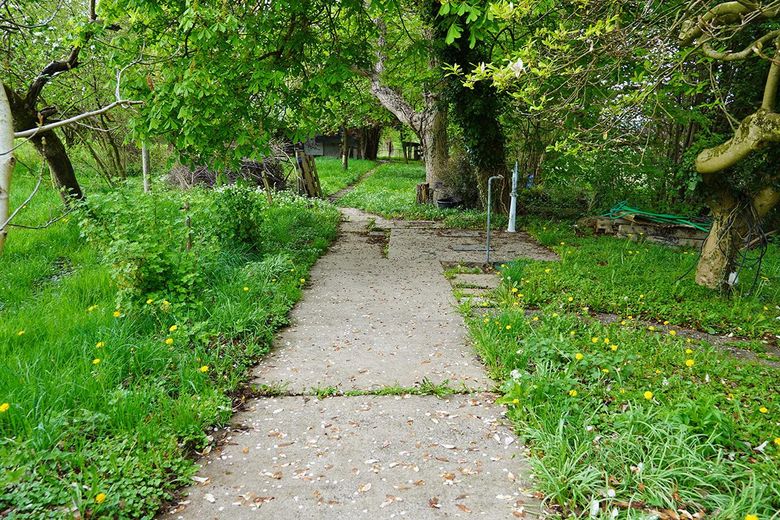
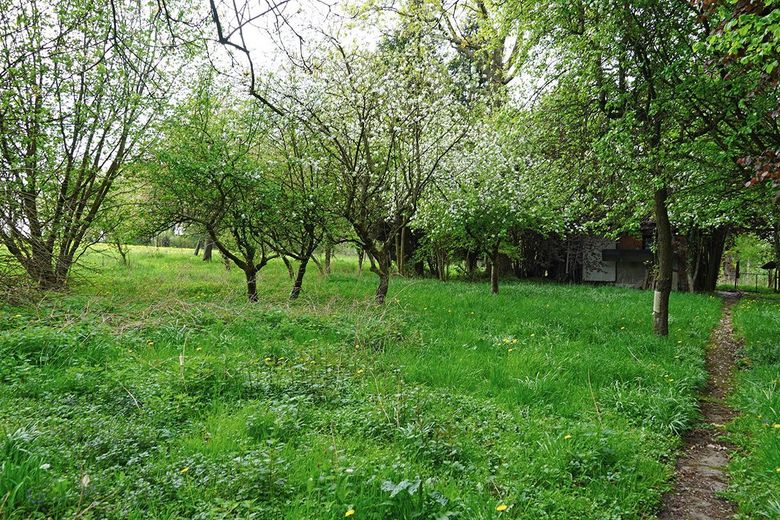
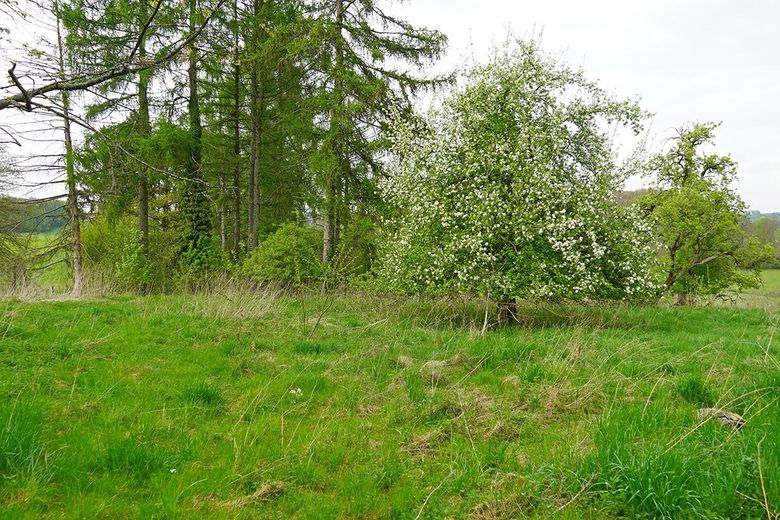
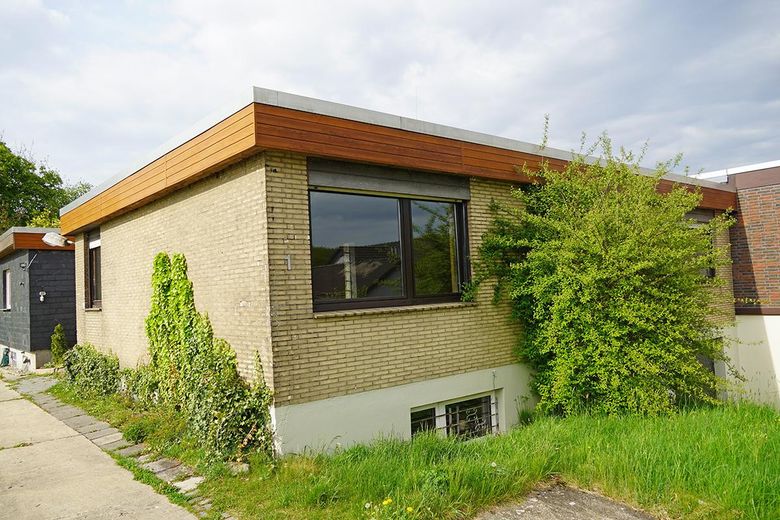
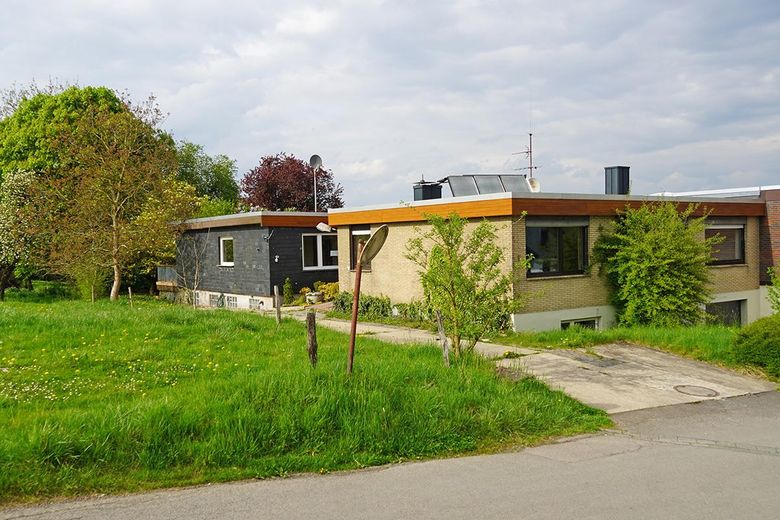
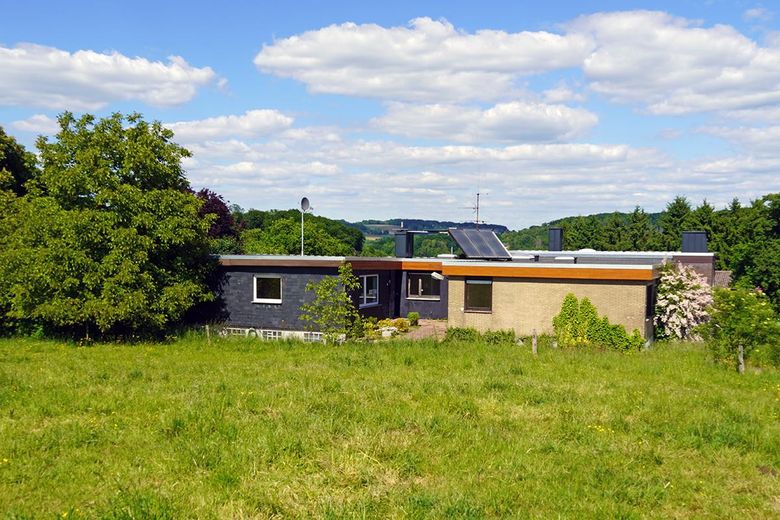
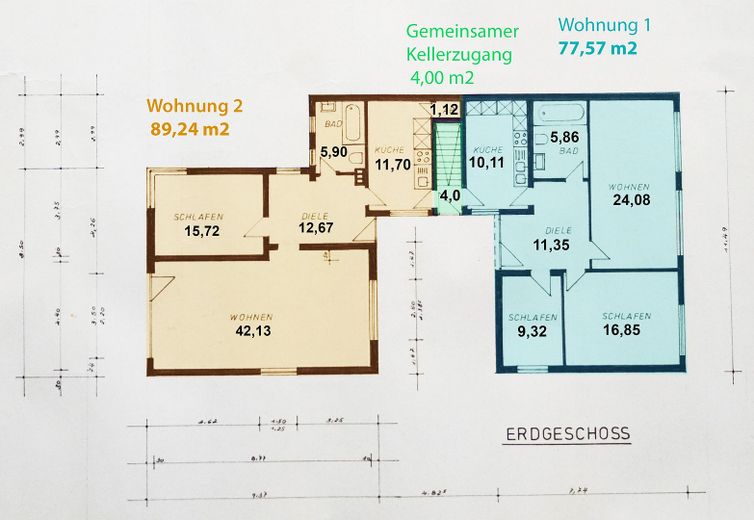
Semi-detached bungalow with two self-contained apartments that can be used together. In addition, a spacious property with a plot of 3,806 m2. Of this, 775 m2 is building land, 2,490 m2 grassland, and 541 m2 woodland. Plenty of space, for example, for keeping animals. A stable with 2 rooms is located in the middle of the grassland. It was most recently used as an apiary, but can also be used for horses, sheep, goats, chickens, etc.
Fittings and features, as described
The house has a very solid structure. It was completed in several construction phases. The front apartment was ready for occupancy in 1965; the rear one was completed in several construction phases in 1997. Our father was a bricklayer by trade. He handled every stone and every clinker brick in this house himself.
The property has a full basement (approx. 170 m2), and some basement rooms have natural light and several direct ground-level exits to the outside. There are two large rooms that have also been used temporarily for residential purposes. However, they are also suitable as offices or workrooms. The basement also contains a small shower room and a small kitchenette, as well as two garage spaces, a workshop corner, storage room, boiler room, and a large laundry room.
The two apartments have separate electricity meters and heating cost allocators, should you wish to record the heating energy for the apartments separately.
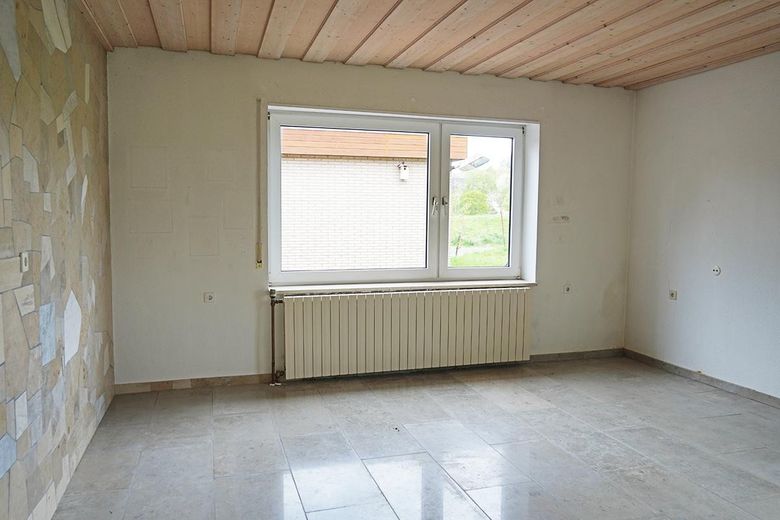
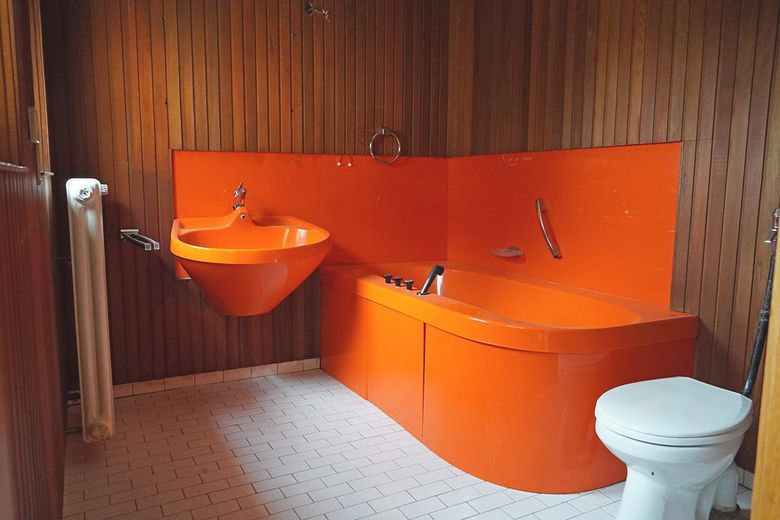
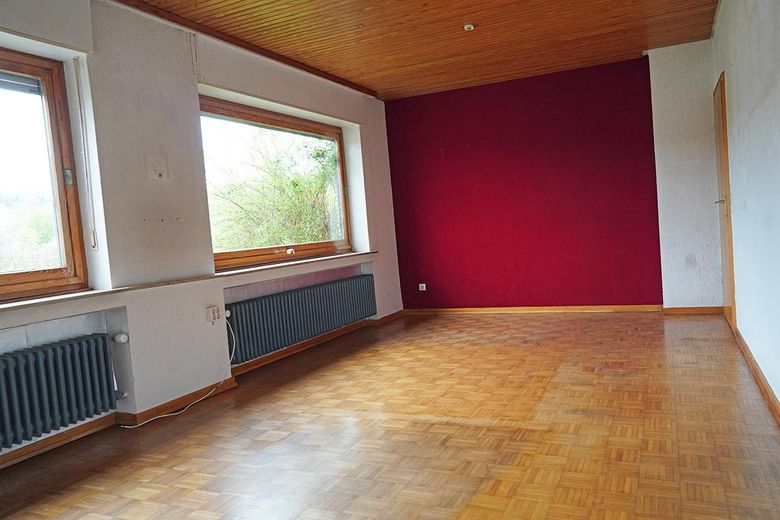
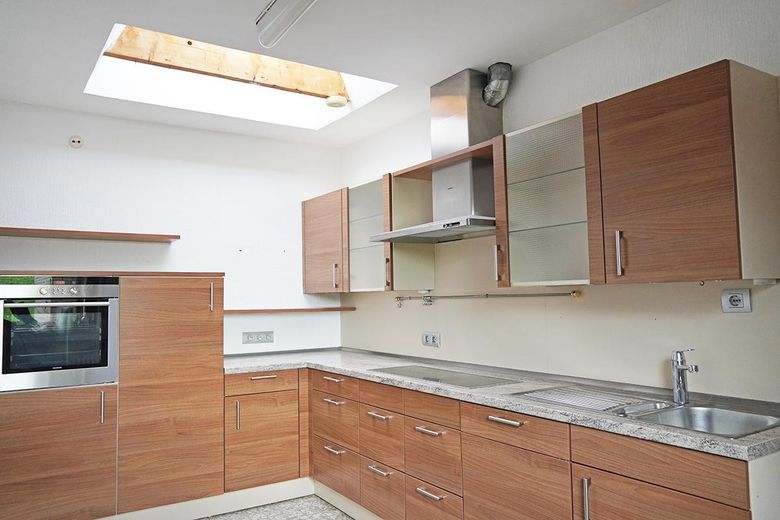
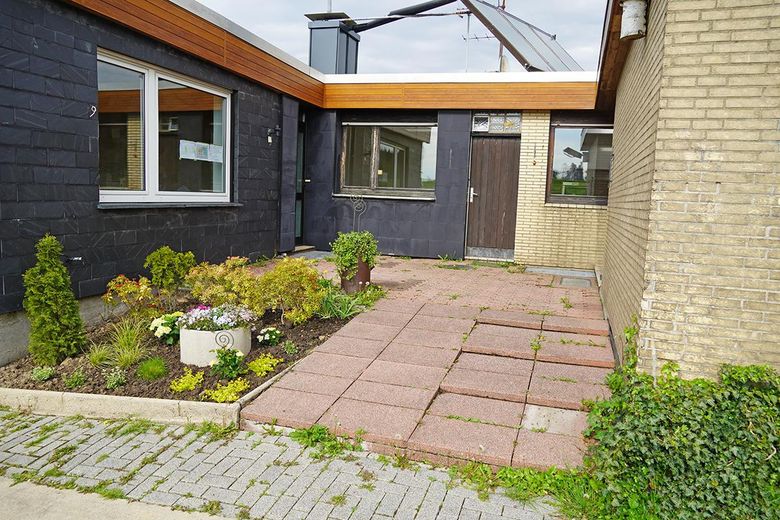
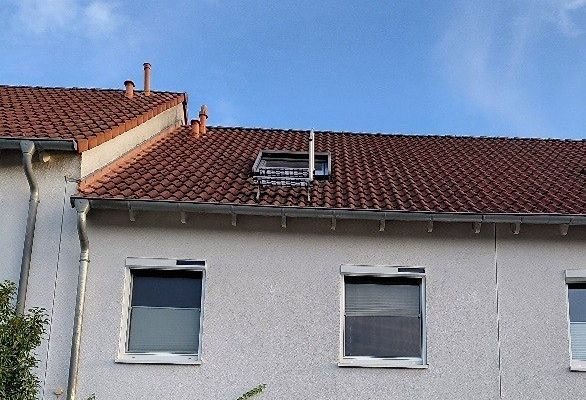
The house needs renovation. The windows are all double-glazed, but those in the front part of the house date from 1965 and should be replaced in due course. The parquet flooring (solid wood strip parquet) in three rooms has been discolored by sunlight and could be sanded and resealed. Wallpapering or a new coat of paint is recommended in most rooms. The exterior façade could certainly be made more attractive.
The roof was newly covered in 2019 (flat roof). The heating system (oil, 2016) is in good condition. A solar collector on the roof helps heat the water, filling a large hot water tank in the boiler room. The heating system has just been serviced, and the chimney sweep was also here in January and confirmed that everything is in order. The chimney on the roof was newly clad this year.
Other
We have compiled further information for prospective buyers on the website untersteinbach1.de. You will also find more photos and plans there.
If you are interested, you are welcome to view the property from the outside and look around the grounds. Don’t underestimate how large the grounds are. You should have ideas for what you would like to do with so much land. We can then arrange a time for an interior viewing.
For direct contact, email me at the email address listed on our website.
Location
Area and routes
Plan a route
Your destination goes to Google Maps only when you submit the form. TraumImmo neither stores nor logs it.
Location details
The property is located outside the village of Herkenrath in an entirely rural area and still belongs to Bergisch Gladbach.
In Herkenrath (1.5 km), you will find shops for everyday needs as well as the school center. In Bensberg (7 km) and Bergisch Gladbach (8 km), you will find specialist shops and specialist doctors.
From Bensberg, there is a tram connection to Cologne. From Bergisch Gladbach, there is an S-Bahn connection to Cologne Central Station.
The Moitzfeld/Bensberg motorway junction is 6.5 km away. Cologne Cathedral is 24 km away.