Calculate using this listing's purchase price. Every assumption is editable and all figures are non-binding estimates.
The initial payment is estimated as loan amount × (interest + repayment) ÷ 12. Individual lending terms, special repayments and further fees are not included. Tax, notary and agent costs may differ in your case. This is not a financing offer or financial advice.
Your inputs are calculated only in this browser and are not saved or sent to TraumImmo.
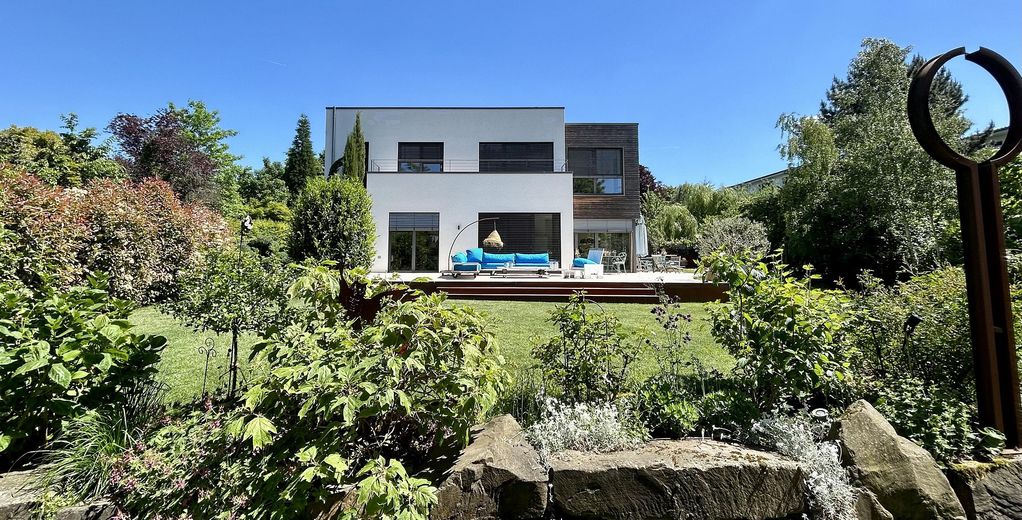
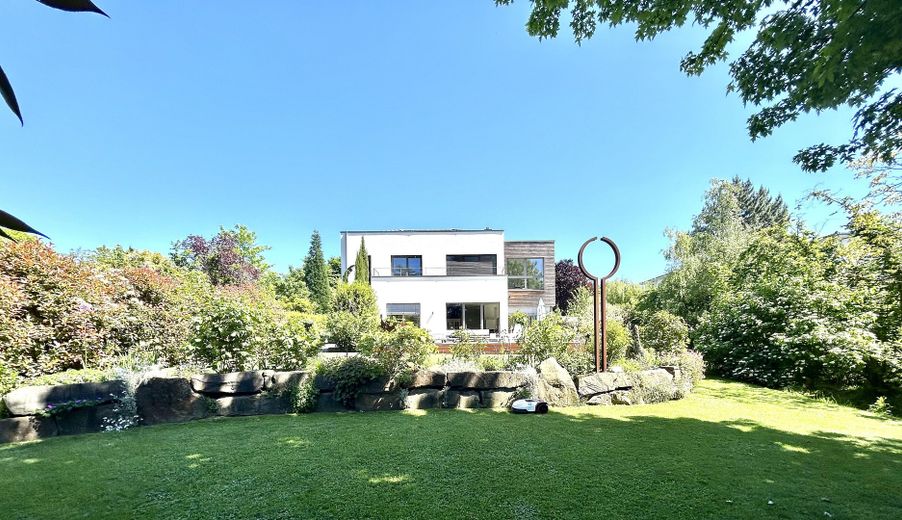
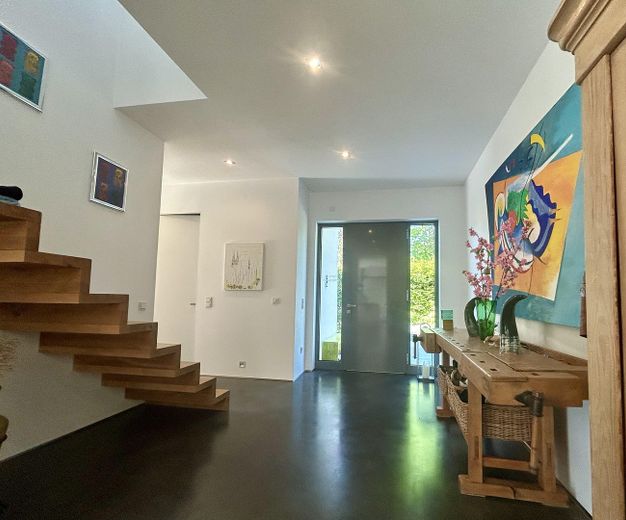
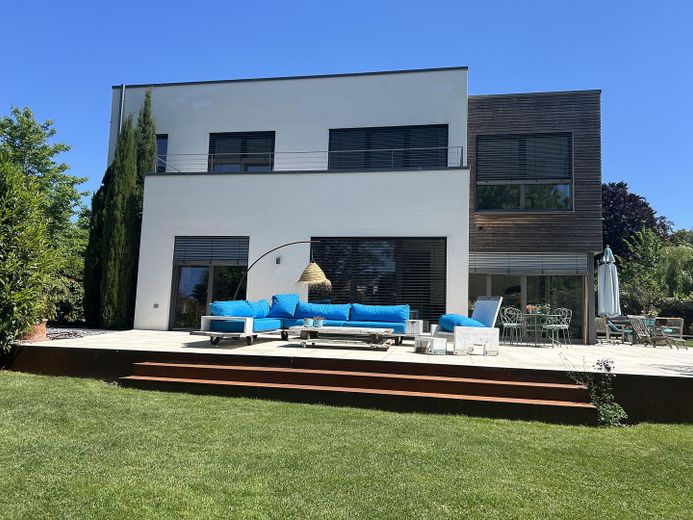
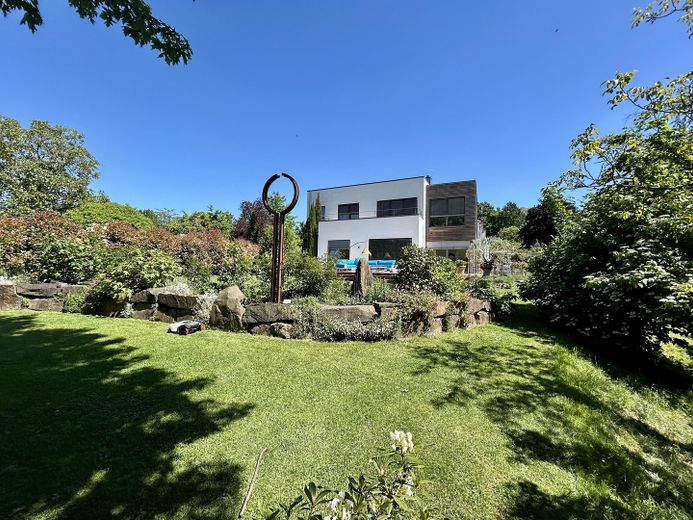
This exceptional designer home combines modern architecture, spacious rooms and a park-like garden offering near-total privacy – right in the heart of Bensberg.
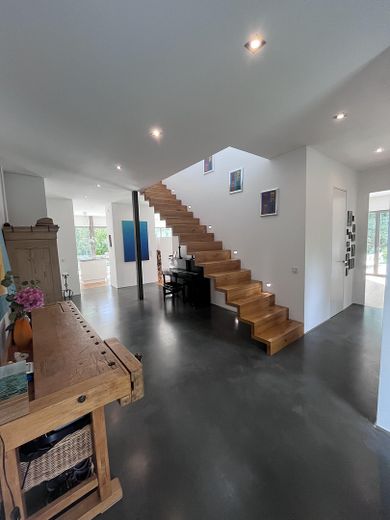
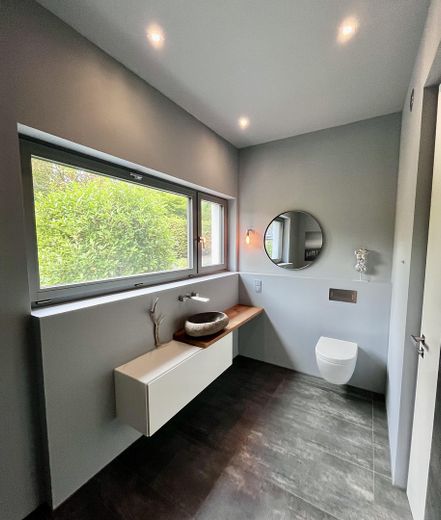
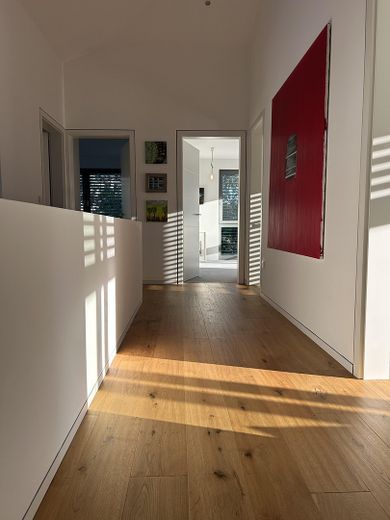
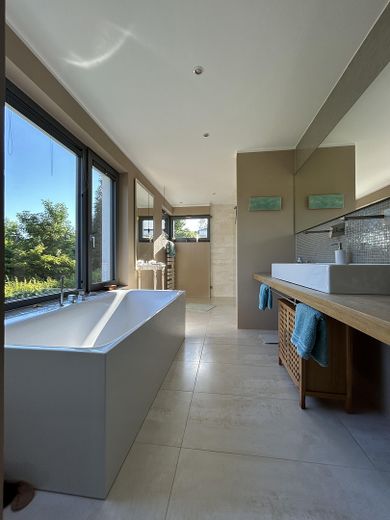
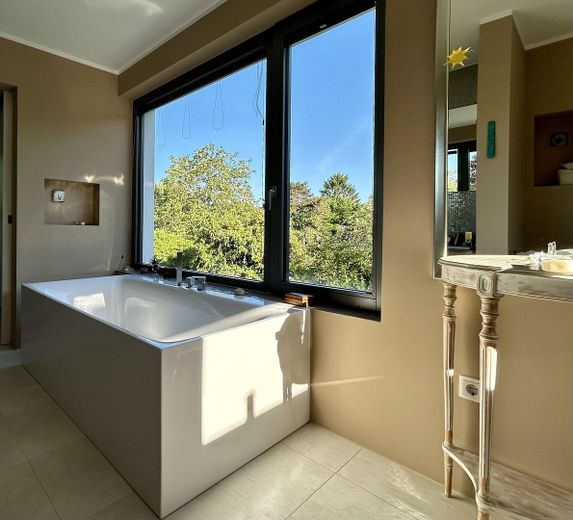
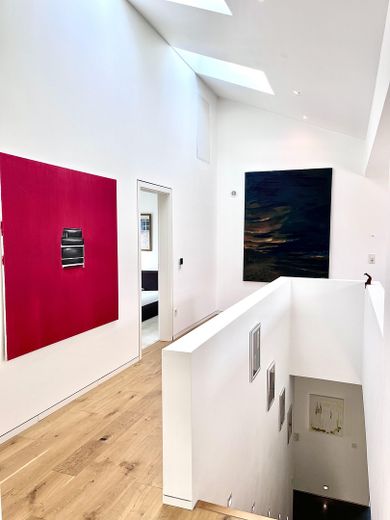
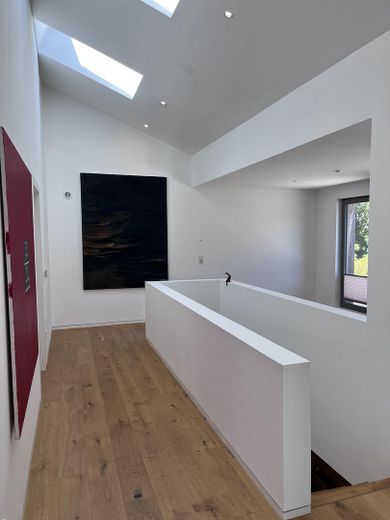
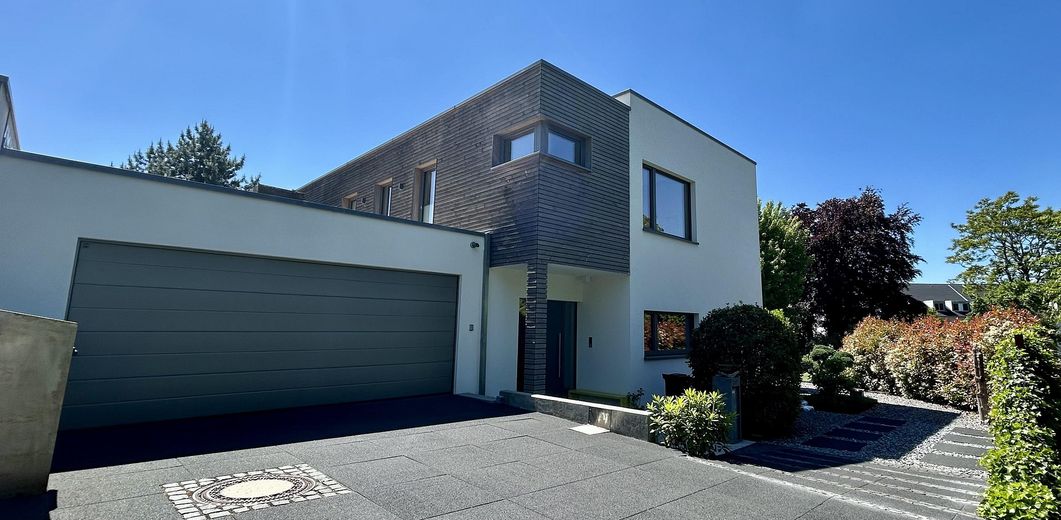
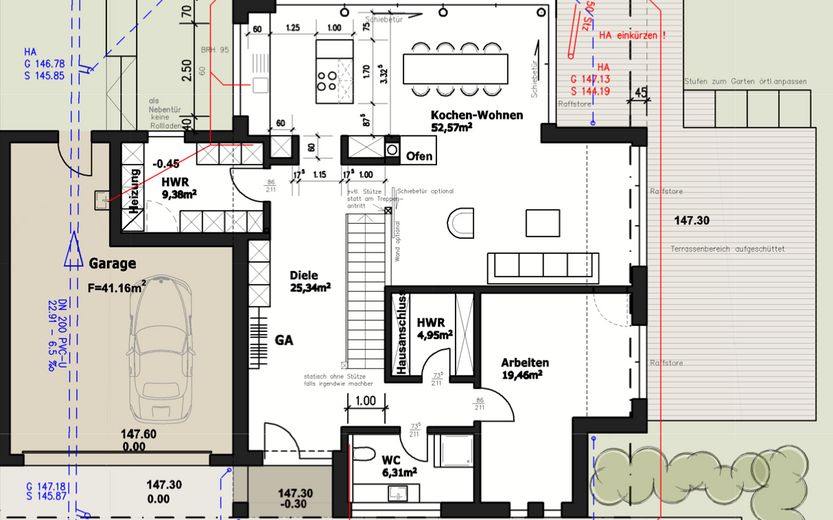
Built in 2015, the house sits on a fully established plot of approx. 1,343 m² and offers around 250 m² of living space. Generous ceiling heights, clean lines, floor-to-ceiling windows, extra-tall doors, integrated door frames and high-quality materials define the entire home.
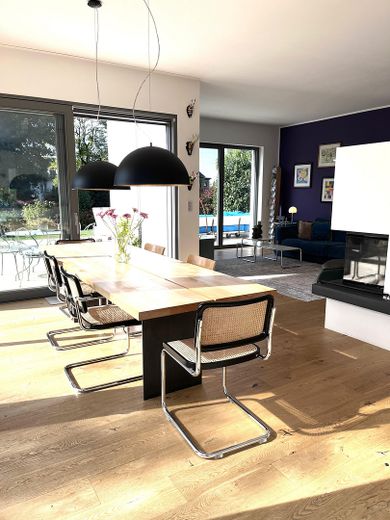
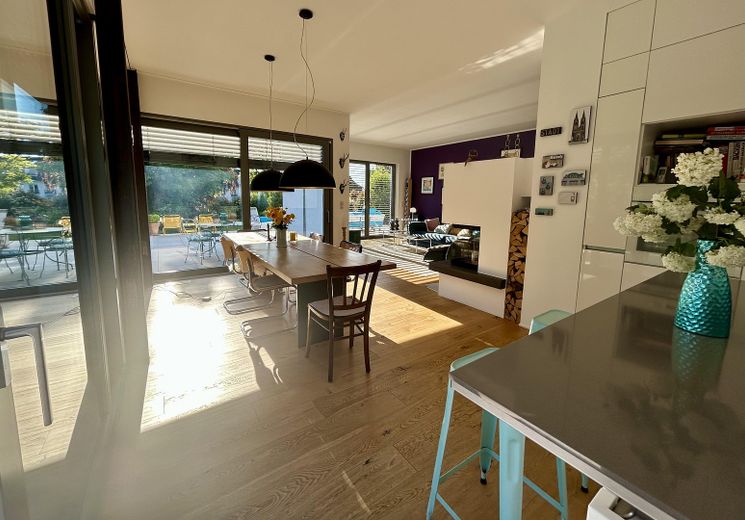
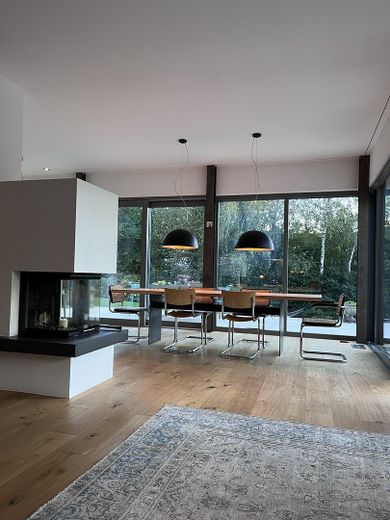
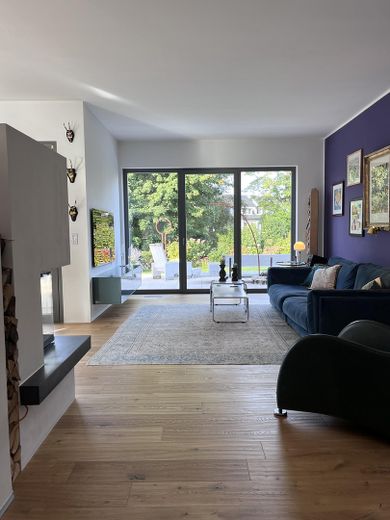
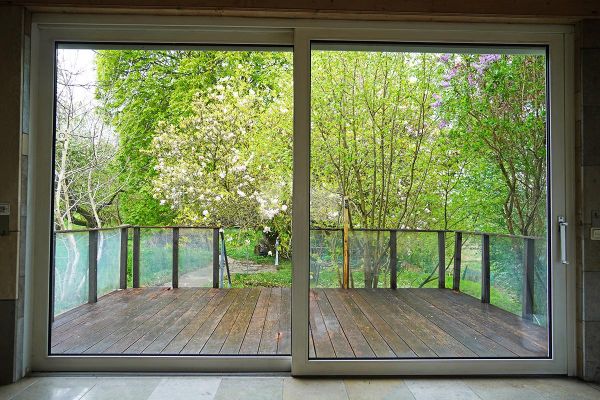
The focal point is the spacious living and dining area with an open fireplace and large expanses of glass. From here, the view opens directly onto the park-like garden. Indoor and outdoor spaces flow seamlessly into one another.
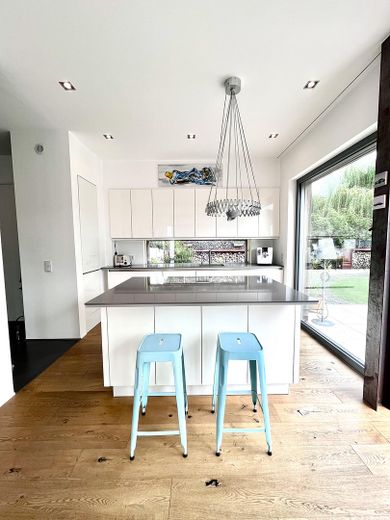
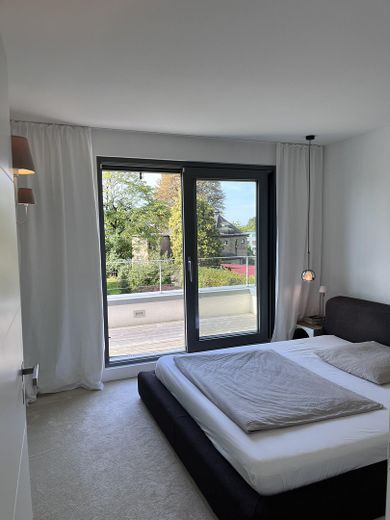
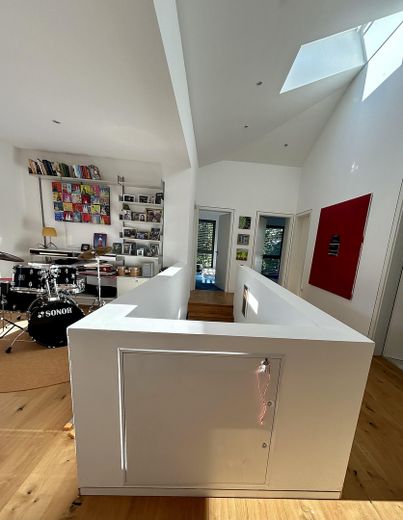
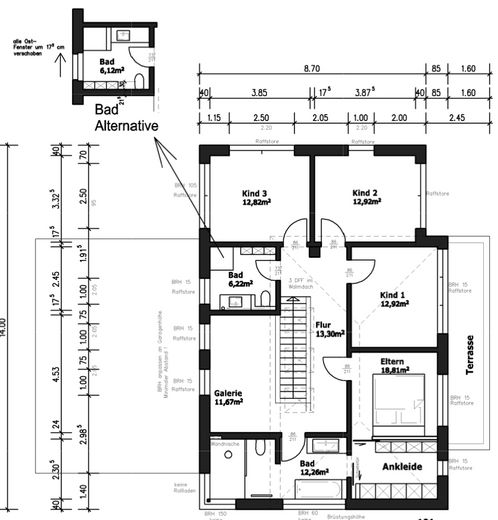
The open-plan kitchen with high-quality Miele built-in appliances forms another focal point of the home. Four bedrooms, two studies and a spacious lounge/gallery area with media connections allow for flexible use. The private principal suite features an en-suite bathroom and a separate dressing area.
The lower level has also been finished to a high standard. All rooms, with floor-to-ceiling windows and approx. 3 m ceiling heights, offer a variety of possible uses – for example, as guest, work, fitness or hobby spaces.
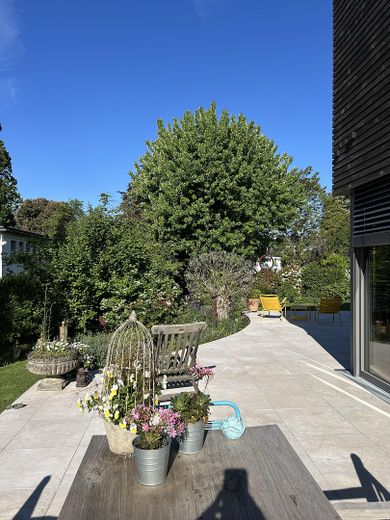
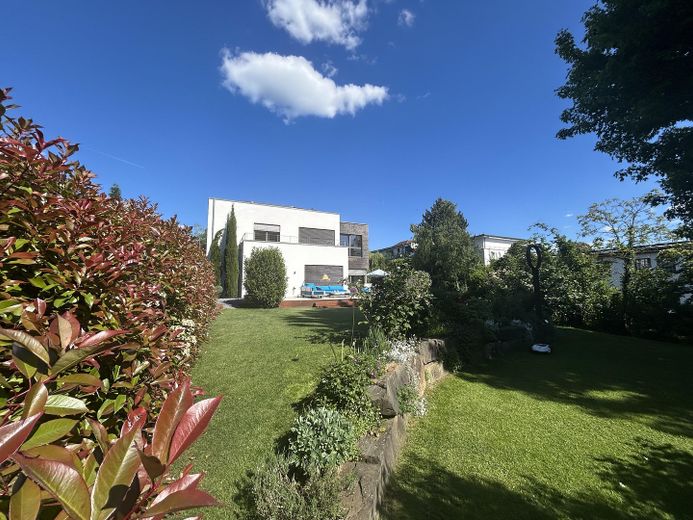
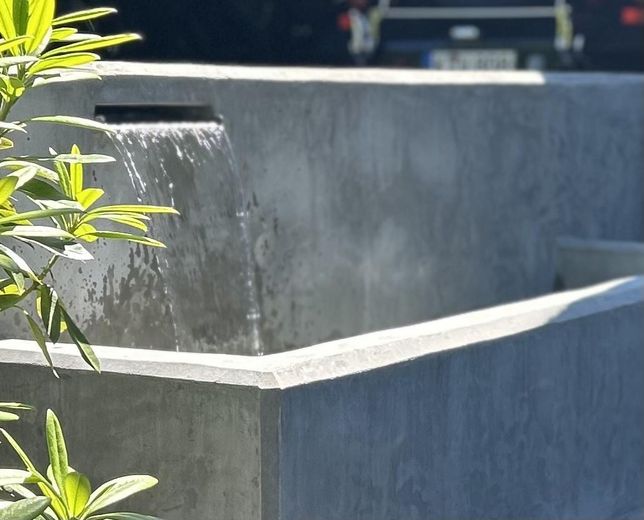
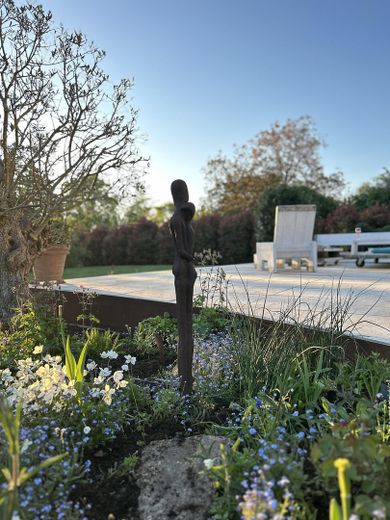
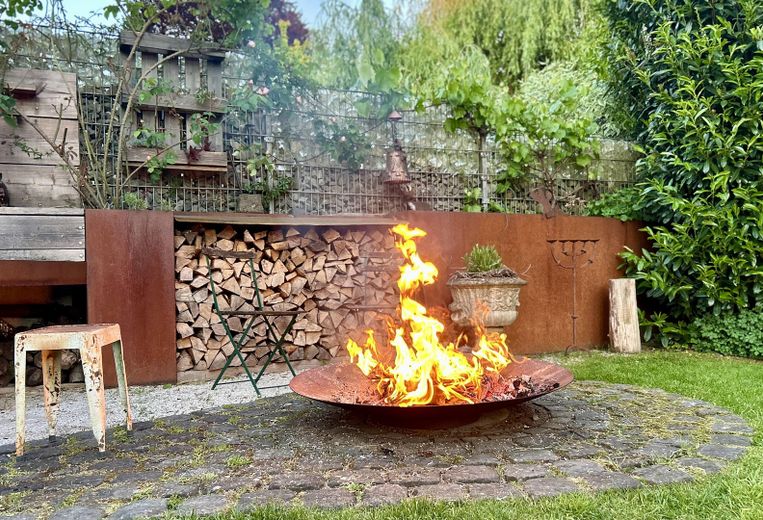
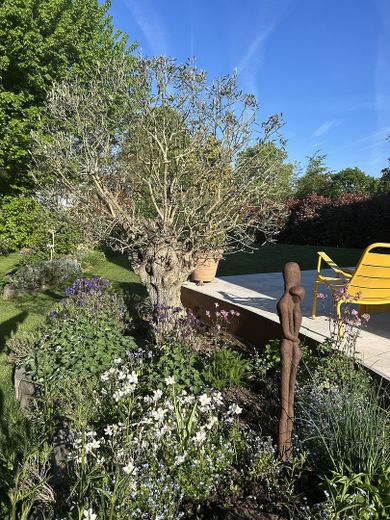
The fully established garden is particularly exceptional. A stream, Mediterranean design elements, large travertine terraces, Corten steel, an outdoor barbecue area and fire pit, as well as various chill-out areas, create a private retreat with a distinctive atmosphere.
The fully networked LCN smart home allows convenient control of the home's key functions. High-quality wood-aluminium windows with aluminium venetian blinds complement the modern technical features.
The architecture also allows for relatively straightforward conversion into a two-family home. Plans for this have already been prepared.
A spacious double garage and four additional parking spaces complete the offer.
Fittings and features, as described
High-quality technical equipment: The house has a highly efficient Tecalor air-to-water heat pump (THZ 504) as its central building services system. The integrated system combines heating, cooling, hot water production and controlled residential ventilation with heat recovery in one unit. The heat pump uses energy from the outdoor air and is supplemented by heat recovery from the exhaust air. This creates an especially energy-efficient and comfortable indoor climate—year-round and independent of fossil fuels. The building was constructed as an Efficiency House 55/A+ and therefore meets a very high energy-efficiency standard for a building dating from 2015.
The house has individually adjustable underfloor heating. The fully networked LCN smart home allows convenient control of essential functions. Wood-aluminium windows with aluminium venetian blinds, floor-to-ceiling glazing and high-quality materials complete the amenities.
The house offers excellent energy performance, with an energy efficiency class of A+ and final energy demand of just 24,43 kWh/(m²·a). Primary energy demand is 43,97 kWh/(m²·a). The current energy demand certificate was issued on 02.06.2025 and is valid until 01.06.2035.
Other features include the high-quality Miele fitted kitchen, open fireplace, exposed screed, large travertine terraces, Corten steel fences, balcony, double garage and four additional parking spaces. Provision has already been made for connecting a photovoltaic system.
Other
The sale is commission-free directly from the owner. No broker's commission is payable by the buyer. The house was built in 2015 and is in very well-maintained, like-new condition. Thanks to its spacious layout, the property is also suitable for families requiring extra space and for combining living and working. The existing architecture makes it fundamentally possible to divide the property into two separate residential units; a corresponding plan is available. The connection for a photovoltaic system has already been prepared. The property includes a spacious double garage as well as four additional parking spaces. The property will be handed over free of any rental or lease agreements. Viewings are possible by appointment in advance.
Energy: Demand certificate, energy efficiency class A+, final energy demand 24.43 kWh/(m²·a), year of construction 2015, heat pump, valid until 01.06.2035.
Location
Area and routes
Plan a route
Your destination goes to Google Maps only when you submit the form. TraumImmo neither stores nor logs it.
Location details
Location – Bensberg: central, green and exceptionally well connected
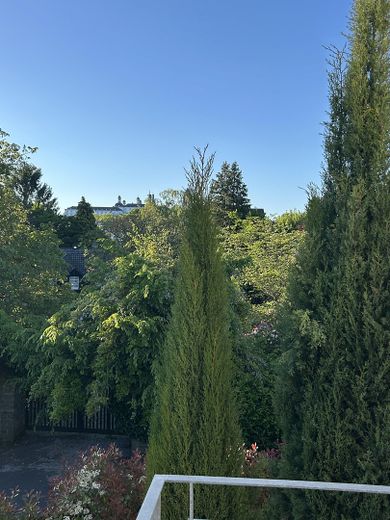
The house is situated in a sought-after residential area of Bensberg: peaceful and private on a spacious, fully landscaped plot, yet just a short walk from shops, restaurants, cafés, doctors and all everyday amenities.
A particular advantage is the light rail connection within walking distance. KVB line 1 links Bensberg directly to Cologne, via Deutz and Neumarkt to Weiden West. This makes the city centre of Cologne easy to reach, even without a car.
Bensberg also offers an excellent infrastructure for families: primary schools, a grammar school and a secondary modern school are nearby; other types of schools, including comprehensive schools and vocational colleges, are available in the city of Bergisch Gladbach. Numerous daycare centres round out the options.
Saaler Mühle, Lerbacher Wald and the surrounding green spaces and recreational areas offer a wide range of leisure and recreation opportunities. At the same time, the A4 and A3 provide excellent connections towards Cologne, Bonn, Düsseldorf and the Bergisches Land region.
The special appeal of this location lies in its combination of urban convenience and exceptional privacy: Cologne on your doorstep, Bensberg within walking distance and nature right beside the house.