Calculate using this listing's purchase price. Every assumption is editable and all figures are non-binding estimates.
The initial payment is estimated as loan amount × (interest + repayment) ÷ 12. Individual lending terms, special repayments and further fees are not included. Tax, notary and agent costs may differ in your case. This is not a financing offer or financial advice.
Your inputs are calculated only in this browser and are not saved or sent to TraumImmo.
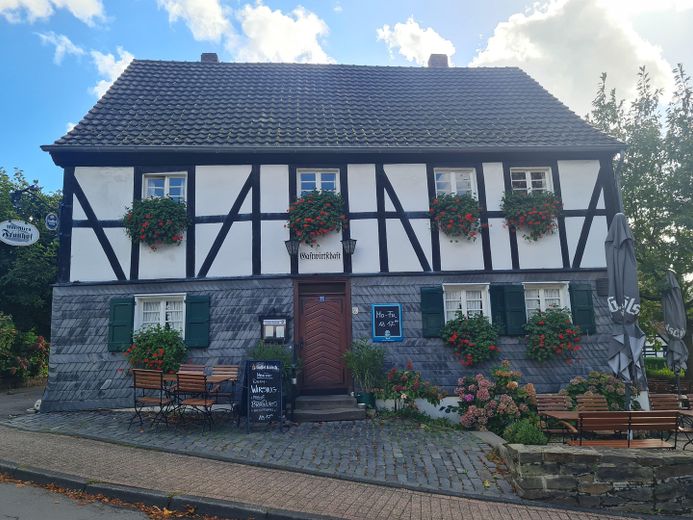
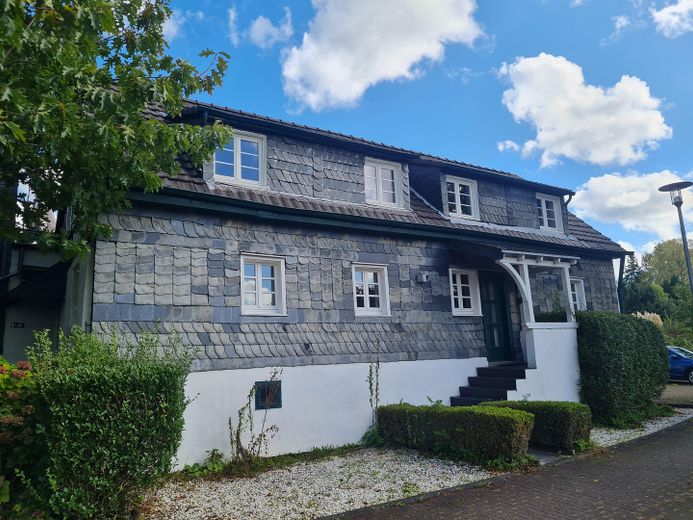
This rare property ensemble in the historic center of Herkenrath offers around 400sqm of total space and enormous flexibility for a wide range of living and use concepts. The building ensemble is structured as follows:
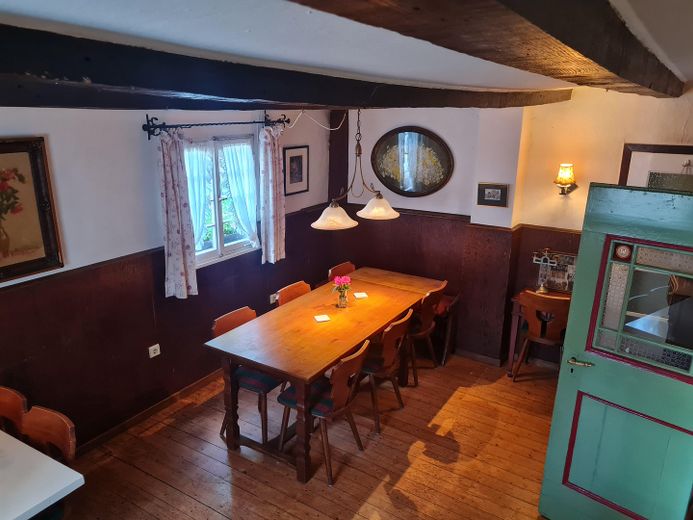
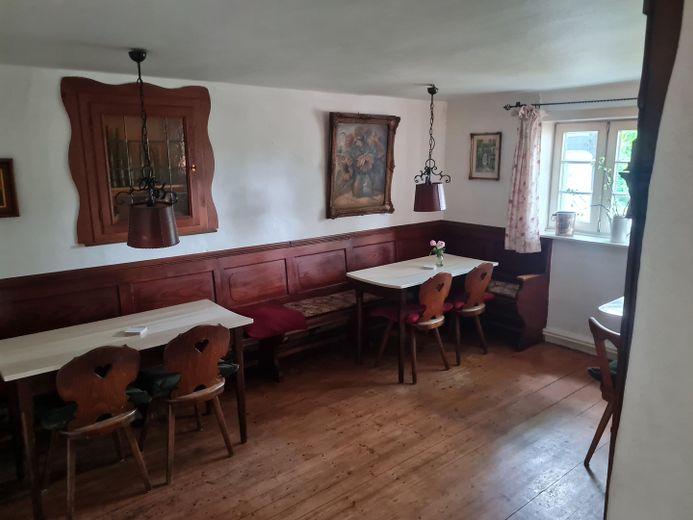
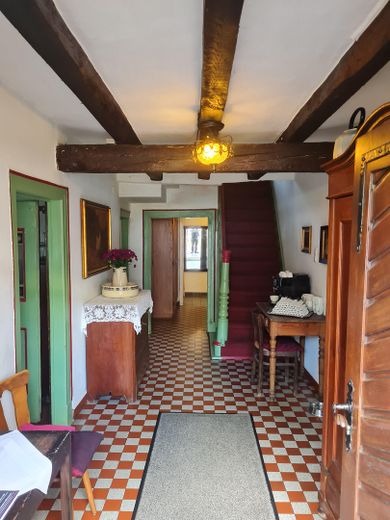
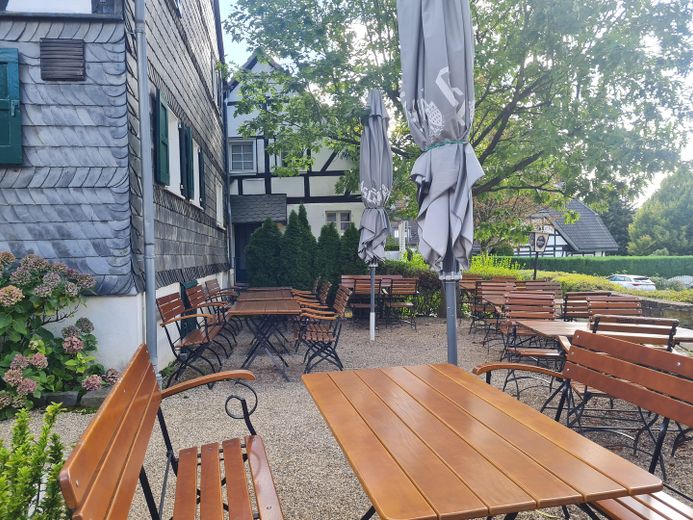
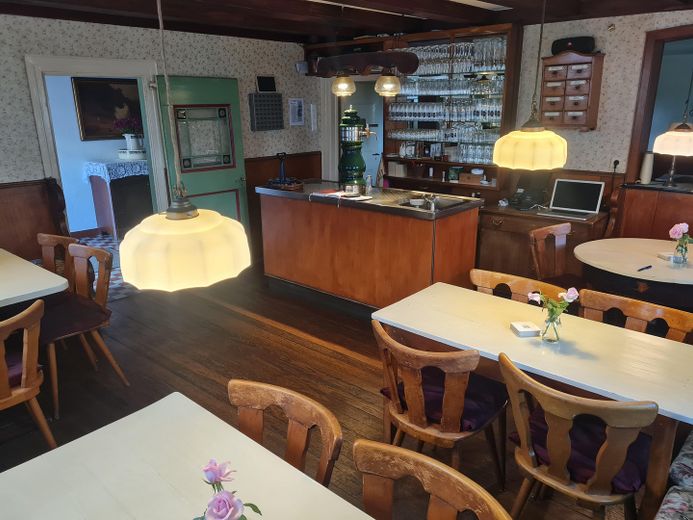
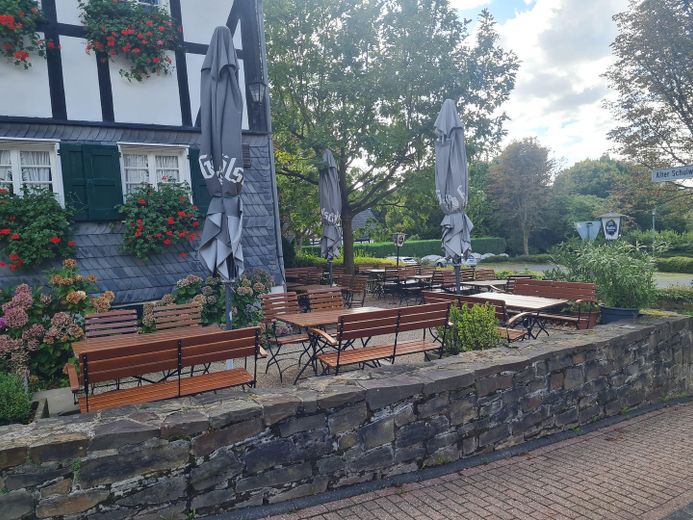
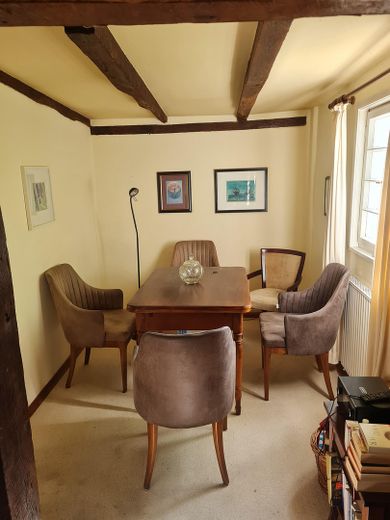
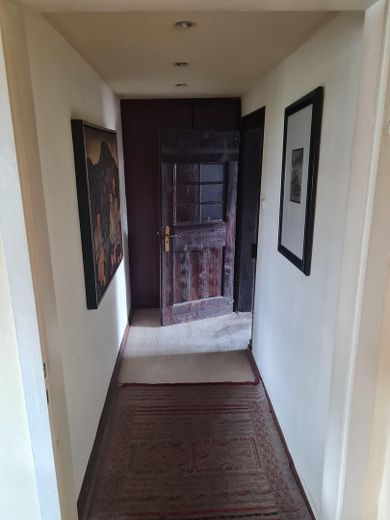
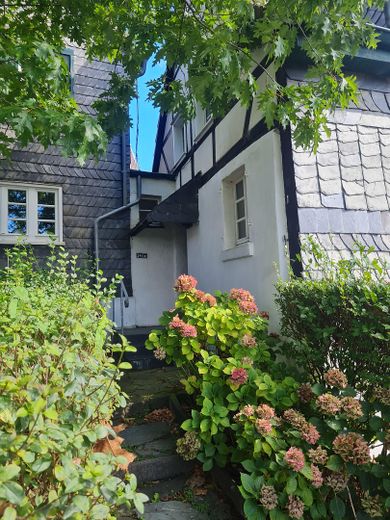
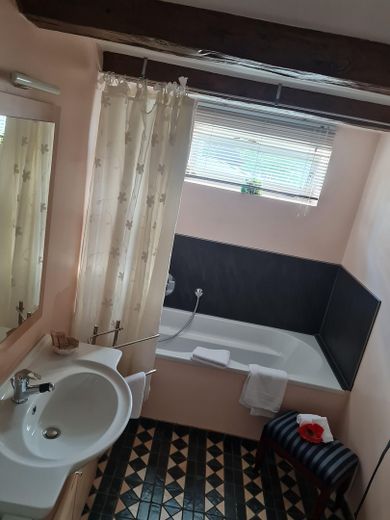
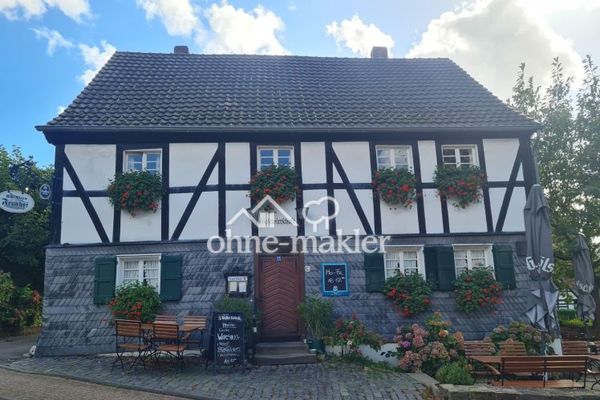
Listed main house (approx. 400 years old): The ground floor is currently used as a restaurant, but offers excellent potential for alternative commercial use (e.g. as a medical practice, law office, office, studio or retail space) as well as for residential use only. The upper floors (1st floor and 2nd floor) already provide generously converted living space.
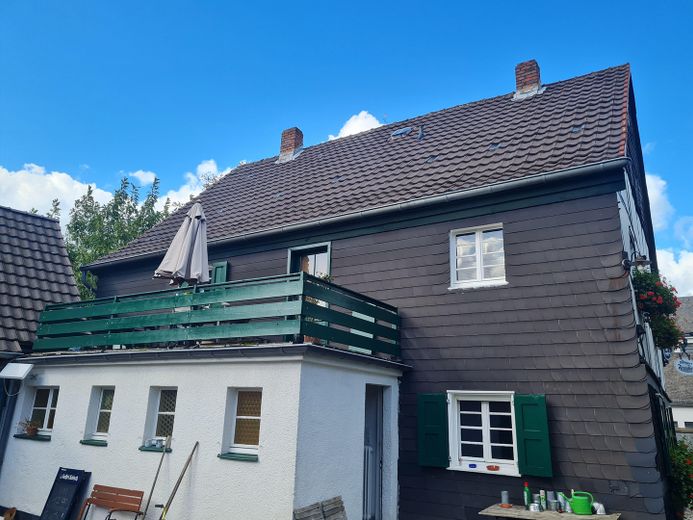
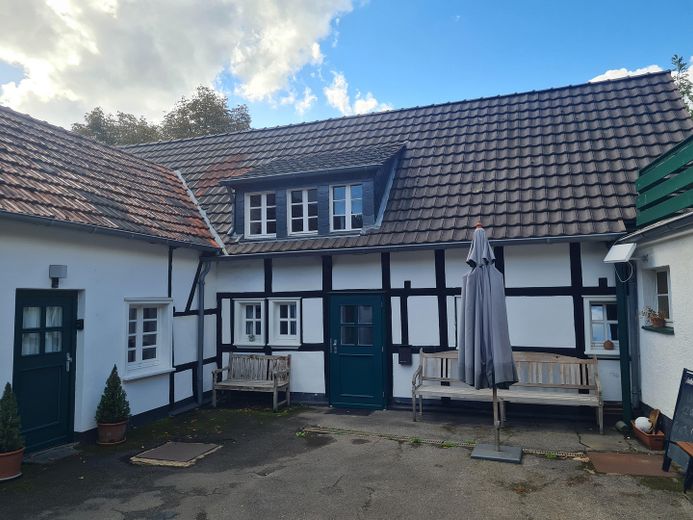
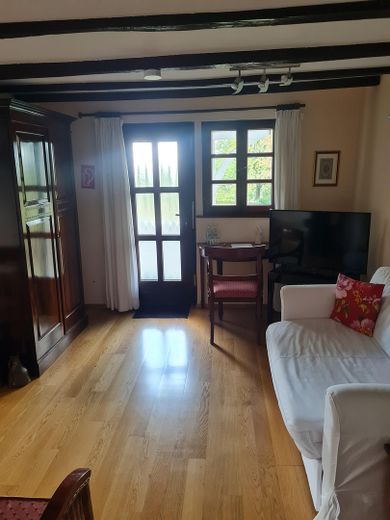
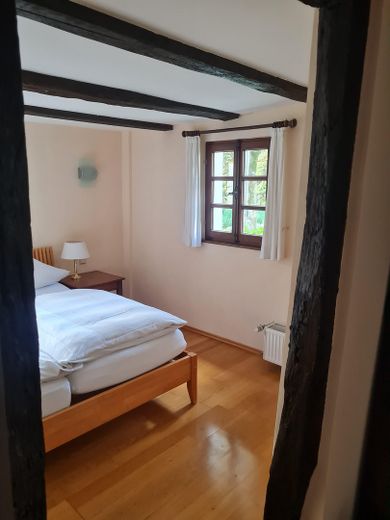
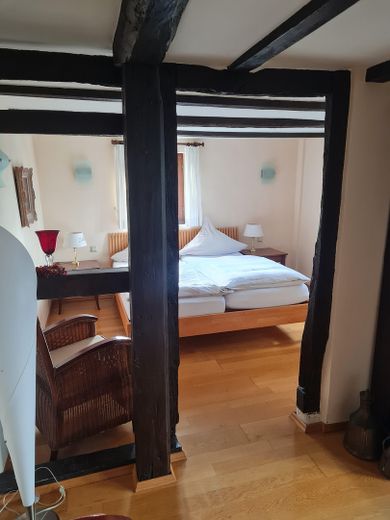
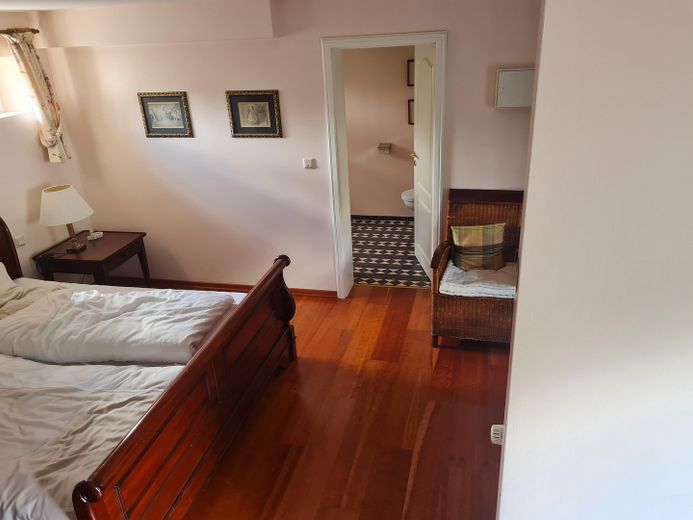
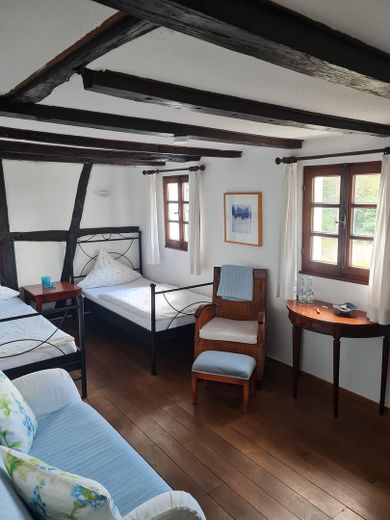
1st outbuilding (half-timbered, approx. 110 - 120sqm): Two-storey building, currently also used commercially on the ground floor with 2 guest rooms, with a variety of conversion and expansion options on the upper floor.
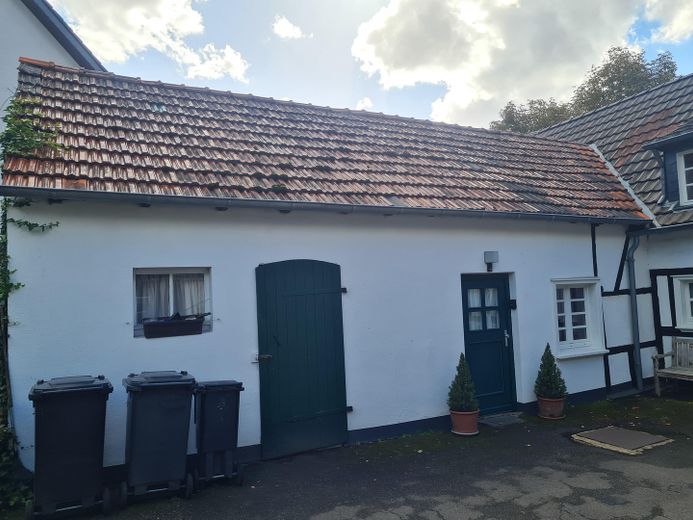
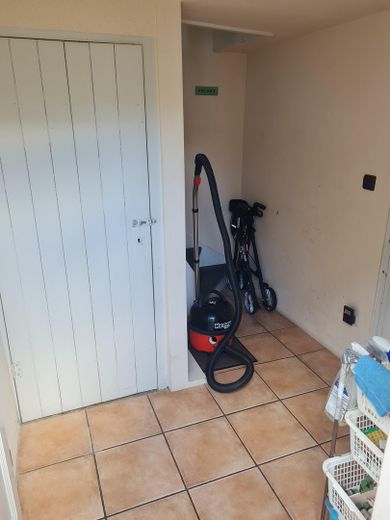
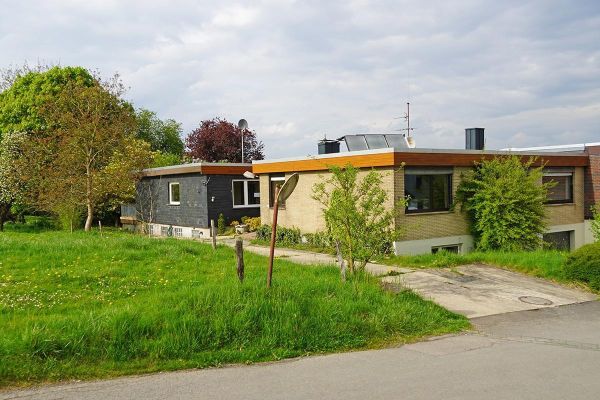
Additional outbuilding: Offers practical utility and storage areas (currently used as storage and guest rooms) and provides valuable additional space for work or hobbies.
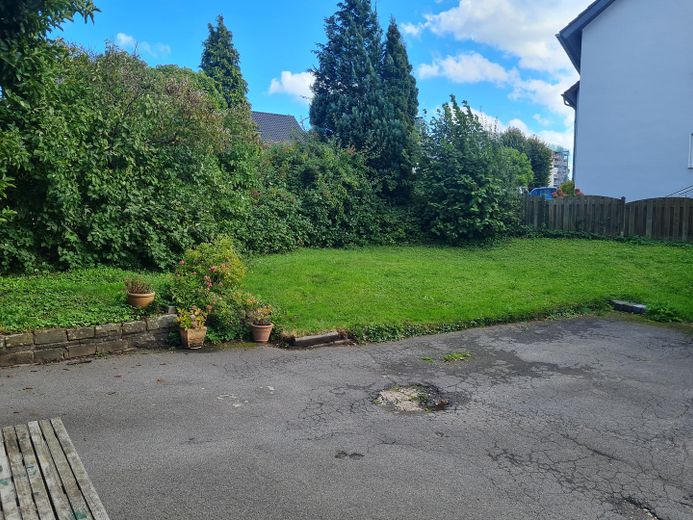
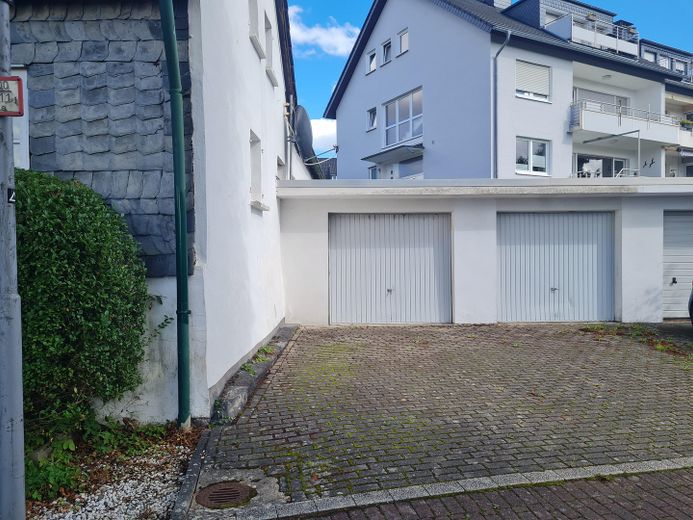
The property includes 2 enclosed garages as well as parking spaces on the lot.
Commercial versatility: In addition to continuing the commercial restaurant operation, the commercial spaces on the ground floor are ideally suited for freelancers, service providers, offices, medical practices or creative workshops.
Full residential use / conversion: If required, the commercial spaces on the ground floor can be converted into additional residential units (subject to official permits).
Tax depreciation options (heritage depreciation) can be used for renovations to the listed main house. At the same time, the non-listed outbuilding offers maximum structural flexibility for conversion work.
Fittings and features, as described
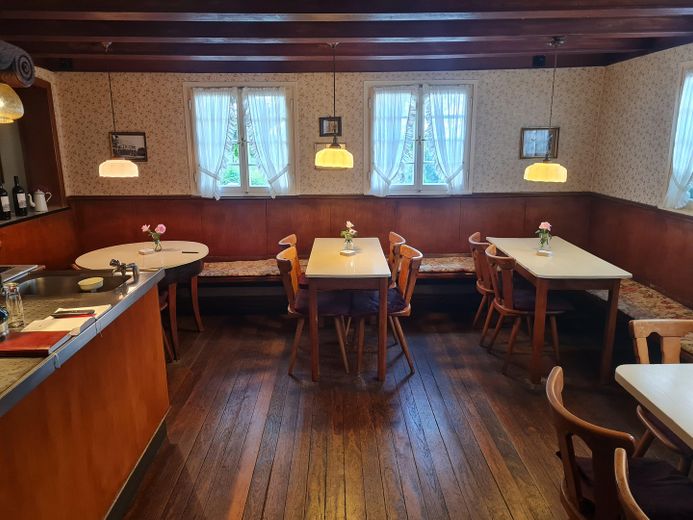
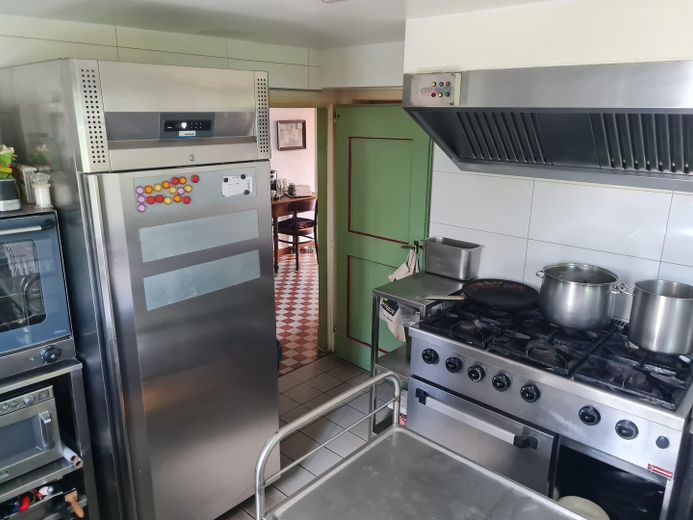
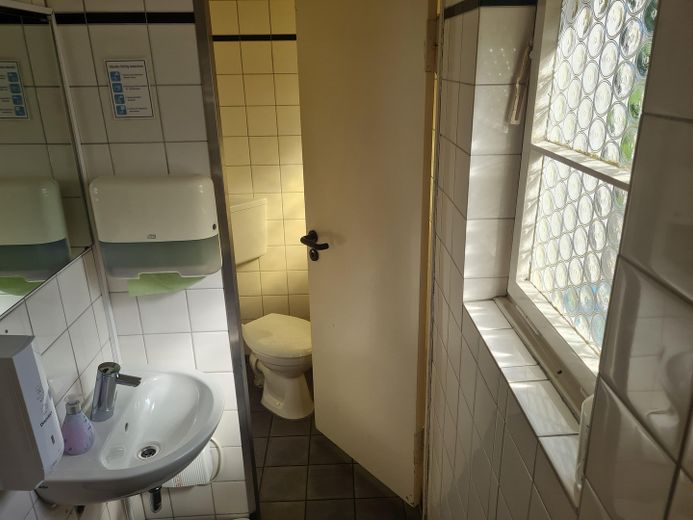
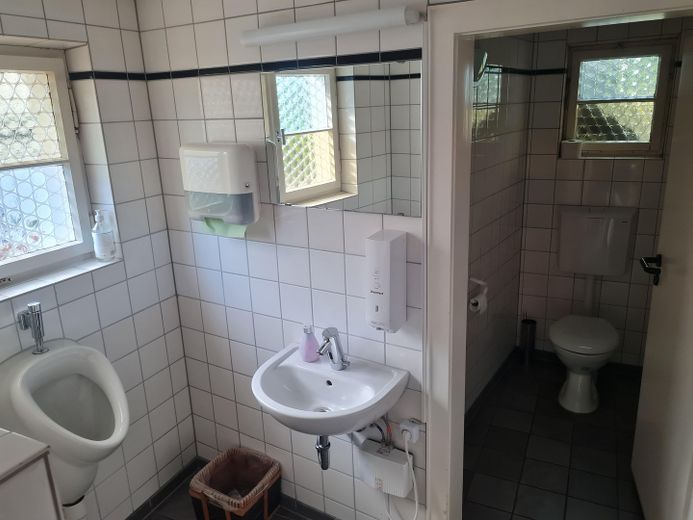
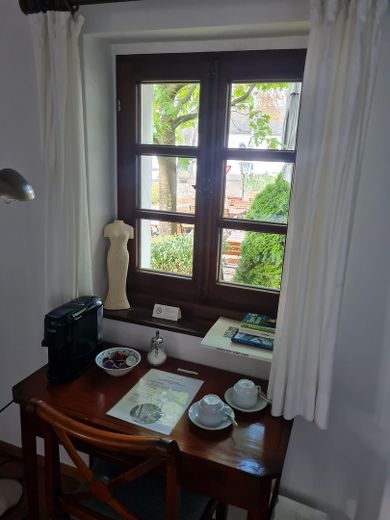
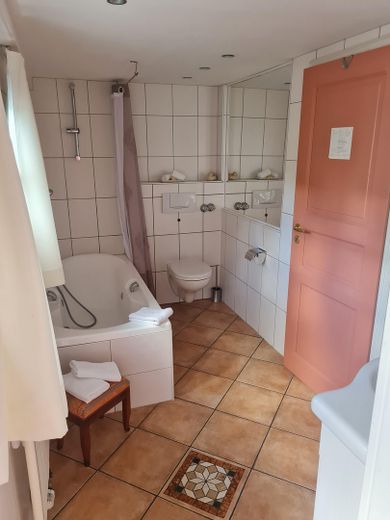
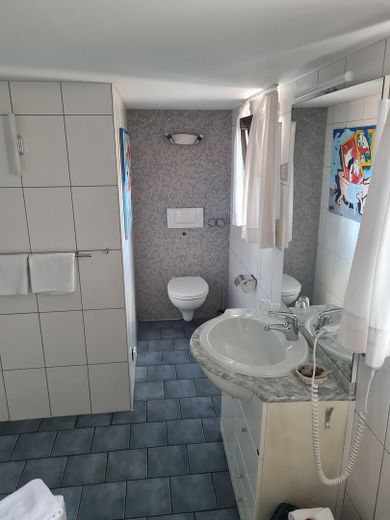
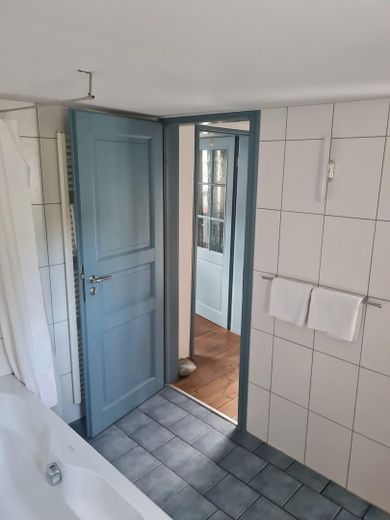
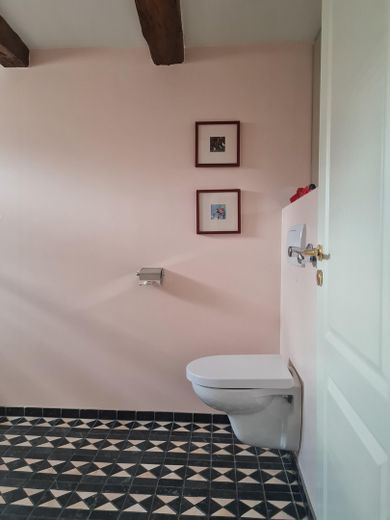
The ground floor, currently used as a restaurant, has a complete restaurant fit-out, which can be taken over if required. The same applies to the 3 fully equipped hotel rooms.
Location
Area and routes
Plan a route
Your destination goes to Google Maps only when you submit the form. TraumImmo neither stores nor logs it.
Location details
The property is located in the old center of Bergisch Gladbach Herkenrath, directly opposite St. Antonius Abbas Church. Herkenrath offers excellent local amenities, including bakeries, doctors, schools and kindergartens. The center of Bergisch Gladbach and the metropolis of Cologne can be reached quickly by public transport and via the nearby A4 motorway.