Calculate using this listing's purchase price. Every assumption is editable and all figures are non-binding estimates.
The initial payment is estimated as loan amount × (interest + repayment) ÷ 12. Individual lending terms, special repayments and further fees are not included. Tax, notary and agent costs may differ in your case. This is not a financing offer or financial advice.
Your inputs are calculated only in this browser and are not saved or sent to TraumImmo.
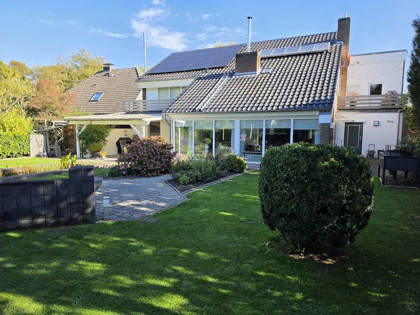
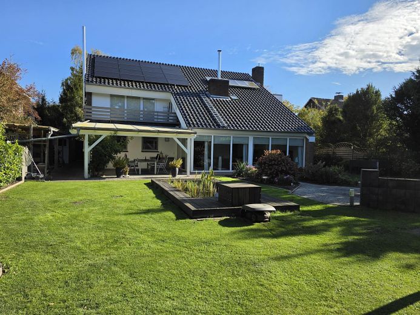
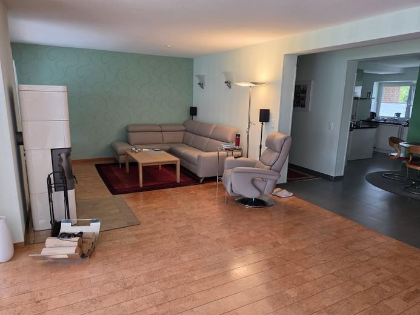
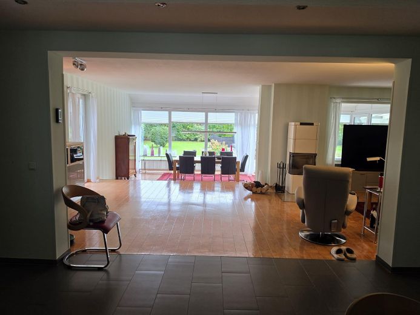
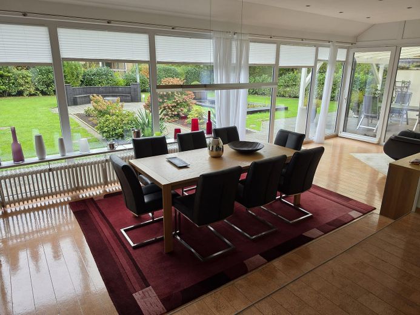
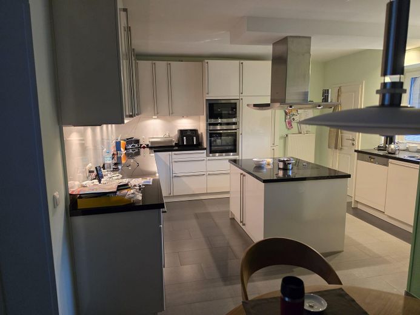
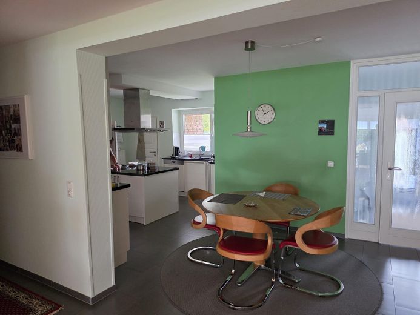
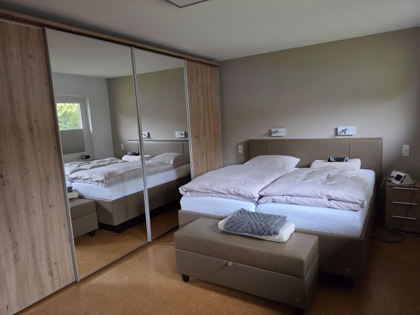
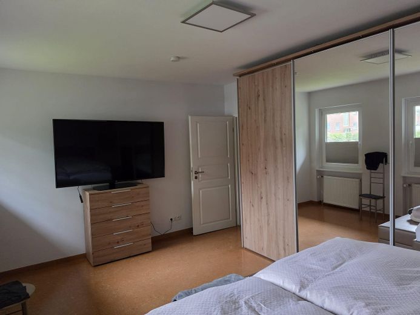
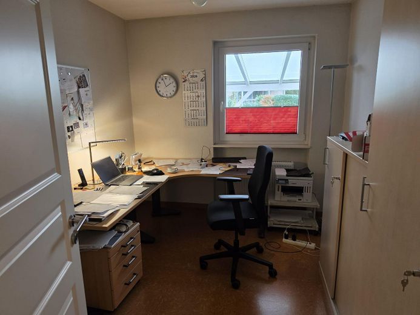
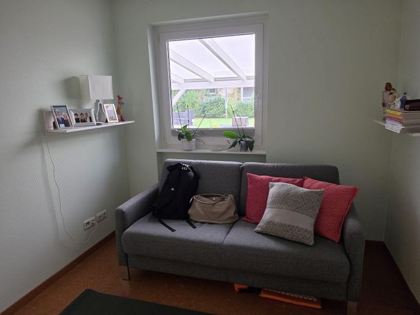
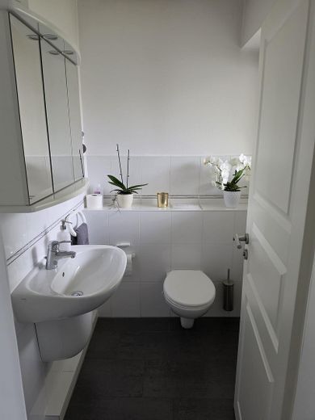
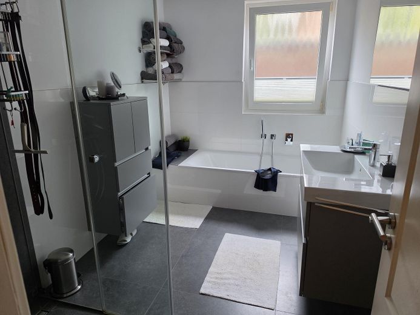
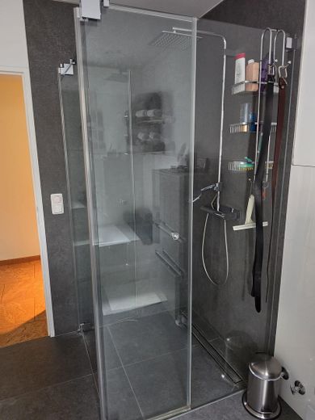
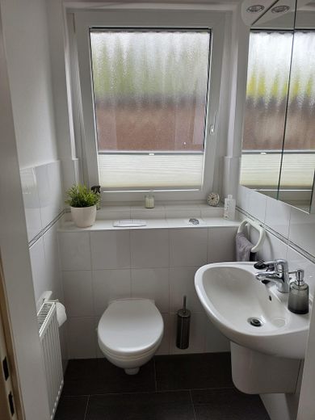
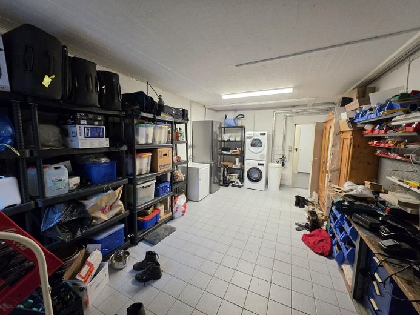
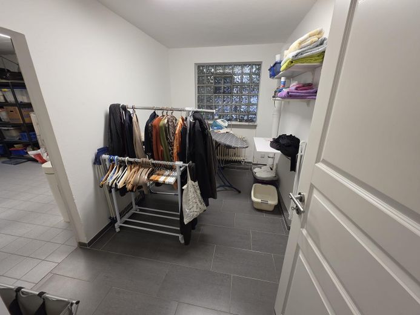
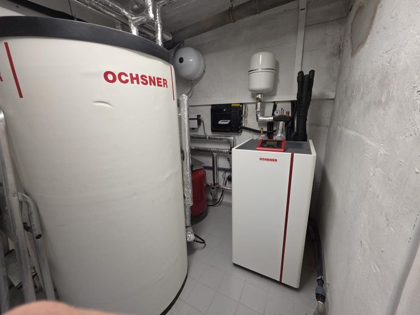
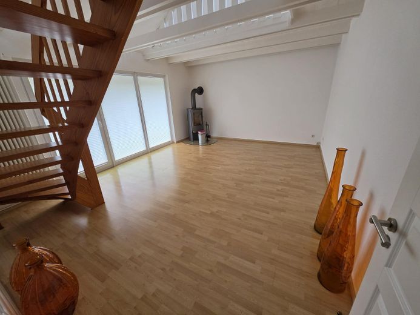
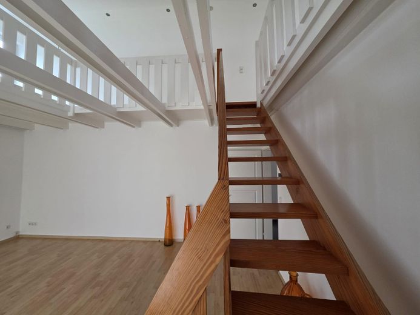
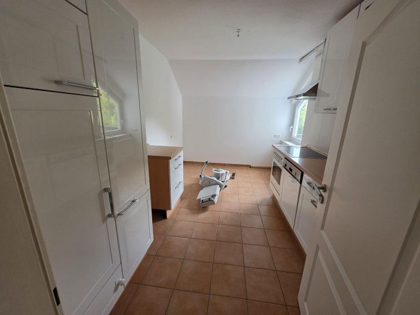
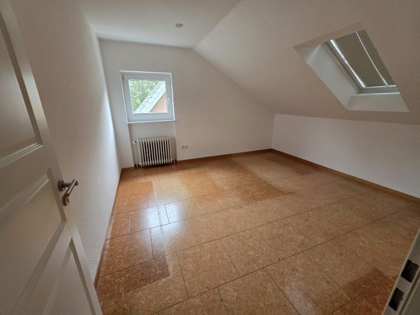
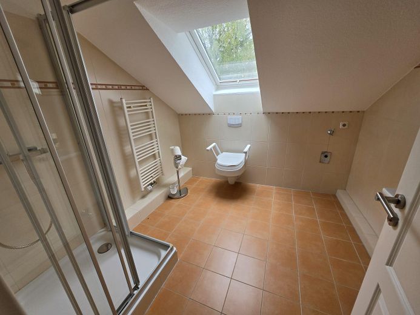
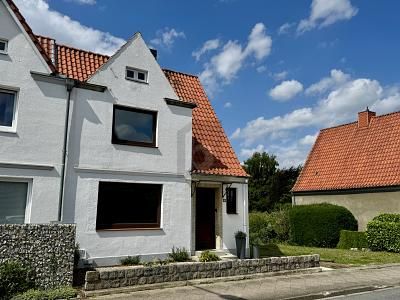
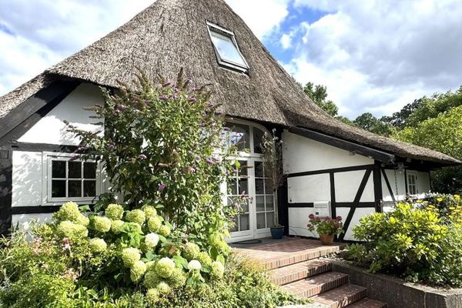
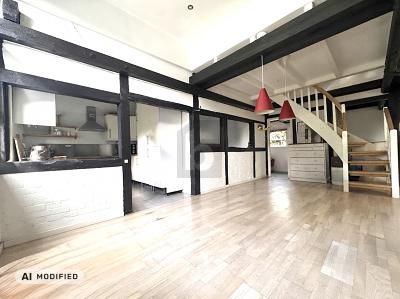
For sale is a well-maintained and spacious house with a granny flat on 850 sqm of privately owned land in a location close to nature in Lübeck-Israelsdorf. A valuation report by a sworn expert from April 2026 is available. According to it, the market value is 891,000 €. On the ground floor are: living room with conservatory (70 sqm), open kitchen with dining table (30 sqm), bedroom (19.8 sqm), 2 small rooms (9.6 sqm each), guest WC (2.6 sqm), bathroom with bathtub and barrier-free shower (8 sqm), separate WC (1.5 sqm), furthermore a storage and/or utility room with washing-machine connection (22.4 sqm), ironing room (8.5 sqm) and boiler room. The upper floor has 3 rooms (approx. 13.5 sqm each), a bathroom with shower (8 sqm) as well as a roof terrace from which a storage room (approx. 12 sqm) can be reached. In addition, there is a granny flat on the upper floor. It consists of the living room (24 sqm) with a spacious balcony, bedroom (15 sqm), kitchen (12 sqm) and shower bathroom (6.5 sqm). The gallery, which offers additional space, can also be reached through the living room. At the end of the gallery there is another storage room.
Fittings and features, as described
The house has been continuously modernized and is up to date with current technology. It therefore has - a heat pump with solar storage tank (heating + hot water) - a PV system (11,680 Wp) with a 10 kW battery storage unit - water softening system - wallbox - fiber-optic connection
Other
The floor coverings in the living areas consist essentially of cork. Please note: As the house has been remodeled several times over the years, no current floor plan is available. The floor-area figures for the individual rooms are based on our own measurements. Sloping ceilings (upper floor) are not taken into account.
Location
Area and routes
Plan a route
Your destination goes to Google Maps only when you submit the form. TraumImmo neither stores nor logs it.
Location details
• Prime residential location: Quiet, upscale single-family-home setting in the sought-after Lübeck district of St. Gertrud (Israelsdorf). • Pure nature: Immediate proximity to the Schleswig-Holstein forest area “Lauerholz” and the idyllic banks of the Trave. • Perfect connections: Only approx. 10 minutes’ drive to Lübeck’s old town; quick access to the Baltic Sea (Travemünde) via the B75. • Family-friendly & safe: Established neighborhood with a very high quality of life and low traffic volume. • Excellent infrastructure: Schools, daycare centers, shopping facilities and doctors quickly reachable in the immediate vicinity.