Calculate using this listing's purchase price. Every assumption is editable and all figures are non-binding estimates.
The initial payment is estimated as loan amount × (interest + repayment) ÷ 12. Individual lending terms, special repayments and further fees are not included. Tax, notary and agent costs may differ in your case. This is not a financing offer or financial advice.
Your inputs are calculated only in this browser and are not saved or sent to TraumImmo.
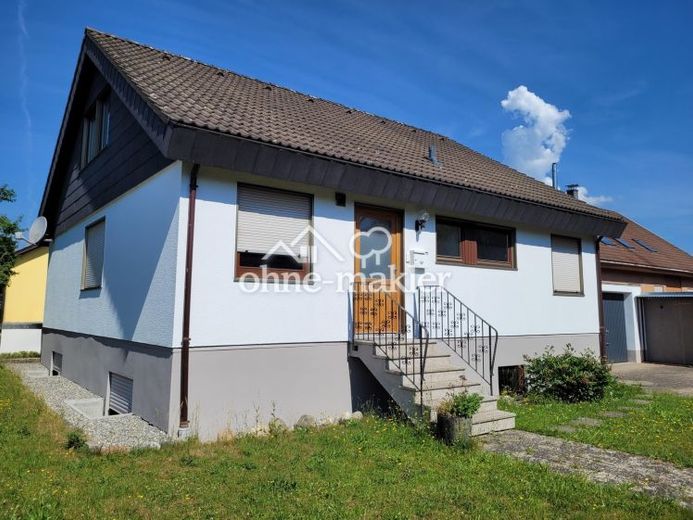
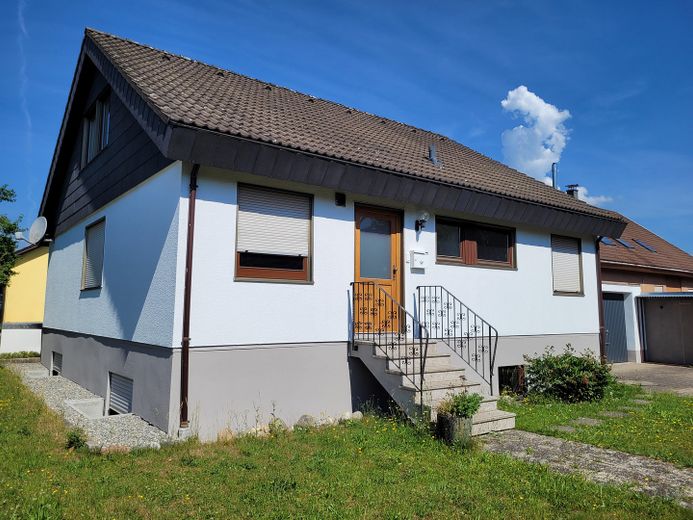
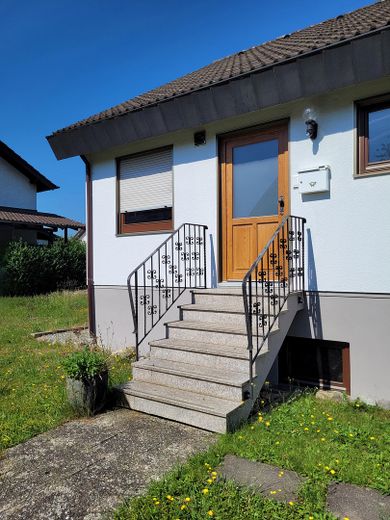
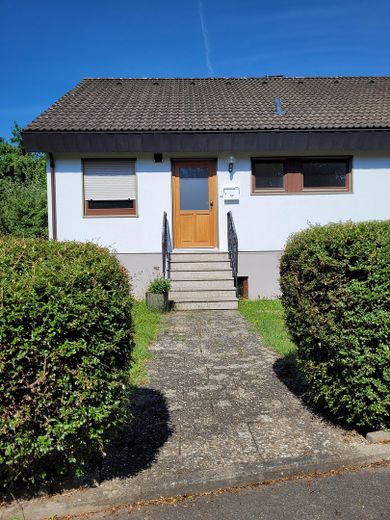
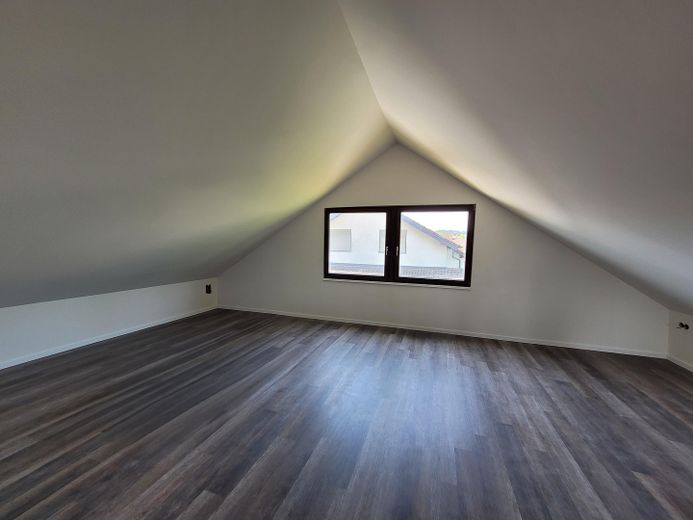
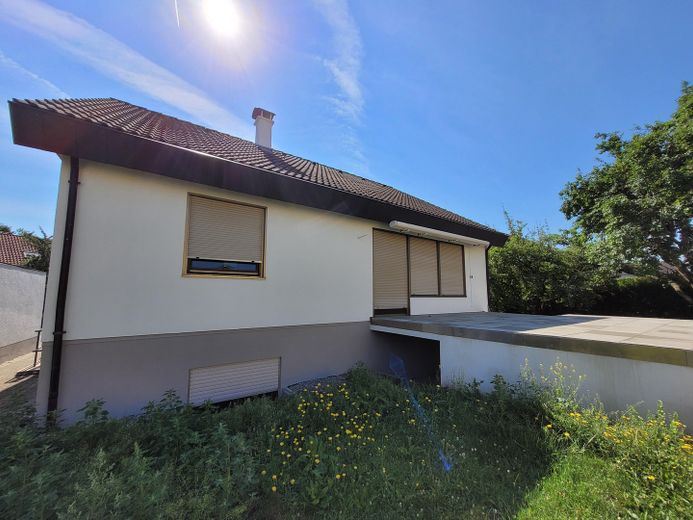
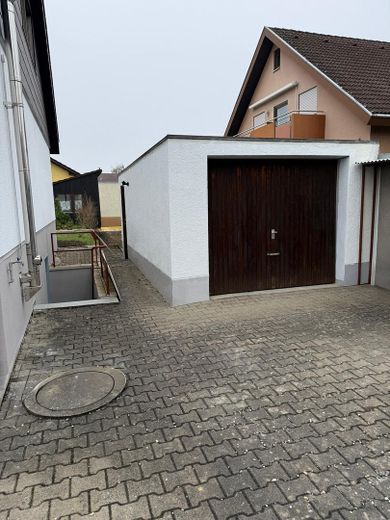
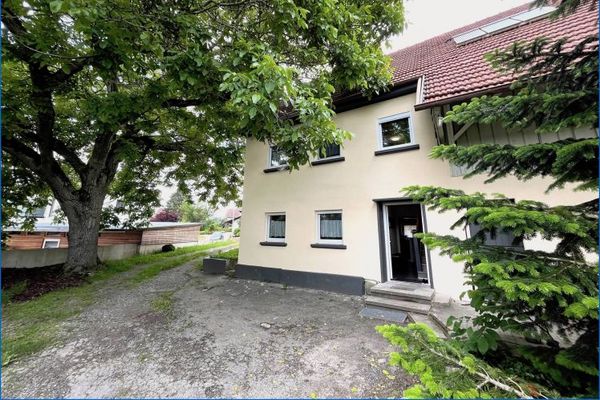
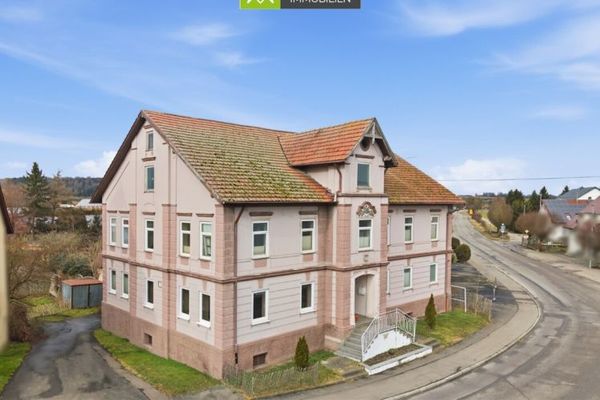
The property is a detached single-family house, built as a Schwörer® prefabricated house with a solid basement. The house consists of a basement, ground floor and converted attic. A detached garage is located next to the residential building. The property has undergone fundamental renovation and modernization in recent years.
Plot area: approx. 650 m²
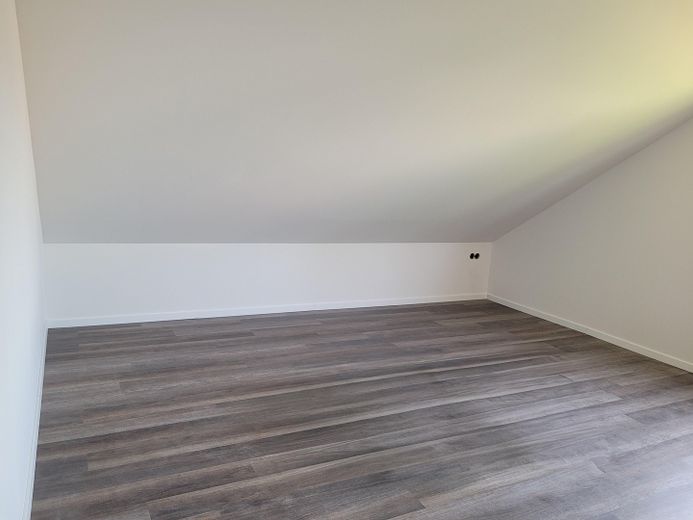
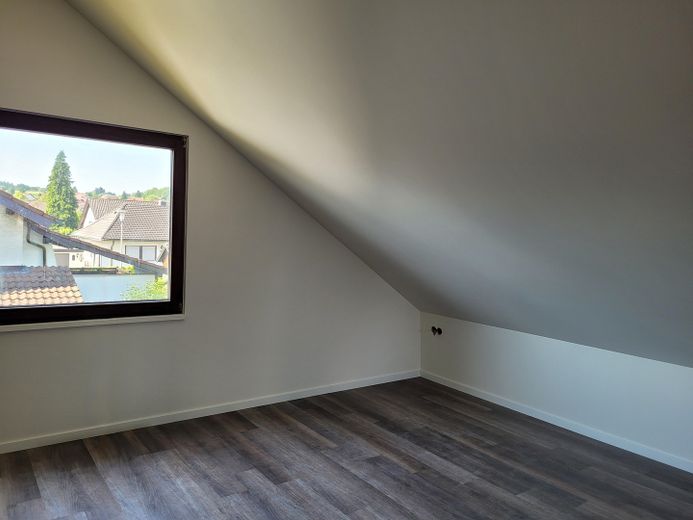
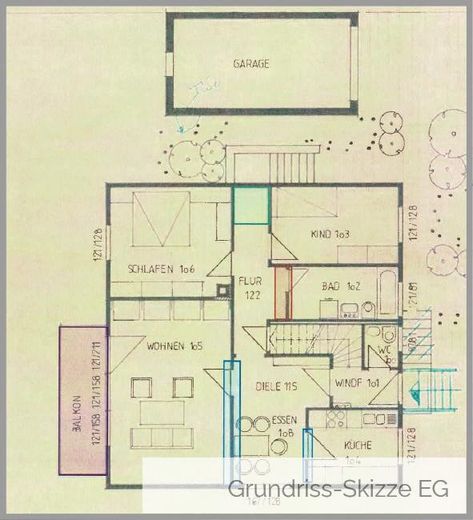
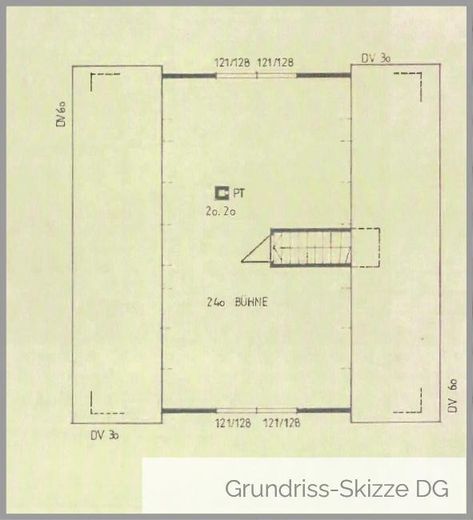
Living area: approx. 170 m² - Ground floor: 95 m² - Attic: 75 m² + versatile basement rooms
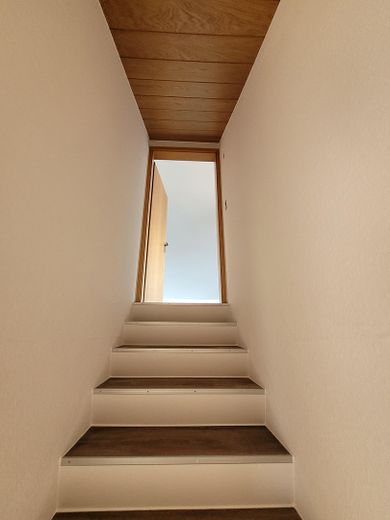
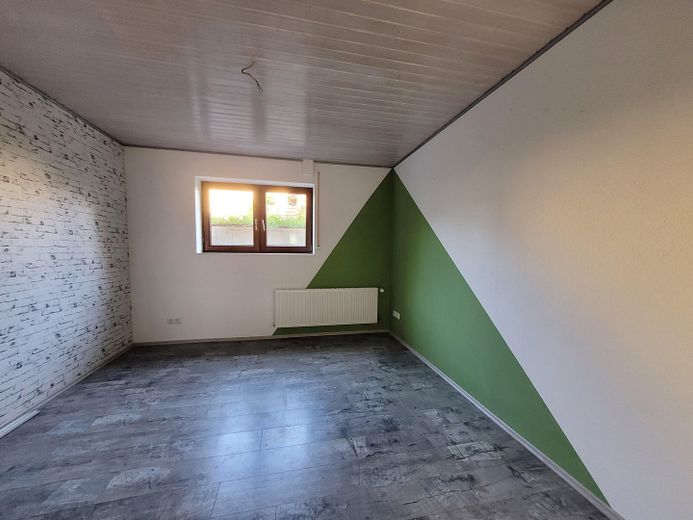
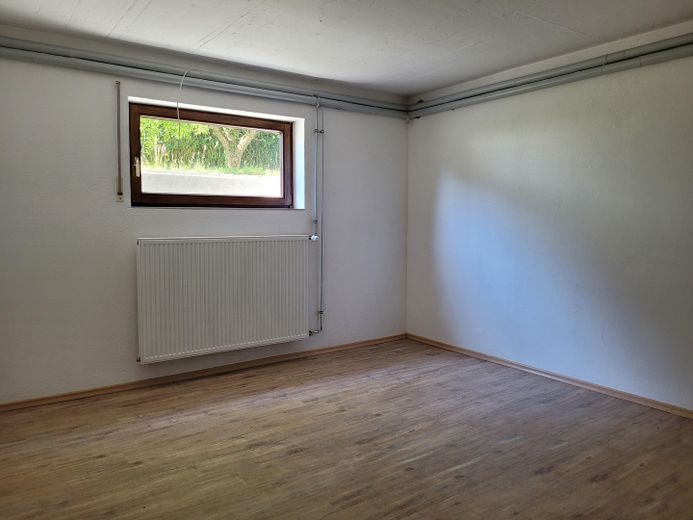
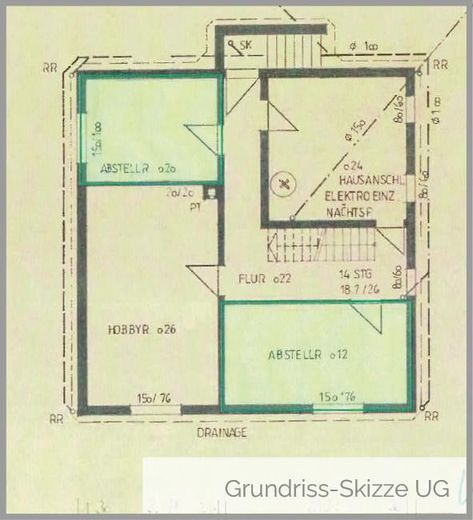
Ground floor with large sunny terrace; three rooms with daylight in the basement with separate basement access can be used, for example, as teenagers’ rooms, hobby rooms or a separate apartment; the spacious, bright attic offers the option of being used, for example, as a studio or office
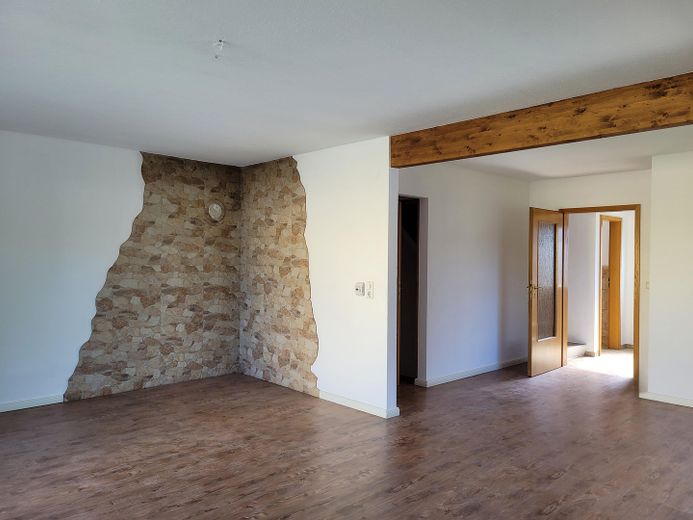
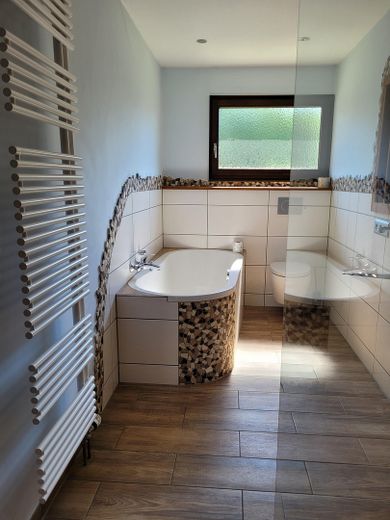
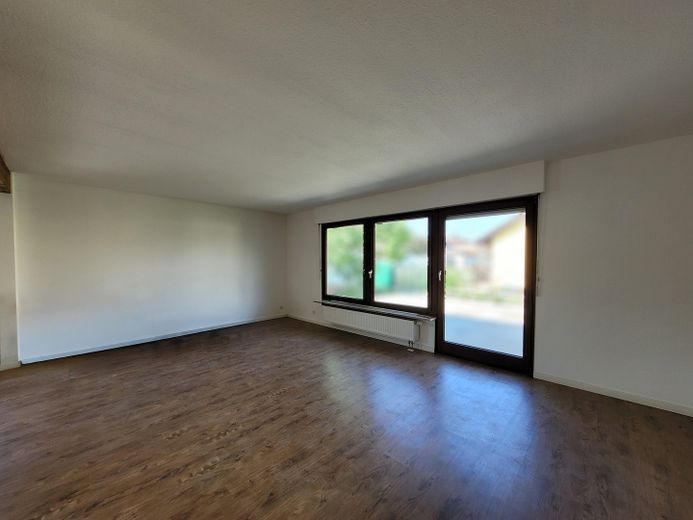
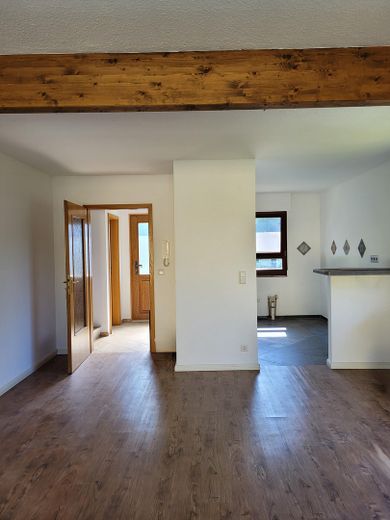
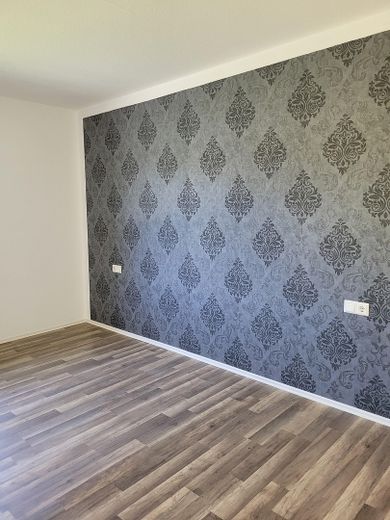
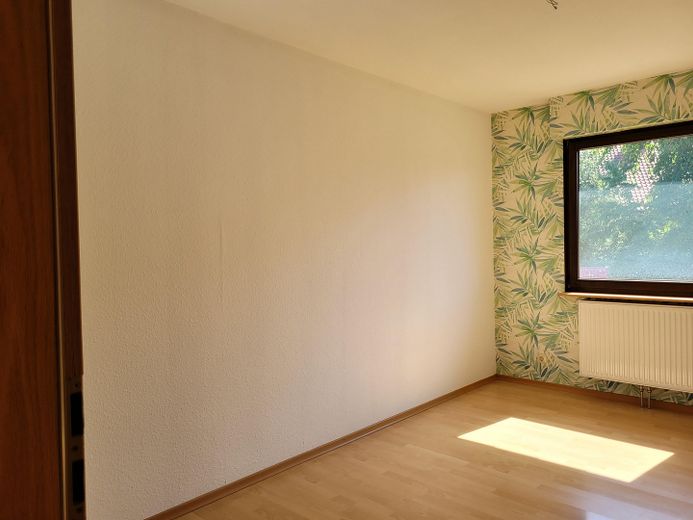
In recent years (since 2018), extensive renovations have been carried out: Open-plan layout, modern flooring, contemporary bathroom and up-to-date safety technology including arc-fault circuit interrupter:
- Living and dining room designed as a spacious open-plan area - New electrical supply with arc-fault circuit interrupter in the kitchen - Installation of a completely new gas heating system in 2018 - Between-rafter roof insulation with 24 cm vapor barrier film - Bathroom with walk-in shower and electric underfloor heating - Renewal of wastewater and sanitary installations - Flooring modernized with tiles, vinyl and laminate - Painting work
Energy certificate: The energy certificate—reflecting the status after the renovation/modernization measures—is currently being prepared. Based on the status before the modernization measures, an energy certificate (consumption certificate) is available—see the “Energy” section (date of issue before 01/05/2014; final energy consumption 99.20; energy efficiency class C).
Other
If you are interested, please contact us directly by telephone at 07572 - 712 591.
Location
Area and routes
Plan a route
Your destination goes to Google Maps only when you submit the form. TraumImmo neither stores nor logs it.
Location details
This single-family house is located in a quiet and well-maintained residential area of Mengen – equally popular with families and seniors. The location combines the advantages of a pleasant, green residential environment with excellent infrastructure and short distances to all important everyday amenities.
Central yet quiet residential location: The residential area is characterized by its peaceful atmosphere and friendly neighborhood. Children can play here carefree, and the street also offers a pleasant quality of living for those seeking peace and quiet, away from through traffic. At the same time, Mengen town center can be reached within a few minutes.
Good transport connections: Thanks to its convenient location, the house has excellent transport links – the B32 federal highway and the nearby B311 provide a quick connection towards Sigmaringen, Ravensburg and Ulm. Mengen railway station, with regular train connections to Ulm, Aulendorf and Sigmaringen, can also be reached in a short time. Bus routes also ensure convenient mobility within the town and to the surrounding municipalities.
Shopping and local amenities: Several supermarkets, bakeries, pharmacies and drugstores are just a few minutes away – on foot as well as by bicycle or car. Mengen town center also offers a charming selection of shops, cafés and restaurants.
Family-friendly infrastructure: Kindergartens, schools and playgrounds are in the immediate vicinity. The wide range of leisure activities – from the indoor and outdoor swimming pools and sports clubs to walking paths along the Danube – also makes the location particularly attractive for families.
Also ideal for seniors: The level residential location, good local amenities and proximity to doctors, pharmacies and public transport provide the best conditions for a comfortable and independent life in old age.