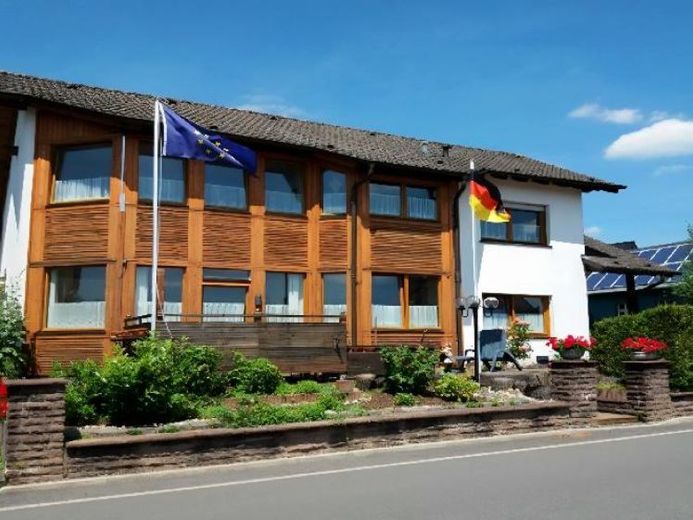
| Type | Block of flats |
|---|---|
| Living area approx. | 270 m² |
| Bedrooms | 7 |
| Rooms | 10 |
|---|---|
| Bathrooms | 3 |
| Plot area | 805 m² |
|---|---|
| Usable floor area | 91 m² |
| Purchase price | 786.000 € |
|---|---|
| Price per m² | 2,911.11 €/m² |
| Commission | 3,57% |
Calculate using this listing's purchase price. Every assumption is editable and all figures are non-binding estimates.
The initial payment is estimated as loan amount × (interest + repayment) ÷ 12. Individual lending terms, special repayments and further fees are not included. Tax, notary and agent costs may differ in your case. This is not a financing offer or financial advice.
Your inputs are calculated only in this browser and are not saved or sent to TraumImmo.
More financing calculators and assumptionsFor sale is a spacious, detached architect-designed house with approx. 270 m² of living space + conservatory plus usable space. The building was constructed in solid construction with a basement in 1992. The basement was subsequently partly converted for residential purposes. In addition, a terrace was converted into a conservatory. In recent years the building has been renovated; there is no deferred maintenance. The oil heating is approx. 6 years old. Overall, the building has 10 rooms, two kitchens, three bathrooms plus terraces and various storage rooms and basement rooms (usable space). The building was used in recent years as a holiday home (rental of vacation apartments). Therefore, the building is stylishly furnished and fully equipped so that guests feel comfortable. The house has a sauna and also a fully equipped fitness room as well as a recording studio and a cold room. The furnishings and interior are largely included in the purchase price. The rental income during the period when the vacation apartments were rented was between 60,000 EUR and 70,000 EUR per year. It would also be conceivable for the new owner to use part of the building themselves and continue to offer one vacation apartment. In this way, the annuity could already be covered with financing.
Here is the layout and equipment of the individual floors:
Vacation apartment on the ground floor offers space for 4 people and comprises:
1 double room with 2 single beds, 1 large living room, 2 single beds, 1 kitchen, 1 bathroom with toilet, shower and bathtub, 1 private terrace
Vacation apartment on the upper floor offers space for 6 people and comprises:
3 double rooms with 2 single beds each, 1 dining room, 1 kitchen, 1 bathroom with toilet, shower and bathtub, 1 guest toilet, 1 balcony
The outdoor areas are lovingly landscaped, greened, beautifully designed and they offer space for relaxation and leisure on the 805 m² plot. There is space on the property for parking cars (6 registered car parking spaces). The property is located in a quiet residential street - parking is also possible on the street.
Upon request, we will send you our extended brochure with many additional pictures, the floor plans, the calculation of living and usable space, the cadastral map and the energy certificate.
Your destination goes to Google Maps only when you submit the form. TraumImmo neither stores nor logs it.
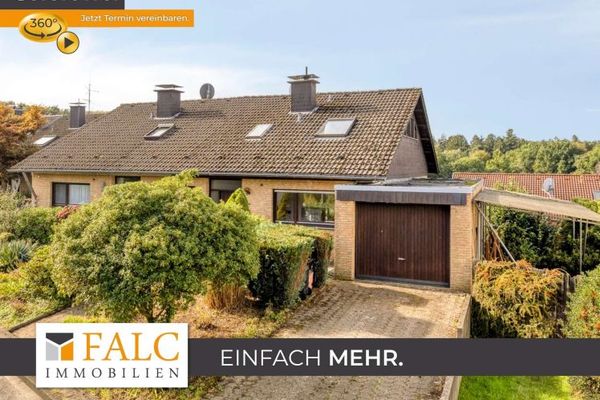 429.000 € Spacious semi-detached house with 5 bedrooms, southwest-facing garden and plenty of potential51519 Odenthal
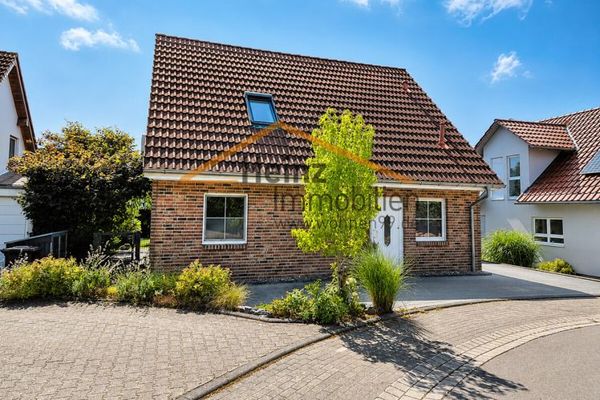 598.000 € Family Home with Idyllic Garden51519 Odenthal
 375.000 € Terraced house in a quiet southwest location in Odenthal-Blecher51519 Odenthal– Blecher

