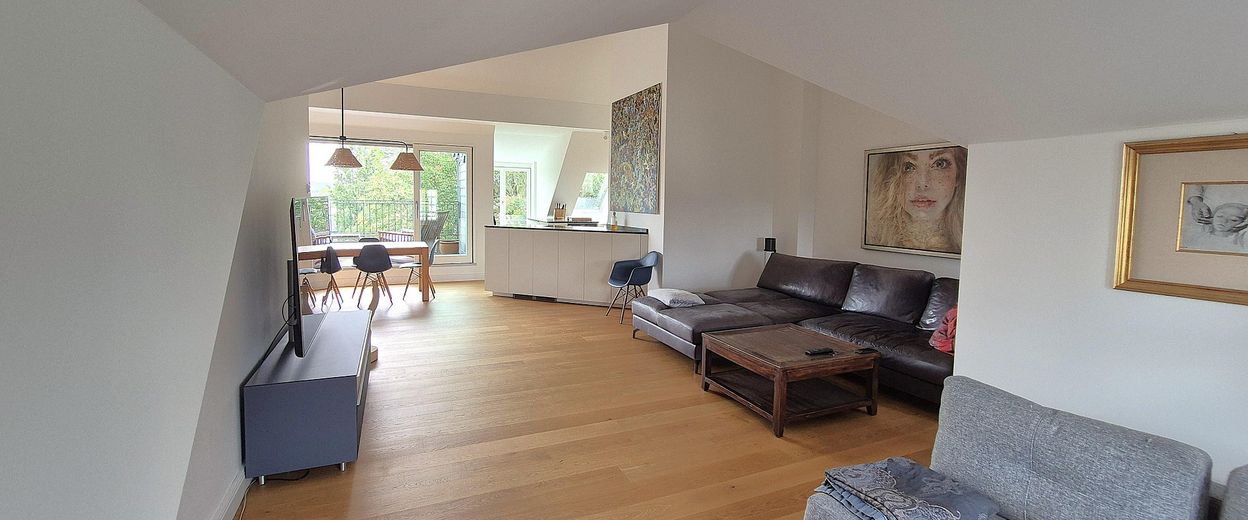
Wohn-Ess-Bereich mit Küche
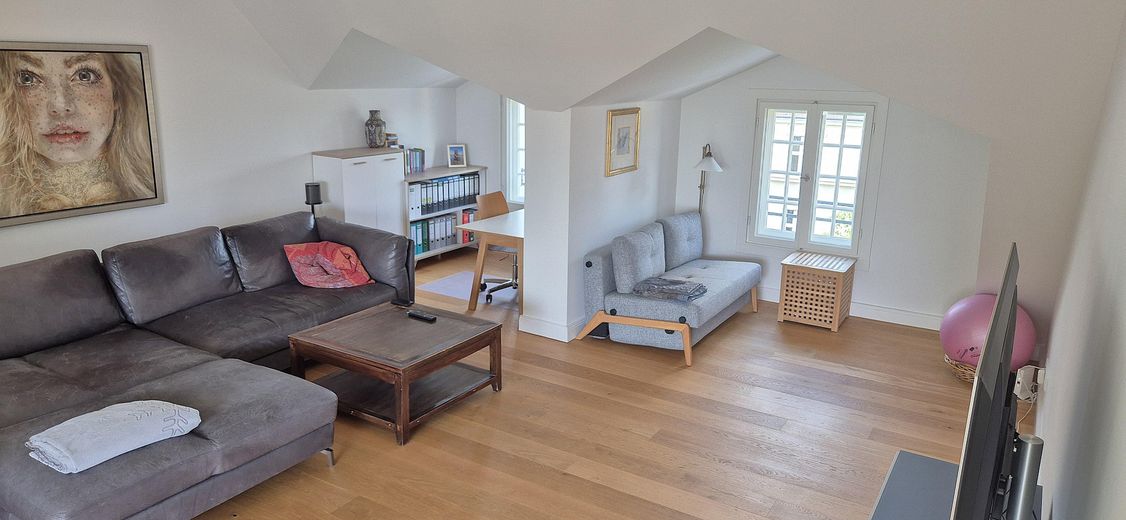
Wohnbereich
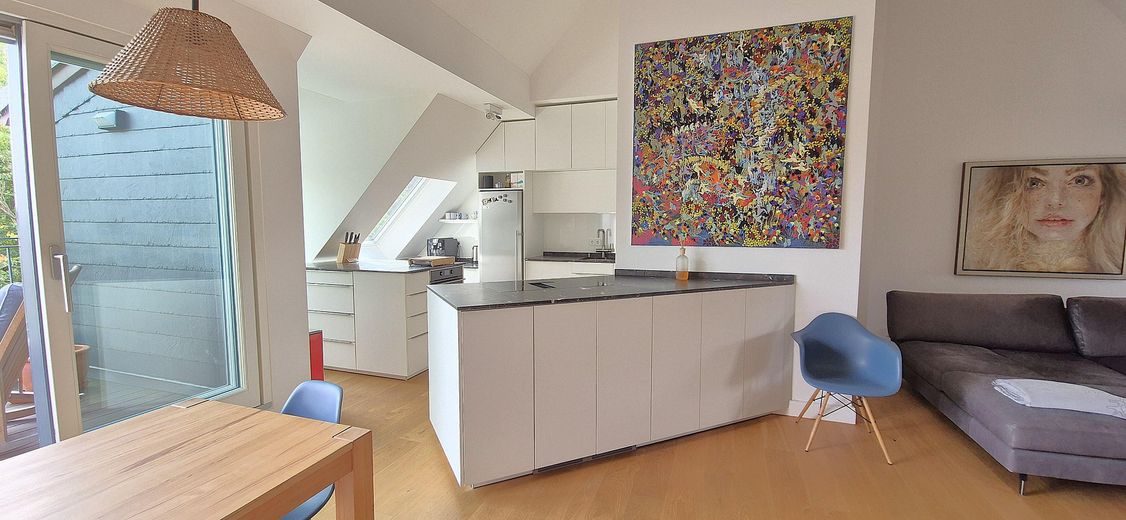
Küche
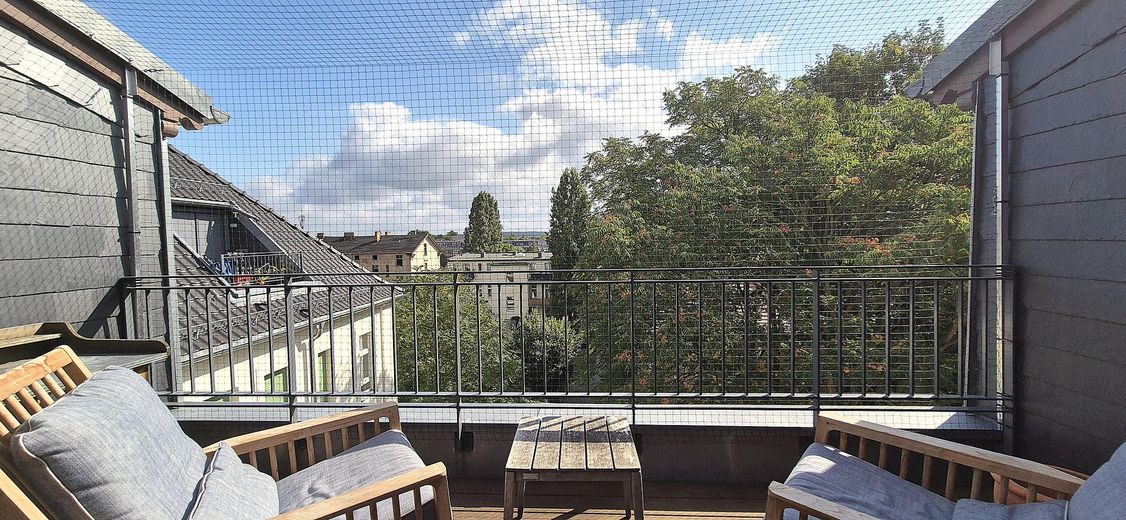
Terrasse
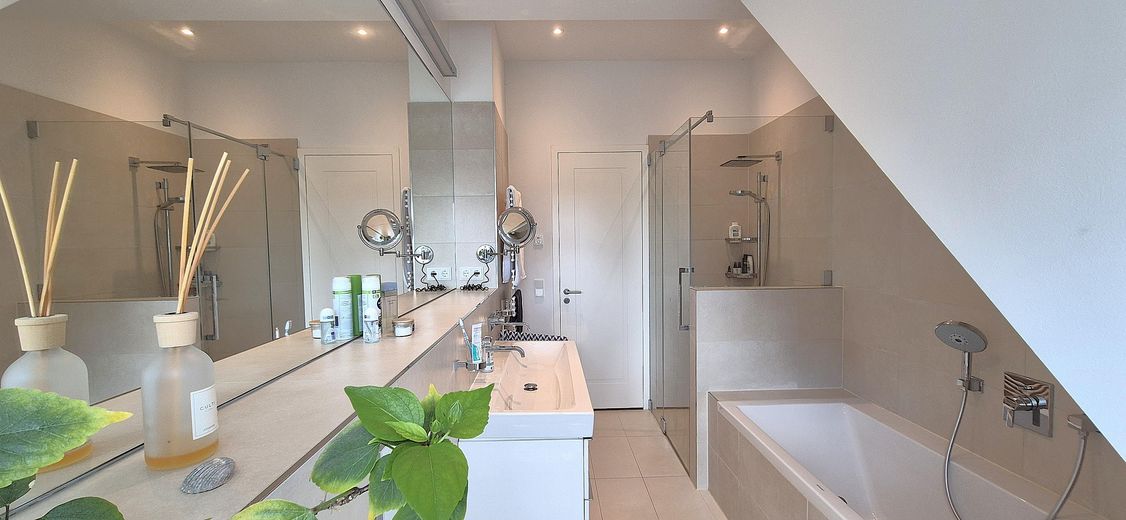
Tageslichtbad
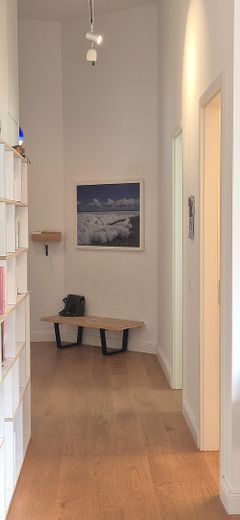
Flur
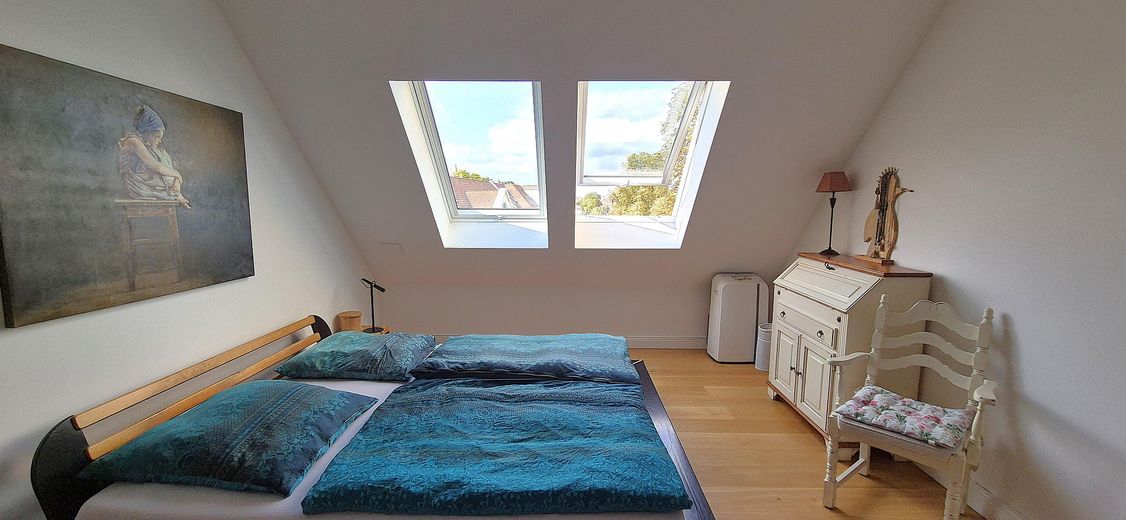
Schlafzimmer
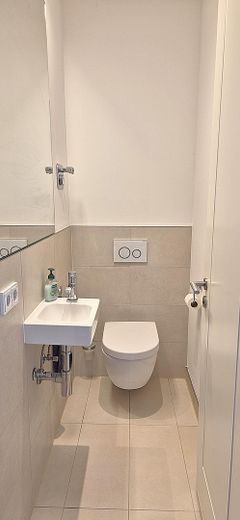
Gäste-WC
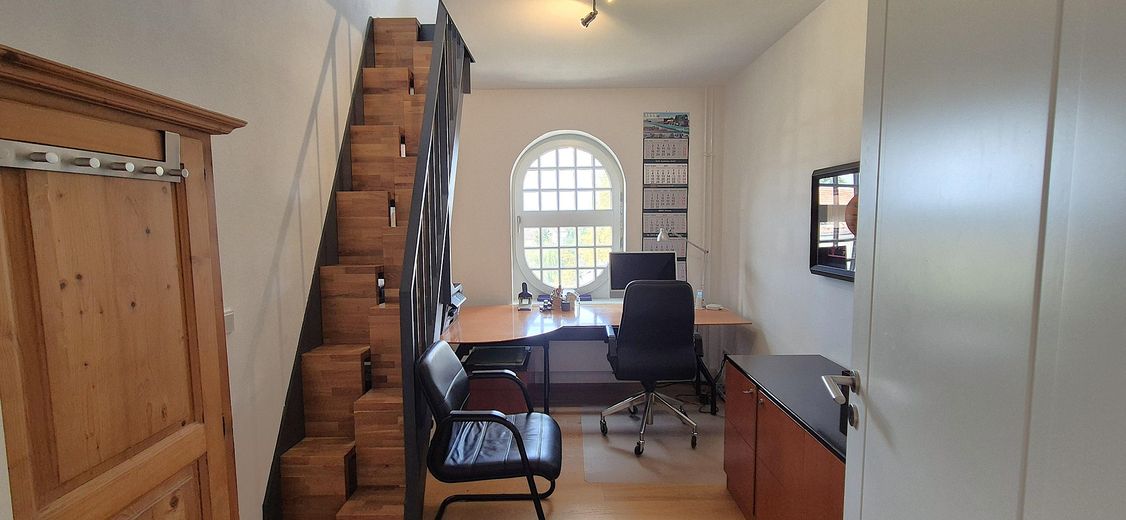
Turmzimmer unten
Published on 27/07/2026 · Last checked on 09/08/2026


| Type | Roof Story |
|---|---|
| Storey | 4 |
| Living Area ca. | 122 m² |
| Free From | Nach Vereinbarung |
|---|---|
| Rooms | 3 |
| Construction Year | 2018 |
|---|---|
| Condition | Like new |
| Heating Type | Underfloor heating |
| Firing Type | District heating |
| Storeys | 4 |
| Usable Floor Space | 4 m² |
| Bathrooms | 1 |
| Selling Price | 645.000 € |
|---|---|
| Price per m² | 5,286.89 €/m² |
| Courtage | no courtage for buyers |
Oasis of well-being in a dream location (view of the Dutch Quarter, 300 m to the Heiligen See), ideal for 2 people who appreciate something special, high living comfort and the combination of city-center living and closeness to nature.
The centerpiece of the penthouse is the approx. 60 sqm open living-dining and kitchen area with a thoughtfully designed, custom-fitted kitchen with natural stone countertops and modern branded appliances. From here you can access the approx. 10 sqm quiet terrace with morning sun and a splendid view of the greenery toward Heiligen See.
In the living area, the full roof height and the floor-to-ceiling window front with sliding door (with electric shading) to the terrace create a feeling of open space, spaciousness and expansiveness, although at the same time the elegant parquet flooring provides coziness and warmth.
The modern daylight bathroom has a bathtub, shower, double washbasin and toilet. Here, too, the mirrored wall creates a generous sense of space. Next door, a guest WC completes the amenities.
The well-proportioned bedroom with 2 large roof windows incl. shading offers a view toward the "Dutch Quarter"
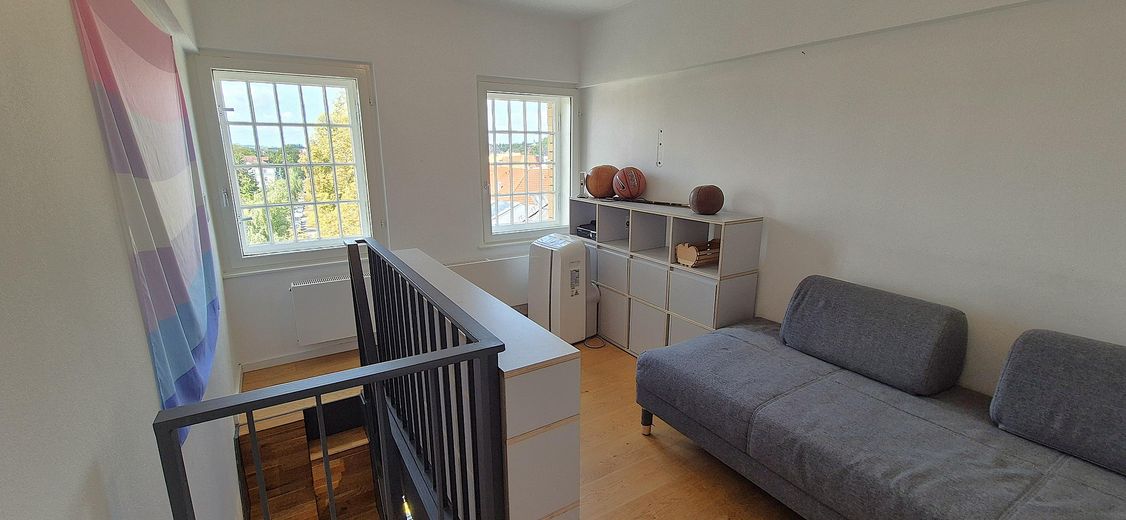
The romantically appealing tower room with a beautiful oval sash window toward the Dutch Quarter below is connected via a wooden space-saving staircase to the 2nd level, which in turn also has 2 sash windows with a view. The individual character of the entire apartment culminates in this truly special place. Anyone who is allowed to work here no longer needs a vacation ;)
The entire apartment (except the platform in the tower room) has underfloor heating. Tiled flooring in the bathroom and guest WC, otherwise parquet flooring throughout. Electrically controlled exterior shutters at the terrace front, interior blinds on all roof windows. Modern insulated-glass windows and the top-floor location ensure very quiet living comfort.
The stated purchase price of 645,000 euros is the current asking price, which may also rise depending on demand.
Living space approx. 122 sqm, usable area approx. 4.5 sqm, floor area approx. 136 sqm, the apartment includes a very large basement room with window.
The offered exclusive top-floor apartment was created in 2018 through attic conversion. The house itself was built around 1904. It is a listed building. Modernization of the property around 2018. The house does not have an elevator.
- generous living comfort with open kitchen and dining area approx. 60 sqm
- custom-fitted kitchen with natural stone countertops and high-quality branded appliances from 2020 (purchase price 38,000 €)
- small utility room accessible from the kitchen with connection for washing machine approx. 2 sqm
- terrace facing east, approx. 10 sqm
- bedroom, living area approx. 19 sqm
- tower room, living area approx. 10 sqm
- platform in the tower room, living area approx. 9 sqm
- modern daylight bathroom with bathtub, separate shower, double washbasin, living area approx. 9 sqm
- guest WC, living area approx. 2 sqm
- hallway/corridor with comfortable entrance area, living area approx. 11 sqm
- high-quality solid entrance door with multiple locking system and peephole
- parquet flooring in the living area
- tiles in bathroom and guest WC
- underfloor heating throughout (except platform tower room)
- very large basement room with window
- electric shading for glass front terrace and skylight
- modern double-glazed windows
- district heating incl. hot water
- bicycle storage room in the building
- well-maintained outdoor area
- resident parking zone with resident parking permit
- NO ELEVATOR
REAL ESTATE AGENT INQUIRIES ARE EXPRESSLY PROHIBITED.
Location data is currently unavailable for this area.
The destination is sent to Google Maps only after submission and is not stored or logged by TraumImmo.
- Potsdam, Northern Inner City
- 300 m to the Heiligen See
- 300 m to the Dutch Quarter with the directly adjoining Potsdam city center with Brandenburger Straße (pedestrian zone with a wide range of shopping opportunities, cafés, restaurants, bookstores...)
- doctors, pharmacies, Ernst von Bergmann Hospital, schools, daycare centers, numerous service providers are in the immediate vicinity
- public transport is within comfortable walking distance
