| Living area approx. | 172 m² |
|---|---|
| Bedrooms | 4 |
| Rooms | 5 |
|---|---|
| Bathrooms | 1 |
| Plot area | 1000 m² |
|---|
| Purchase price | 599.000 € |
|---|---|
| Price per m² | 3,482.56 €/m² |
| Commission | 3,57% (3,57 % inkl. 19% Mehrwertsteuer vom notariell beurkundeten Kaufpreis) |
Calculate using this listing's purchase price. Every assumption is editable and all figures are non-binding estimates.
The initial payment is estimated as loan amount × (interest + repayment) ÷ 12. Individual lending terms, special repayments and further fees are not included. Tax, notary and agent costs may differ in your case. This is not a financing offer or financial advice.
Your inputs are calculated only in this browser and are not saved or sent to TraumImmo.
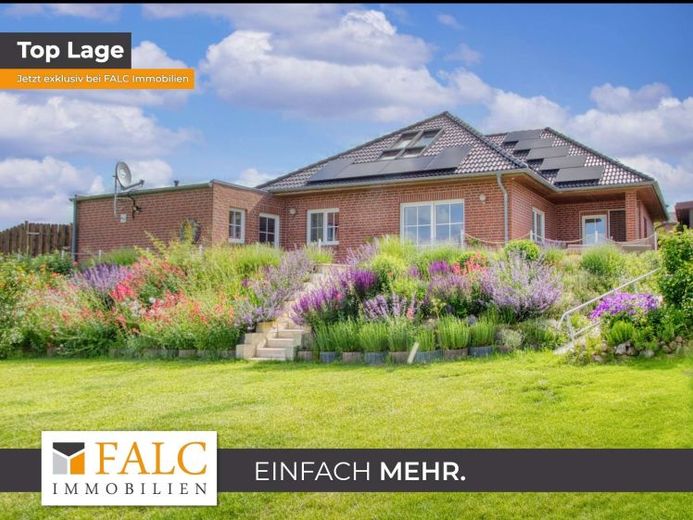
More financing calculators and assumptionsSome properties impress with their features, others with their location. This estate combines both in an exceptional way. The red brick house, located near the Baltic Sea, offers a retreat where maritime idyll, expansiveness and quality of living form a rare symbiosis. Here, your gaze can wander freely across fields and meadows all the way to Wismar Bay. In favorable weather conditions, a glistening stretch of the Baltic Sea appears on the horizon. A subtle maritime greeting that underscores this property's special location.
The changing interplay of sunny moments and rugged coastal skies characterizes the panorama and gives this place its very own, almost magical atmosphere in every season.
Built in 2004 using solid construction on the outskirts of Krusenhagen, the house presents itself in an exceptionally well-maintained condition. With approximately 172 m² of living space, it combines generous open spaces with a well-thought-out layout and charming country-house character.
The ground floor comprises four rooms, a kitchen in timeless wood design, a bright bathroom, a utility room and an inviting hallway area. This living level is largely characterized by warm terracotta tiles, which blend beautifully into the overall design. A stylish wood-burning stove in the dining room provides cozy warmth on cooler days and accentuates the inviting, homely ambiance. From the practical utility room, you can access the 35 m² double garage directly, which features a sectional door and a modern wallbox.
You can access the spacious terrace from both the kitchen and the dining room; it wraps around approximately one third of the house. Generous white-paned windows bring nature into the house and create a bright, light-filled living ambiance. The upper floor is accessed from the dining room via the classic wooden staircase with white railing.
The gallery was converted in loft style in 2021: exposed wooden supports and high-quality flooring in a warm wood look give the attic an exceptional sense of spaciousness, while large studio skylights open up spectacular vistas across the expansive landscape. The open area offers plenty of room for individual lifestyles. As part of the conversion, the attic was insulated; in 2026, the roof was professionally cleaned and simultaneously sealed.
The property also presents itself as future-proof and modern in terms of energy efficiency. The well-conceived combination of aan efficient heat pump, a solar thermal system for hot-water support, and a powerful photovoltaic system including battery storage combine the highest level of living comfort with modern energy efficiency.
The centerpiece of the outdoor areas is the spacious travertine terrace, which flows seamlessly into the lovingly landscaped garden. The gentle slope is presented as a colorful, lushly flowering embankment with perennial and lavender plantings, elegantly retained at the bottom by a wall made of concrete blocks. An integrated staircase made of solid travertine steps, together with sandstone side supports and a practical ramp made of fine travertine, leads down to the lower garden area. An underground rainwater cistern with a generous capacity of 6 cubic meters ensures sustainable and convenient garden irrigation. A well-maintained hedge frames the property without obstructing the unobstructed view of the open countryside. The plot measures 1,000 m². Optionally, you can purchase an additional area of 32,000 m². There is also the option to take over furniture, garden equipment, and art paintings.
A refuge that combines the best of two worlds: sophisticated architecture and energy security for the future meet a setting of peace and freedom. This rare combination gives the property a very special, lasting value. Such a place cannot be planned – it must mature. Many search, but only a few find it.
Your destination goes to Google Maps only when you submit the form. TraumImmo neither stores nor logs it.
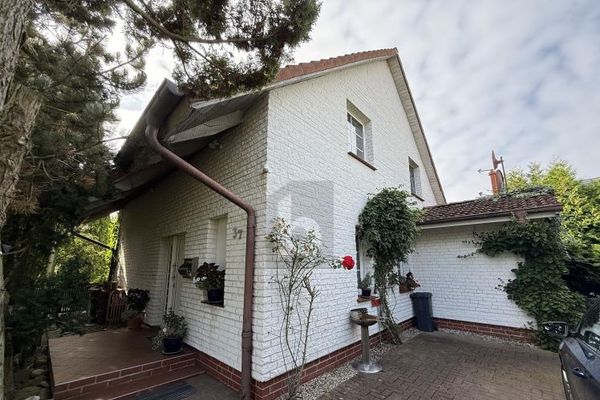 389.000 € CHARMING, WELL-MAINTAINED, IN A QUIET LOCATION23974 Hornstorf
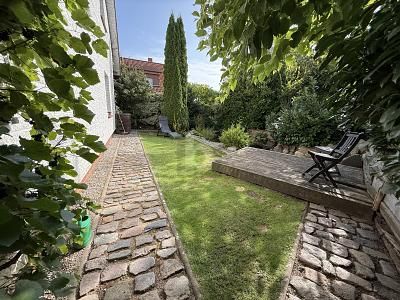 389.000 € CHARMING, WELL-MAINTAINED, IN A QUIET LOCATION23974 Hornstorf
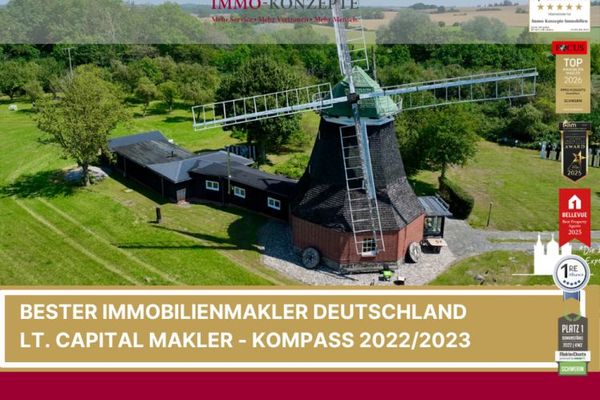 550.000 € The Nantrow Windmill near the Baltic Sea – where history finds a home23974 Neuburg

