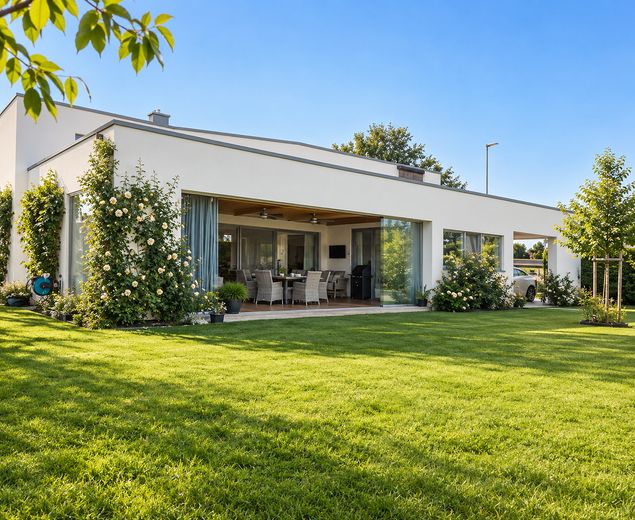
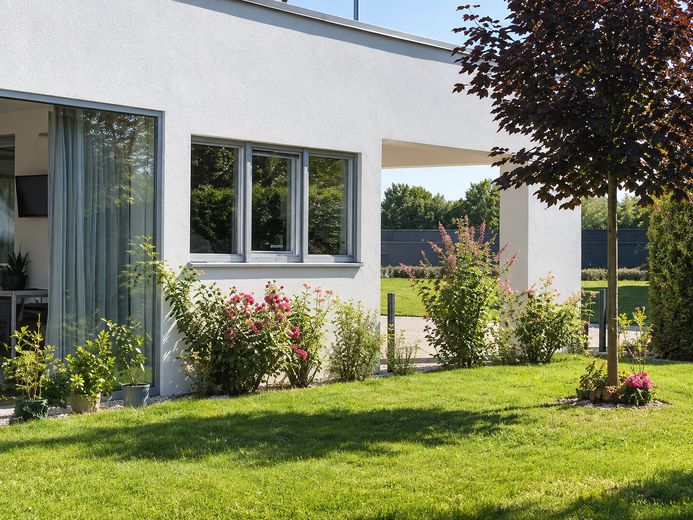
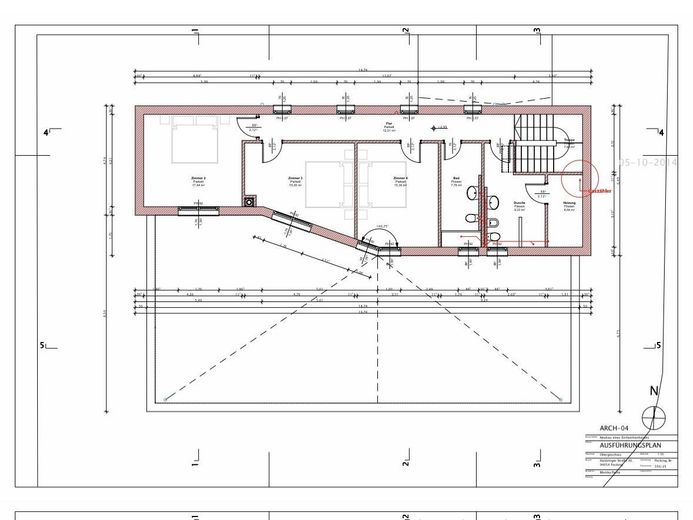
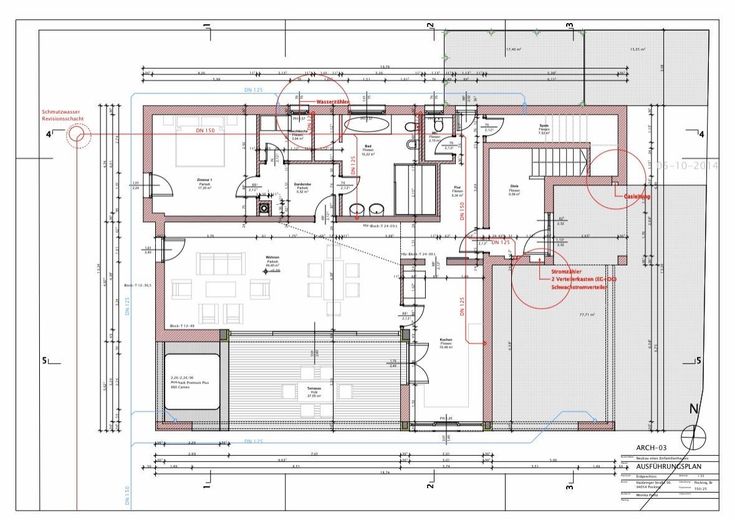
Hof
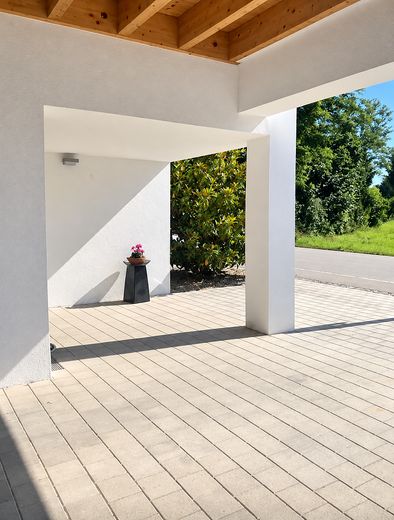
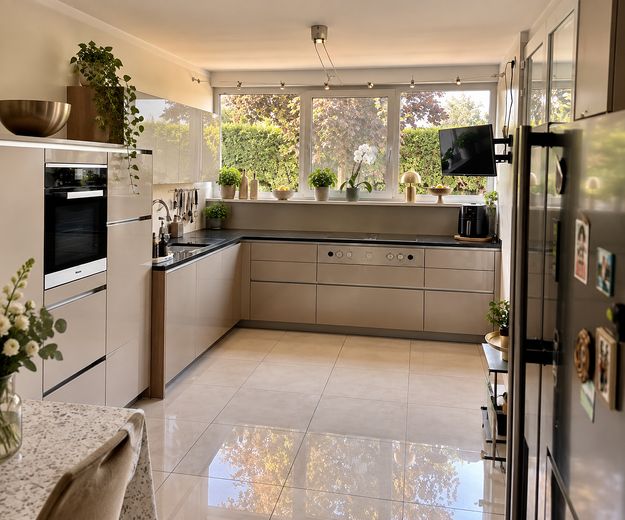
Küche
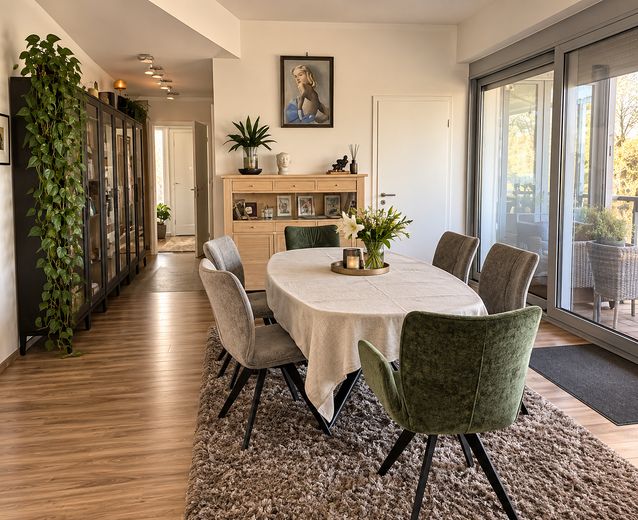
Essbereich
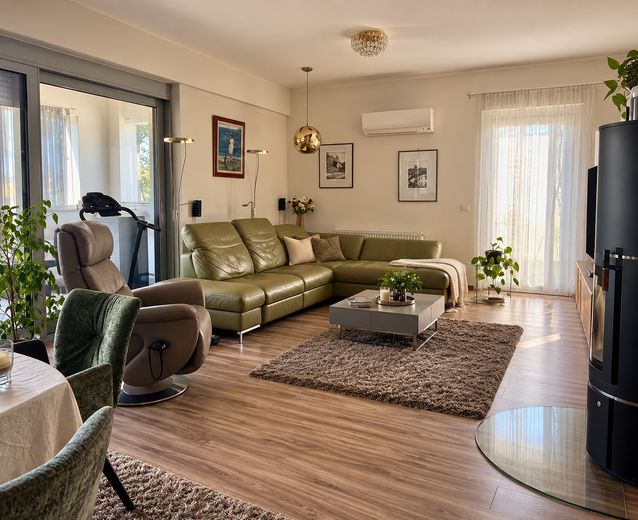
Wohnbereich
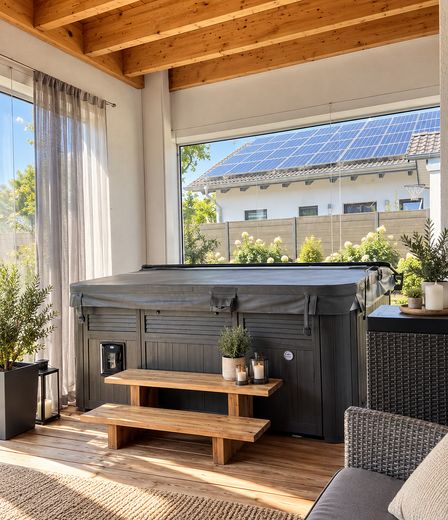
Jakuzzi
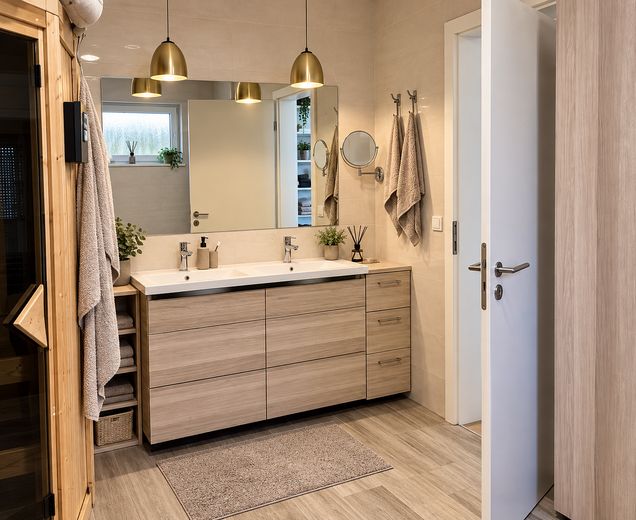
Masterbad EG
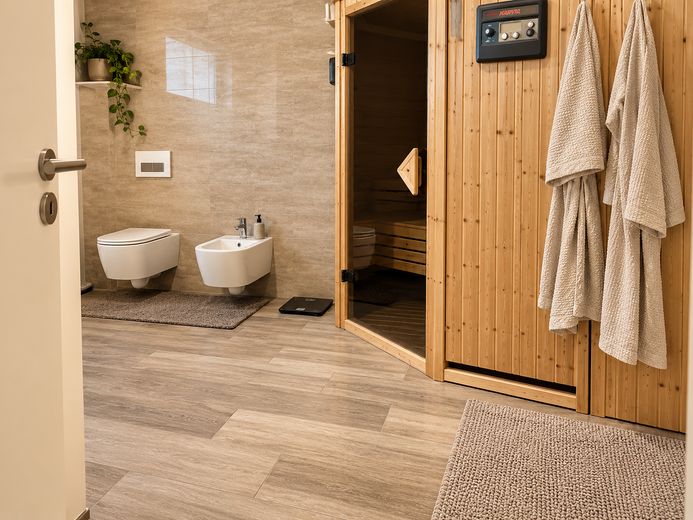
Sauna für 6 Personen
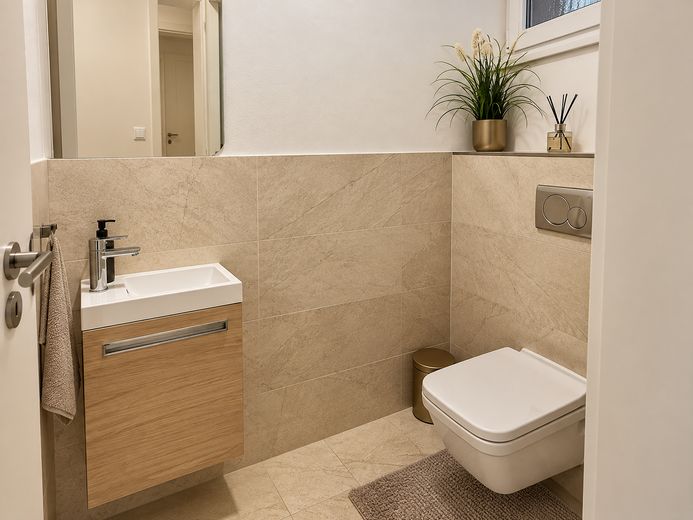
Gästetoilette EG
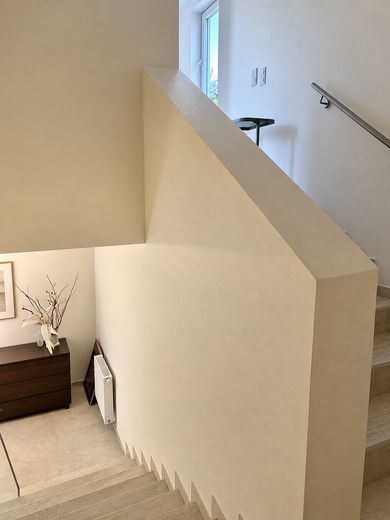
Treppenwende
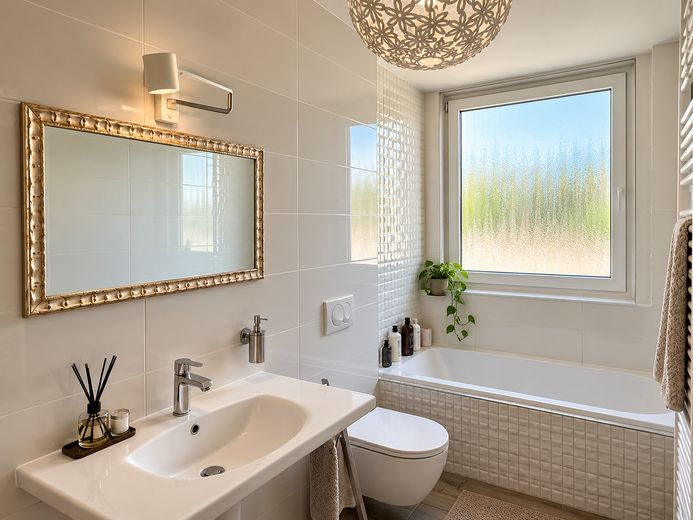
Bad 3 OG
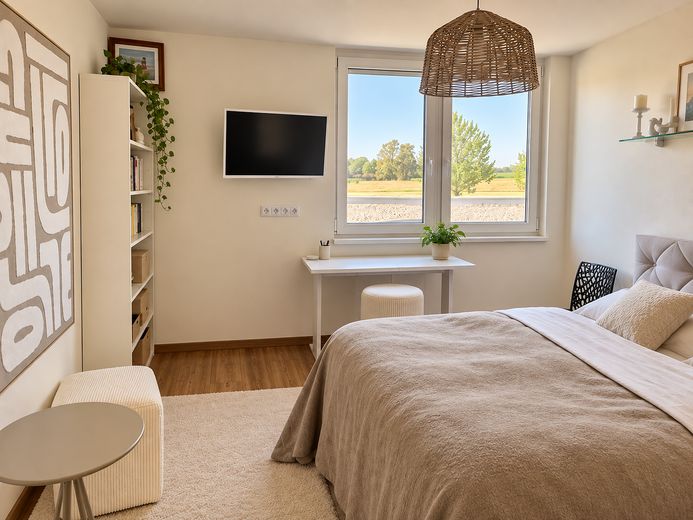
Schlafzimmer 2 OG
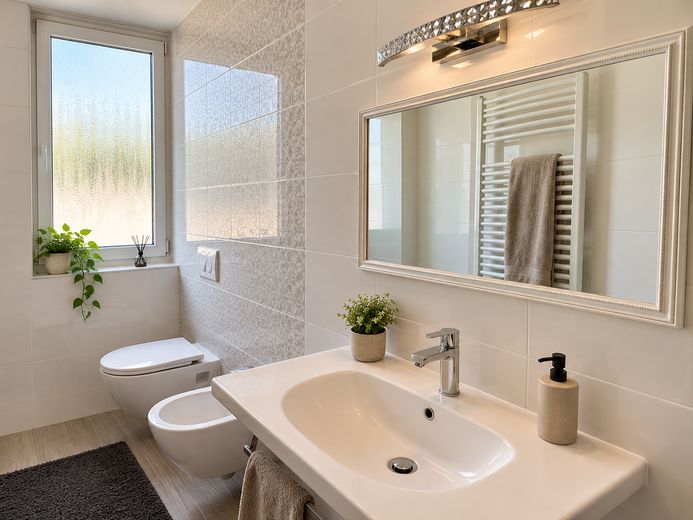
Bad 2 OG
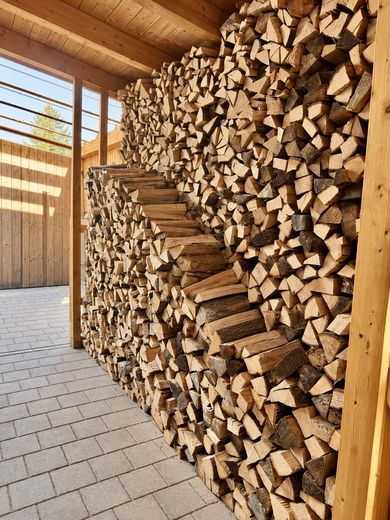
Holz überdacht
| Type | Detached house |
|---|---|
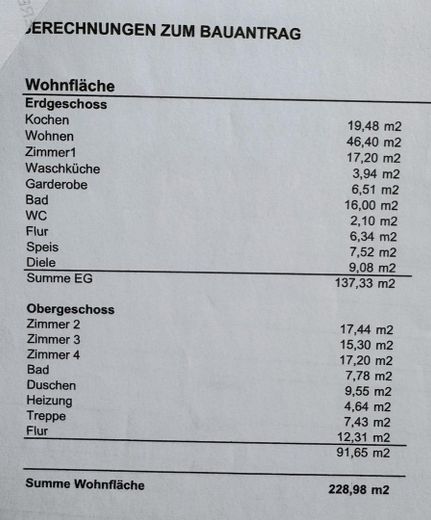
| Living area approx. | 228 m² |
| Year built | 2014 |
| Bedrooms | 4 |
| Available from | Nach Vereinbarung |
|---|---|
| Rooms | 5 |
| Bathrooms | 3 |
| Heating | Central heating |
| Fuel type | Gas |
| Plot area | 659 m² |
|---|---|
| Parking spaces | 3 |
| Condition | Like new |
| Purchase price | 890.000 € |
|---|---|
| Price per m² | 3,903.51 €/m² |
| Commission | no commission for buyers |
Calculate using this listing's purchase price. Every assumption is editable and all figures are non-binding estimates.
The initial payment is estimated as loan amount × (interest + repayment) ÷ 12. Individual lending terms, special repayments and further fees are not included. Tax, notary and agent costs may differ in your case. This is not a financing offer or financial advice.
Your inputs are calculated only in this browser and are not saved or sent to TraumImmo.
More financing calculators and assumptionsFully furnished – two-generation house with versatile uses
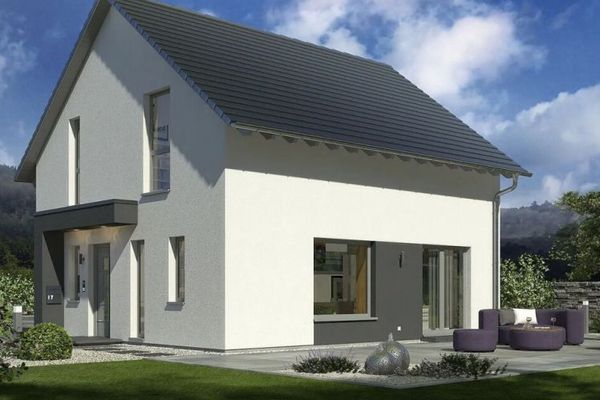
A rare property – ideal for families, two generations, potentially as a combination of living and renting, or for anyone wishing to combine spacious living on 229 m² with an excellent location and exclusive features.
The house has a shared entrance area, from which both residential levels can be conveniently accessed.
Ground floor – comfortable living on one level
The spacious living and dining area is complemented by a stylish designer wood-burning stove, creating a particularly cozy atmosphere. A high-quality Daikin air-conditioning system ensures a pleasant indoor climate year-round in both the living room and bedroom.
The modern designer kitchen with elegant glass fronts is equipped with high-quality built-in Miele appliances and a BORA cooktop with integrated extractor fan, meeting the highest standards of comfort and design.
In the bedroom, custom-built wardrobes with exquisite Swarovski crystal appliqués lend the room an exclusive touch.
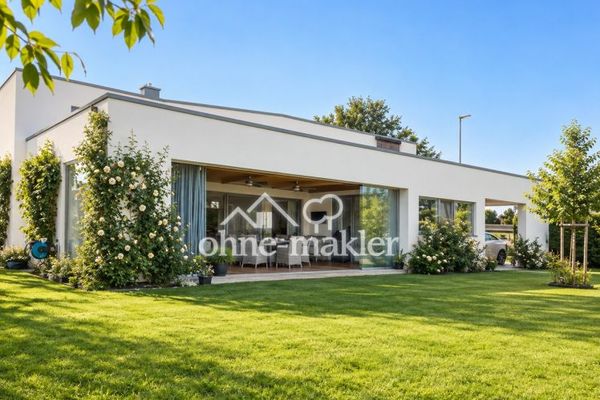
From the living area, you can access the spacious, covered glass-wall terrace of approx. 32 m², which invites you to relax at any time of year. A spacious outdoor whirlpool for at least six people provides additional luxury and transforms the outdoor area into a private wellness oasis.
The well-maintained garden features an automatic sprinkler system and a robotic lawn mower, making garden maintenance almost entirely automated.
The ground floor enables comfortable living on one level and is therefore ideal for anyone who values short distances and a largely stair-free everyday life. The house has no basement; all storage and ancillary rooms are conveniently accessible on the ground floor and are covered, providing sufficient protected storage space.
Upper floor – ideal for a family or as a second residential unit
The upper floor has three rooms, two bathrooms, and the heating room. The well-planned layout offers versatile uses – for example, as bedrooms, children's rooms, guest rooms, or offices – making it ideal for a family or as an independent living area.
Highlights at a glance:
•Architect-designed house in a sought-after residential location
•Fully furnished – ready for immediate occupancy
•Ideal as a two-generation home, or with the option of creating a second, separate residential unit
•Exclusive designer kitchen with glass fronts, built-in Miele appliances and BORA cooktop
•Wellness bathroom with bathtub, walk-in shower and sauna
•Designer wood-burning stove in the living area
•Daikin air conditioning in the living room and bedroom
•Custom-built fitted wardrobes with Swarovski crystal appliqués
•Spacious outdoor hot tub for at least six people, on a generous glass-wall terrace
•High-quality thermal insulation
•Modern triple-glazed heat-protection windows
•Electric roller shutters on all windows
•Solar system with solar collectors for hot-water production
•Automatic garden irrigation (sprinkler system)
•Robotic lawn mower for convenient lawn maintenance
•Garage and carport
•Quiet location with excellent infrastructure
•Swimming lake in the immediate vicinity
•Shopping facilities and specialist retail centers reachable within a few minutes
Your destination goes to Google Maps only when you submit the form. TraumImmo neither stores nor logs it.
Pocking is conveniently located on the B12 in the district of Passau, set amid the appealing landscape of Lower Bavaria’s spa triangle. The popular spa towns of Bad Füssing, Bad Griesbach and Bad Birnbach are in the immediate vicinity. The A3 and A94 motorways towards Passau, Austria and Munich can also be reached quickly.
The property’s own location also leaves nothing to be desired: an idyllic swimming lake as well as numerous shopping facilities and specialist retail centers are just a few minutes away. Leisure, relaxation and everyday life can be ideally combined here.
 890.000 € Exclusive architect-designed house in a prime location in Pocking94060 Pocking
 475.000 € Family idyll in the spa triangle - new heat pump, terrace with whirlpool, sauna94060 Hartkirchen
 254.900 € 135m² detached house at a special price ready to move in94060 Pocking


