| Type | Detached house |
|---|---|
| Living area approx. | 160 m² |
| Bedrooms | 2 |
| Rooms | 3 |
|---|---|
| Bathrooms | 2 |
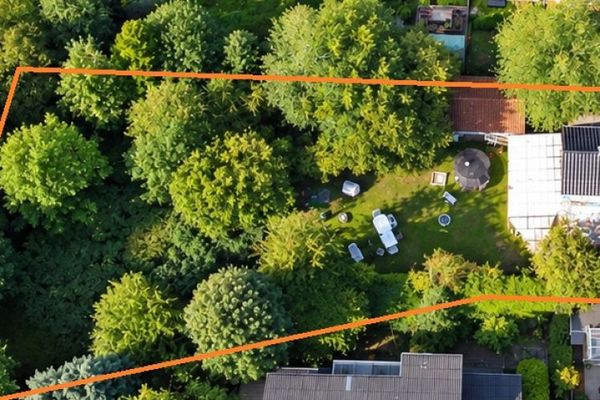
| Plot area | 1600 m² |
|---|---|
| Usable floor area | 175 m² |
| Purchase price | 190.000 € |
|---|---|
| Price per m² | 1,187.50 €/m² |
| Commission | no commission for buyers |
Calculate using this listing's purchase price. Every assumption is editable and all figures are non-binding estimates.
The initial payment is estimated as loan amount × (interest + repayment) ÷ 12. Individual lending terms, special repayments and further fees are not included. Tax, notary and agent costs may differ in your case. This is not a financing offer or financial advice.
Your inputs are calculated only in this browser and are not saved or sent to TraumImmo.
More financing calculators and assumptionsA house with character. A garden to settle into. Plenty of room for new ideas.
Some houses stand out at first glance. Others only reveal their character when you take the time to get to know them.
This house in Hiddingen belongs to the second category.
With around 160 m² of living space, this home offers an exceptional layout, a lovingly landscaped garden and many individual details. It is not a standardised, off-the-shelf house, but a property with its own story and possibilities for those looking for something special and willing to develop it further according to their own ideas.
Living with a distinctive sense of space
The entrance area immediately creates a pleasant, homely atmosphere.
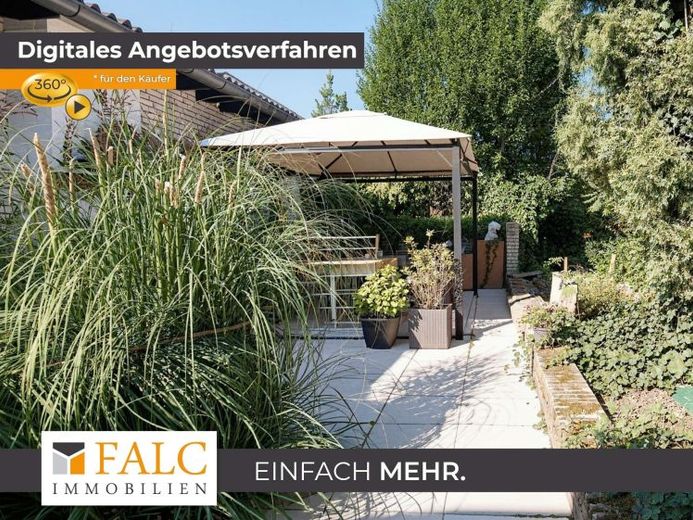
The heart of the house is the spacious living area. Large windows let in plenty of daylight and create a direct connection to the garden. From here, you can step out onto the terrace and straight into the greenery.
A special feature is the outdoor fireplace. It makes the terrace a place to enjoy not only in summer: a fire on cool evenings, a glass of wine at sunset or long summer evenings with family and friends—here, you can extend your living space outdoors.
A kitchen that is more than just a workspace
The unusually designed kitchen extends over two levels.
The raised area is for cooking and food preparation, while the lower seating area has a character all of its own. This creates a convivial focal point for shared meals, conversations and sociable gatherings.
A layout you don't come across often—and one that gives this house its unmistakable character.
Private retreats
The bedroom, measuring around 20 m², offers generous space for a personal retreat.
Another room can be used flexibly—for example, as a children's room, guest room or home office.
Particularly noteworthy are the rooms with ceilings extending to the roof, which lend them a wonderful sense of space while also offering interesting possibilities for storage and individual furnishings.
The bathroom has a bathtub and a separate shower, providing both everyday comfort and space for relaxing breaks.
A garden that is an integral part of the house
The outdoor area is an essential part of this property.
The terrace opens onto an individually designed garden with various Plants, landscaped paths and two ponds, harmoniously integrated into the garden landscape. Water, greenery and different secluded areas create a special atmosphere. The garden is not merely an outdoor area, but an extension of the actual living space.
Anyone who enjoys gardening, spending time outdoors or looking for a private place for peace and creativity will find plenty of room here to make it their own.
Additional space for hobbies, work and creativity
Another special feature: The original garage has been converted into additional space.
Depending on individual needs and building regulations, this area can be used, for example, as a hobby room, studio, workspace or additional retreat.
A separate workshop complements the available space and offers room for handiwork, creative projects or personal hobbies.
This means the property offers not only conventional living spaces, but also various areas that can be used and developed further according to individual needs.
To be honest: A house with potential for modernisation
This house is intended for people who are not looking exclusively for a move-in-ready, fully modernised home.
The stated energy efficiency class H makes clear that energy-related and potentially other modernisation work is needed.
At the same time, this presents an opportunity to adapt the property step by step to your own ideas and further develop it in terms of both energy efficiency and design.
Those prepared to invest time and money can turn this characterful property into a very personal home.
The existing structure, unusual room layout and distinctive plot provide an interesting starting point.
Starter asking price: €190,000
The price of €190,000 stated in the exposé is set as a starter asking price for the offer process.
This means the property is not being sold at a fixed purchase price, but through a structured offer process via PropNow. After viewing the property and reviewing the documents, interested parties have the opportunity to submit their own purchase offer.
The starter asking price serves as the starting point for submitting bids. Depending on the number and amount of offers received, a different purchase price may result.
After the offer process has concluded, the seller will decide which offer to accept will be. Submitting an offer does not constitute any entitlement to the conclusion of a purchase agreement.
A legally binding real estate purchase takes place exclusively through notarization of the purchase agreement.
Transparency matters to us
Especially with a property that has individual character and clear modernization potential, a personal viewing is particularly important.
When calculating your costs, please consider not only the purchase price but also the anticipated modernization, renovation and, where applicable, energy-efficiency measures.
We recommend thoroughly familiarizing yourself with the property, its condition, the need for modernization and your own financial means before submitting an offer.
A house for people who see potential
This house is not perfect in the sense of a fully fitted new-build. And that is exactly what makes it appealing.
It has character, unusual rooms, a special garden and many details that cannot simply be bought new.
This is not about taking over something finished.
This is about creating something of your own.
A home for people who do not just see rooms, but recognize their potential.
Your destination goes to Google Maps only when you submit the form. TraumImmo neither stores nor logs it.