| Type | Detached house |
|---|---|
| Living area approx. | 303 m² |
| Bedrooms | 7 |
| Rooms | 10 |
|---|---|
| Bathrooms | 2 |
| Plot area | 629 m² |
|---|
| Purchase price | 875.000 € |
|---|---|
| Price per m² | 2,887.69 €/m² |
| Commission | 3,57% (3,57% Käufercourtage inkl. 19% Mwst.) |
Calculate using this listing's purchase price. Every assumption is editable and all figures are non-binding estimates.
The initial payment is estimated as loan amount × (interest + repayment) ÷ 12. Individual lending terms, special repayments and further fees are not included. Tax, notary and agent costs may differ in your case. This is not a financing offer or financial advice.
Your inputs are calculated only in this browser and are not saved or sent to TraumImmo.
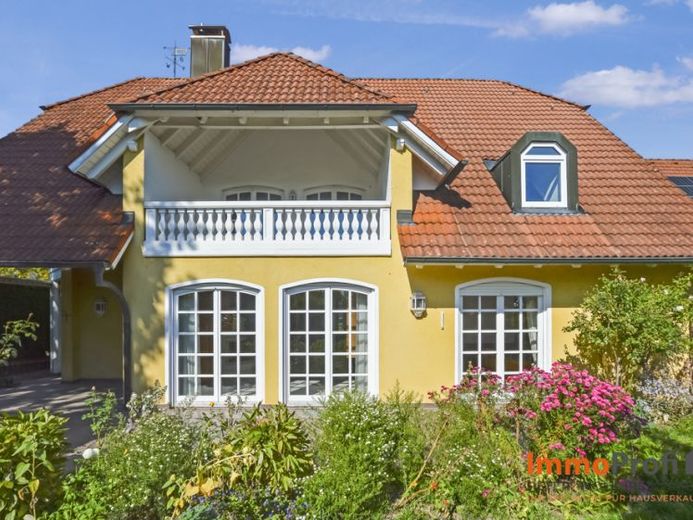
More financing calculators and assumptionsThis exceptional single-family/two-family house from 1990 combines generous proportions, individuality and an especially cosy atmosphere in a distinctive way. Well-maintained, with an upper floor that has already been modernised, a subsequently converted and, of course, insulated attic space, and an idyllic, well-established garden, this property is a home that cannot be summed up in just a few words.
The ground floor forms the heart of the house. The approximately 49 m² living and dining area is particularly impressive. Several French doors open the room generously to the outside, creating an exceptional connection between the indoor and outdoor spaces.
The bright, light-filled feel is enhanced by a large double window door. A charming semicircular bay window lends the living area its own distinctive architectural touch. The round tiled stove is the focal point of the room; it gives the spacious living and dining area character as well as creating a particularly cosy atmosphere on chilly days. The adjoining kitchen in a classic country-house style blends harmoniously into the overall picture and underscores the homely character of this floor.
A special highlight is the exceptional terrace layout: the numerous French doors provide particularly convenient access to the outdoor area. The terrace wraps around the corner of the house, creating different places to relax.
The lovingly landscaped garden has an idyllic, natural feel. Numerous wildflowers give it a charming, lively atmosphere and make it a place where you can experience the changing seasons up close.
The ground floor is completed by a guest WC, a spacious master bathroom and a further room that can be used according to the residents’ individual needs – for example, as a study, guest room, library or private retreat.
The upper floor has been partly modernised and, thanks to its layout, offers exceptionally versatile possibilities for use.
As you head upstairs, you are welcomed by a spacious, open-plan kitchen and living area. Its open design creates a sociable focal point and immediately conveys a sense of spacious living. Directly adjacent is another room that can be used flexibly as a study, guest room orcan be used as additional living space. The living area provides access to two balconies. The generous, approximately 10 m² covered south-facing balcony—a sheltered loggia—offers a wonderfully private spot for breakfast in the sun, relaxing with a good book, or an evening aperitif.
An additional west-facing balcony extends the outdoor area and offers the opportunity to enjoy the evening sun. On the opposite side of the upper floor are two more rooms and a bathroom with a bathtub and natural light. This layout makes the upper floor ideal for use as a separate second residential unit. The property is therefore suitable, for example, for multigenerational living, combining living and working, or for families who would like to provide their adult children or guests with a largely self-contained living area.
The entire house can, of course, also be used as a spacious, interconnected family home.
A distinctive spiral staircase leads further up to the attic space, which was converted and insulated at a later date.
Here you will find a special extra feature of this property: a unique loft/studio ambience with two separate areas.
On one side is a spacious studio, and on the opposite side another room. Whether as an atelier, home office, creative space, teen area, guest room, retreat, or private sanctuary, this level offers room for ideas and can be tailored entirely to the needs of its future residents. This additional living level is what gives the house its exceptional versatility.
This property is rounded off by a fully functional sauna—a private retreat for relaxing moments and a special touch of quality of life right in your own home.
Your destination goes to Google Maps only when you submit the form. TraumImmo neither stores nor logs it.
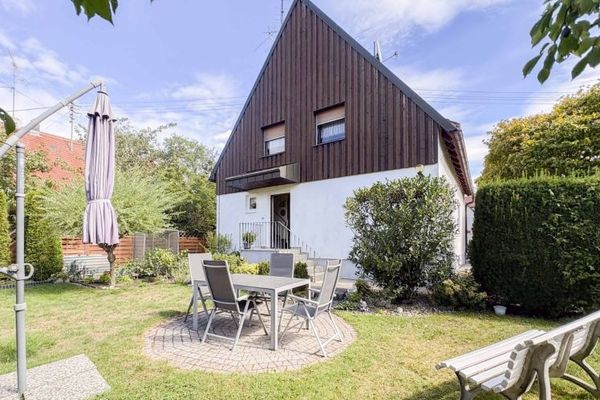 695.000 € Design instead of making compromises – Two-family house with a dream garden in Wulfertshausen86316 Friedberg
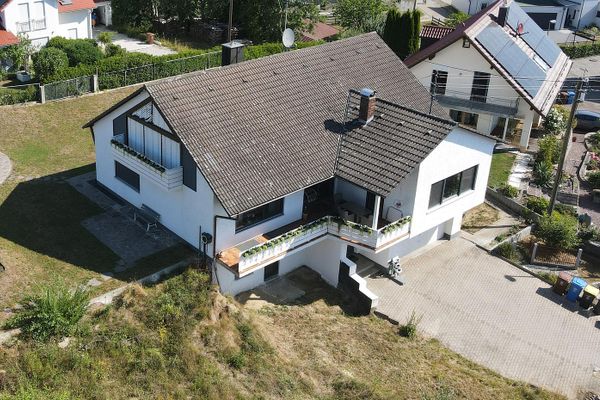 1.299.000 € Living with a view – 230 m² in a unique edge-of-town location | separately usable area on the ground floor86316 Friedberg– Bachern
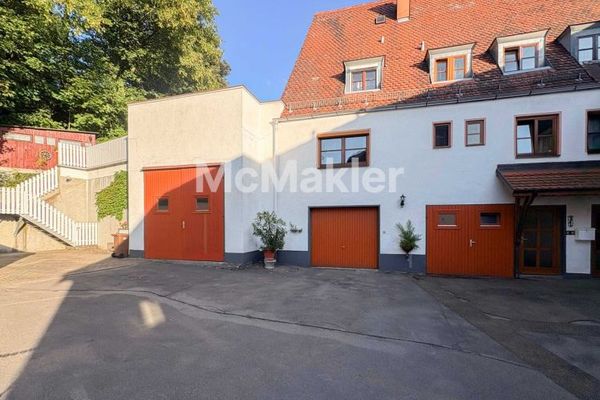 895.000 € Multi-family house with potential: 6 units, 3 available immediately & beautiful garden86316 Friedberg

