| Type | Detached house |
|---|---|
| Living area approx. | 362 m² |
| Year built | 1972 |
| Available from | sofort |
|---|---|
| Rooms | 10 |
| Heating | Underfloor heating |
| Plot area | 782 m² |
|---|---|
| Parking spaces | 9 |
| Condition | First occupancy after refurbishment |
| Floors in the building | 3 |
| Usable floor area | 96 m² |
| Purchase price | 1.190.000 € |
|---|---|
| Price per m² | 3,287.29 €/m² |
| Commission | no commission for buyers |
Calculate using this listing's purchase price. Every assumption is editable and all figures are non-binding estimates.
The initial payment is estimated as loan amount × (interest + repayment) ÷ 12. Individual lending terms, special repayments and further fees are not included. Tax, notary and agent costs may differ in your case. This is not a financing offer or financial advice.
Your inputs are calculated only in this browser and are not saved or sent to TraumImmo.
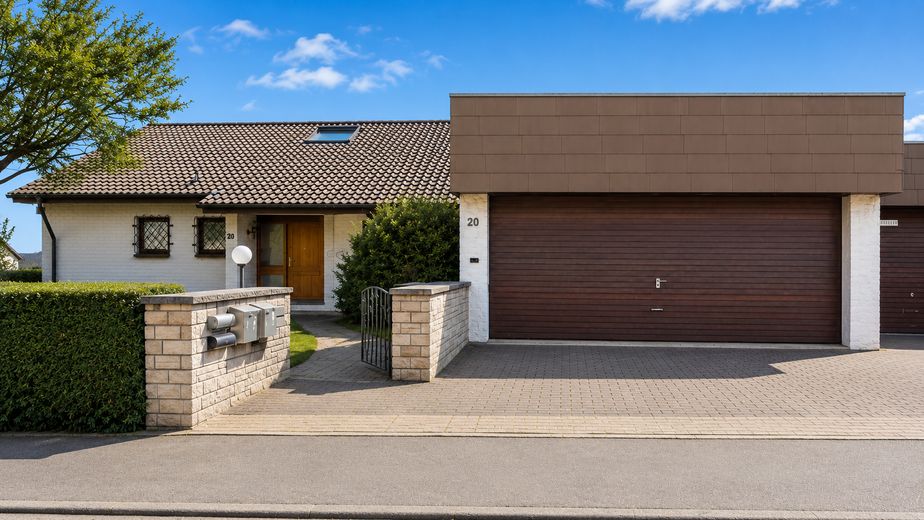
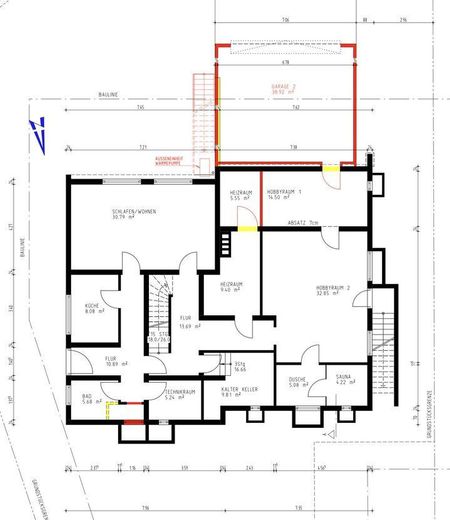
More financing calculators and assumptionsThis spacious single-family/two-family house with an additional separate apartment area offers an exceptional amount of space, a flexible usage structure and a rare opportunity: buyers can either take over the house as a property to be completed or have it finished turnkey according to their own ideas.
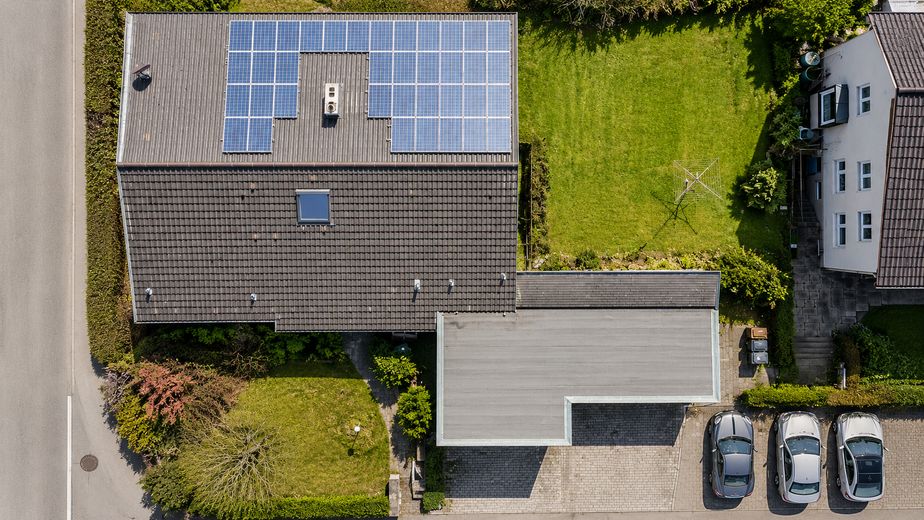
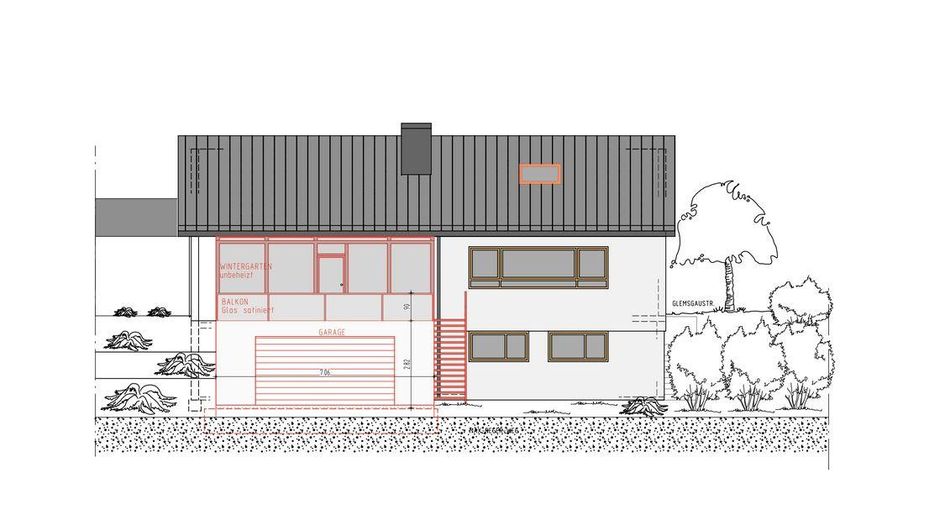
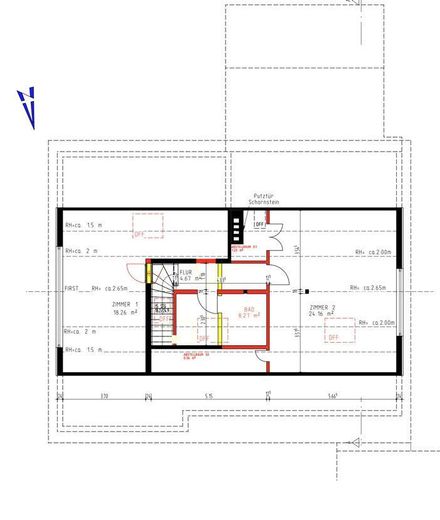
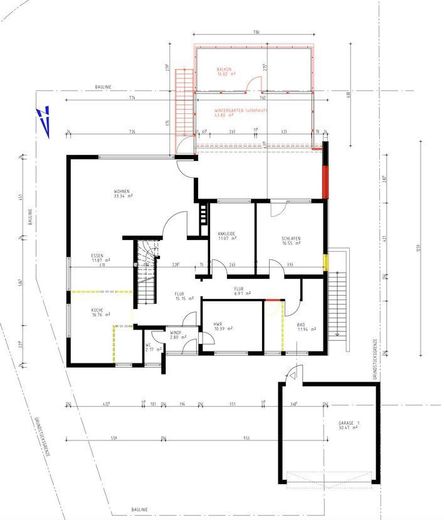
The property has approx. 459 m² of living and usable space, 10 rooms, a plot of approx. 782 m² and a layout that allows for a wide variety of usage concepts. Whether as a spacious family home, multigenerational living, a combination of living and working, or with an additional separate apartment area for relatives, guests or potential letting – this house offers an exceptional basis for individual living concepts.
The building is currently in an advanced state of completion. Essential technical and structural foundations have already been prepared, meaning buyers do not have to start from scratch but can build on an existing structure. This is precisely what makes this property particularly appealing: future owners acquire a house with considerable floor area, prepared technical systems and extensive design possibilities.
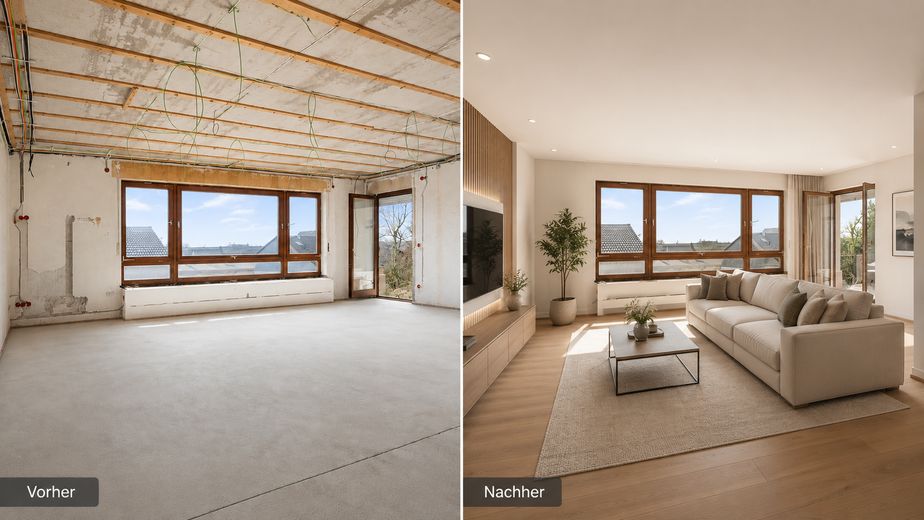
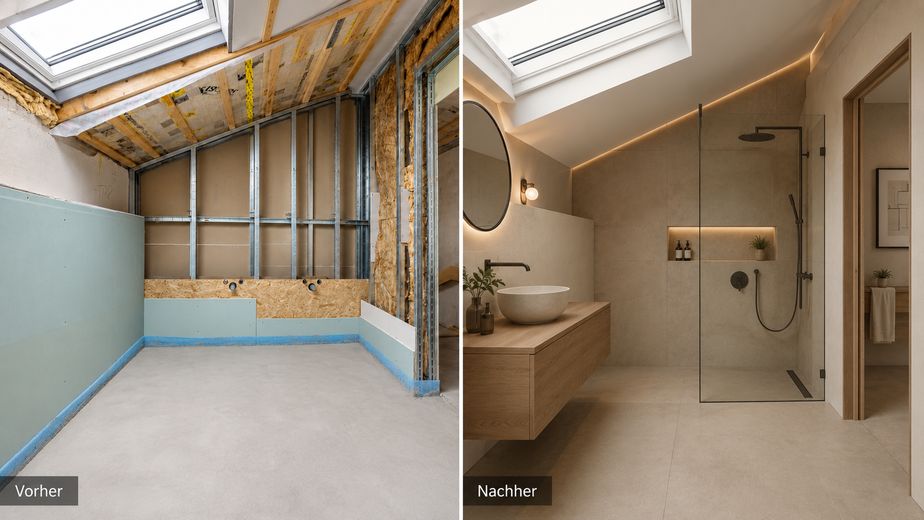
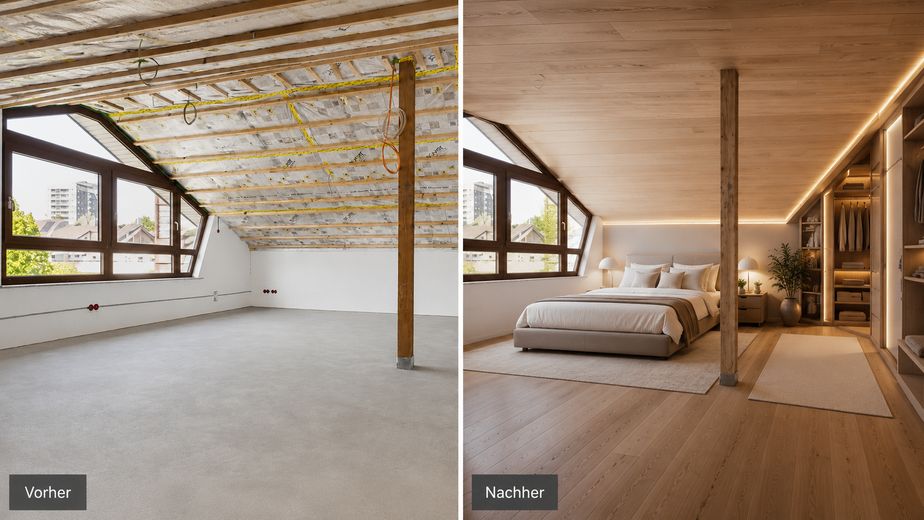
The choice between two offer variants is particularly attractive. The property can be purchased as a property to be completed for 1,190,000 euros, commission-free. Alternatively, there is the option of having the house completed as a turnkey solution at a fixed price of 1,750,000 euros. In this variant, buyers can select and coordinate key finish details according to their personal preferences, particularly flooring, tiles, wall colours, plaster, surfaces, bathrooms and other design elements. The result is not an “off-the-shelf” house, but an individually completed home based on an already solid structure.
According to the information available, there is also a BAFA approval in the amount of 120,000 euros. Subject to the specific funding conditions, transferability and professional review, this may represent a considerable economic advantage as part of the further completion.
The property is therefore aimed at buyers who want to combine spaciousness, flexibility and their own design options. Once completed, this could become an exceptional home that combines space, functionality, quality of living and long-term value potential in a particularly appealing way.
The property is in an advanced, but not yet fully completed, stage of construction. This creates a special opportunity for buyers: The final fittings, surfaces and subsequent living ambience can still be largely designed according to their own preferences.
Significant structural and technical preparatory work has already been completed. According to the information available, this includes the prepared underfloor heating, technical cable routing, prepared smart home/building technology and other basic elements for the interior fit-out. Buyers are therefore not taking on a property at the beginning of a renovation, but rather a house with existing substance, prepared technology and clear development potential.
The generous floor areas, flexible floor plan structure and diverse possible uses as a single-family home, two-family home or residential property with an additional separate living area are particularly noteworthy. The layout is suitable for traditional family living as well as multigenerational living, combining living and working under one roof or partially separate use.
Buyers can choose between two attractive options: The property can be taken over as a fit-out property and completed independently. Alternatively, the house can be completed turnkey according to the buyer’s wishes at a fixed price. With this option, essential details such as floor coverings, tiles, wall colours, plaster, sanitary fittings, surfaces and other design elements can be individually coordinated.
The property is therefore aimed particularly at buyers who value space, substance and freedom of design. Once completed, it can become an exceptionally spacious home that combines functionality, quality of living and a personal touch.
Sale on behalf of the owner
Contact: Ferdinando Puccinelli
Geisäckerstraße 4
71111 Waldenbuch
Buyer’s commission: none
Your destination goes to Google Maps only when you submit the form. TraumImmo neither stores nor logs it.
The property is located in an attractive and established residential area of Ditzingen. The surroundings are characterized by a pleasant residential atmosphere, good access to everyday amenities, and proximity to schools, childcare facilities, shopping opportunities, and recreational areas. The location is therefore suitable for families as well as couples, commuters, or investors seeking a solid and well-connected residential area in the Stuttgart region.
Ditzingen is one of the sought-after residential locations in the Ludwigsburg district and impresses with its combination of urban infrastructure and a manageable, family-friendly environment. Ditzingen city center offers numerous shops, service providers, restaurants, and everyday amenities. At the same time, green spaces, walking paths, and the proximity to the Glems provide a high recreational value in the immediate residential surroundings.
A particular advantage is the excellent transport connections. Ditzingen railway station is connected to the S6 and S60 S-Bahn lines, making Stuttgart and the surrounding cities easily accessible. By car, there are also good regional and national connections via the B295 and the nearby A81. This makes the location particularly attractive for commuters traveling toward Stuttgart, Ludwigsburg, Leonberg, Gerlingen, or Böblingen.
The educational and childcare infrastructure is also a major advantage. Ditzingen is home to, among other institutions, the school center in the Glemsaue with a secondary school and grammar school, as well as other educational and childcare facilities. This proximity makes the location particularly attractive for families with children.
Overall, Glemsgaustraße 20 offers a balanced combination of quiet living, good infrastructure, a natural setting, and strong connections to the Stuttgart economic region. A location that is both emotionally and practically appealing and can be expected to retain a high level of residential and value stability in the long term.
Factual basis: The City of Ditzingen identifies the S6 and S60 S-Bahn lines to Ditzingen railway station for public transport connections; the secondary school and grammar school in the Glemsaue can also be verified as local educational institutions.
 492.000 € Charming terraced house in a quiet location with garage71254 Ditzingen– Hirschlanden
 304.000 € Sale of the residential building Eberdinger Weg 9 in Ditzingen-Heimerdingen71254 Ditzingen– Heimerdingen
 1.750.900 € MODERN LIVING WITH STYLE AND COMFORT71254 Ditzingen


