| Living area approx. | 200 m² |
|---|
| Rooms | 7 |
|---|
| Plot area | 376 m² |
|---|
| Purchase price | 320.000 € |
|---|---|
| Price per m² | 1,600.00 €/m² |
| Commission | 5,95% (5,95 % inkl. 19% MwSt.) |
Calculate using this listing's purchase price. Every assumption is editable and all figures are non-binding estimates.
The initial payment is estimated as loan amount × (interest + repayment) ÷ 12. Individual lending terms, special repayments and further fees are not included. Tax, notary and agent costs may differ in your case. This is not a financing offer or financial advice.
Your inputs are calculated only in this browser and are not saved or sent to TraumImmo.
More financing calculators and assumptions*BUILDING PLOT/LAND* ready for immediate construction! *ALREADY APPROVED and AUTHORIZED* – Spacious semi-detached house with separate apartment and garage can be planned.
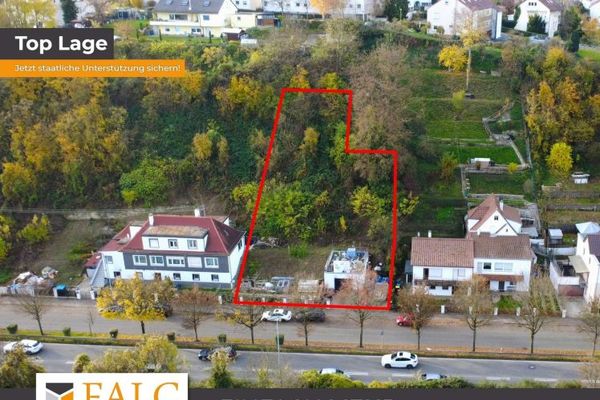
Mr. Andreas Franzke of FALC Immobilien Heilbronn is pleased to present this attractive building plot, including building permit and construction clearance certificate, in the popular "Haselter-Siedlung" in Heilbronn-Böckingen.
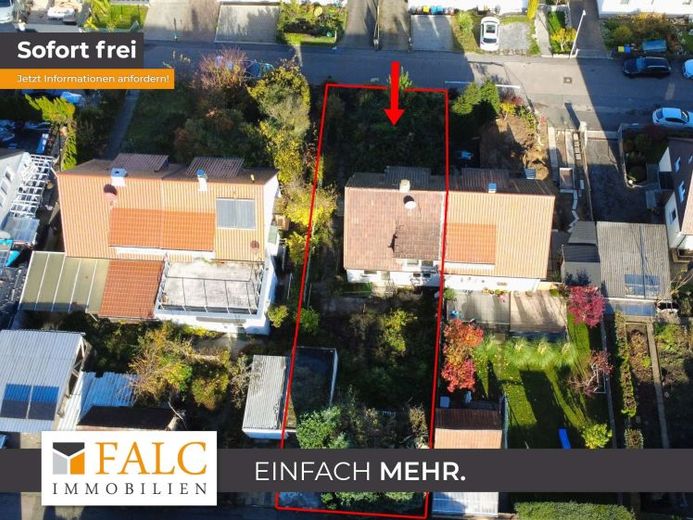
The plot measures 376 m² and therefore offers ideal conditions for realizing your dream of owning a home in the form of a modern and spacious semi-detached house with sufficient rooms and all extras.
An approved building plan, including a valid construction clearance certificate (red dot), is already in place. You can therefore begin the new construction without delay. The property currently contains a semi-detached house in considerable need of renovation, with an old garage, which is ideally suited for demolition to make room for your new building.
This existing building permit makes optimal use of the property’s potential and offers you a well-designed, modern plan with maximum living-space utilization.
The approved building option with approx. 200 m² of total living space provides for the following:
General:
- 376 m² plot in a central location.
- approx. 200 m² total living space
- 2 full floors (ground and upper floor) with basement.
- Basement with separate entrance to the separate apartment.
- Garage, outdoor parking space and garden/paved outdoor area.
- 2 separate house entrances (main house and separate apartment).
- 2 balconies (upper floor).
- 1 terrace (ground floor).
- 2 bicycle boxes.
- Cistern, soakaway and inspection shaft.
- Developed waste collection area.
Ground floor:
- 1 open-plan living and dining room with wood-burning stove.
- direct access to the paved terrace.
- open kitchen.
- 1 cloakroom.
- 1 GUEST/children’s room.
- 1 bathroom with natural light incl. WC.
Upper floor:
- 1 spacious master bedroom with its own dressing room and direct access to the balcony.
- 1 shared bathroom with natural light incl. WC.
- 2 children’s rooms, each with access to the 2nd balcony.
Basement separately (separate apartment):
- 1-room apartment (living/dining/bedroom) with bathroom.
Basement in the main house:
- Hobby/party room.
- Bathroom incl. WC.
- Utility room.
- Technical room.
Live in it and rent it out at the same time? This building project makes it possible! The 2 separate entrances protect your privacy while allowing you to benefit from monthly rental income. Also as a private retreat The auxiliary apartment could be ideally used for your oldest child or other family members. What are you waiting for? Don’t miss out on your dream of owning your own home and get started right away with the already approved building design!
The construction project and the corresponding permits remain valid.
This plot offers you the rare opportunity to create a new home entirely according to your wishes in a quiet and sought-after residential area of Heilbronn-Böckingen, close to the city center.
Your destination goes to Google Maps only when you submit the form. TraumImmo neither stores nor logs it.