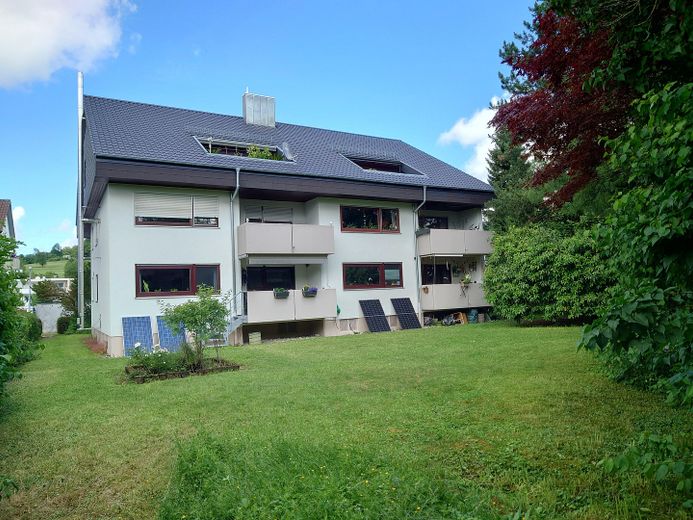
Blick aus dem Garten aufs Haus
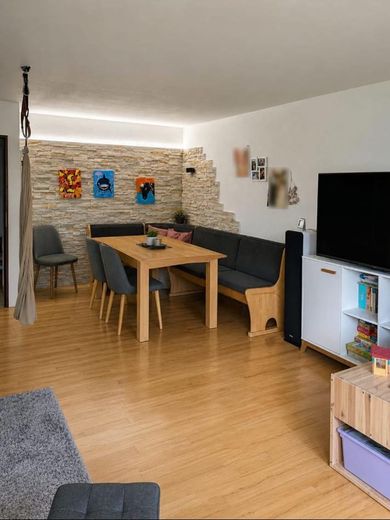
Essszimmer
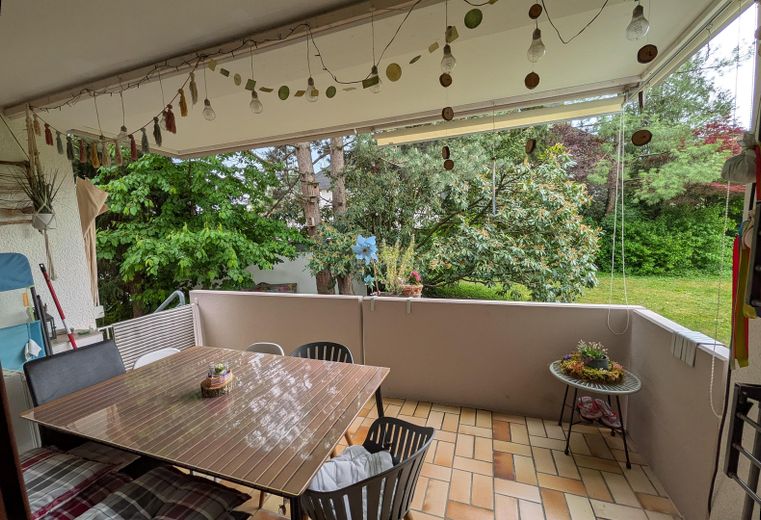
Balkon mit Blick in den Garten
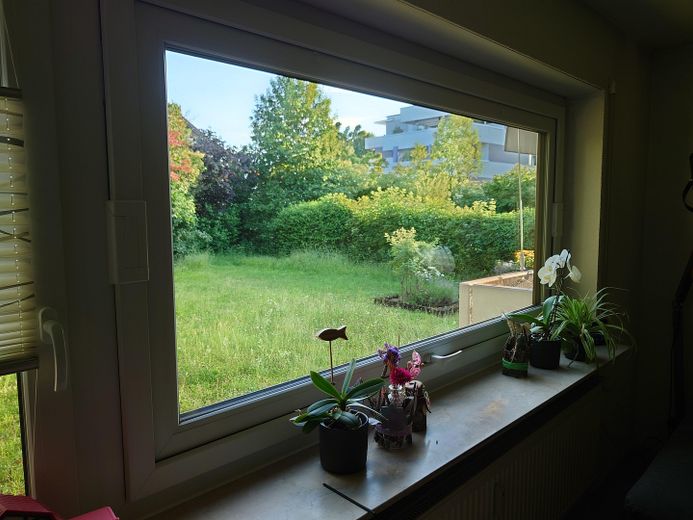
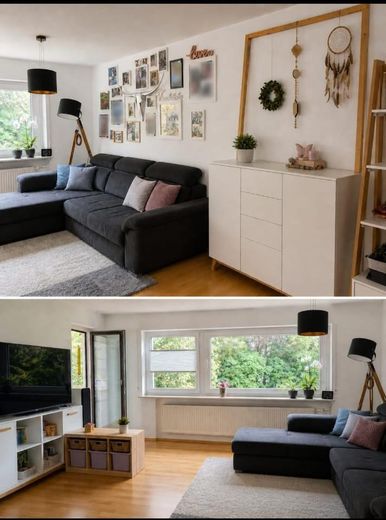
Blick aus dem WoZi-Fenster
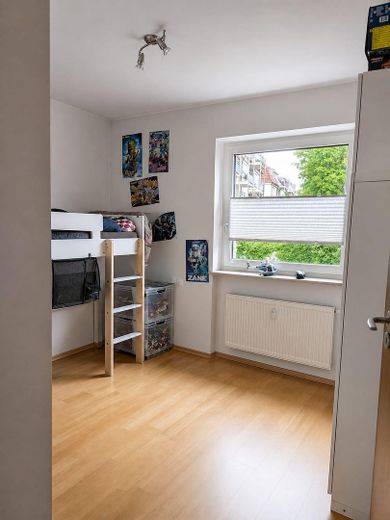
(Kinder-)Zimmer 1
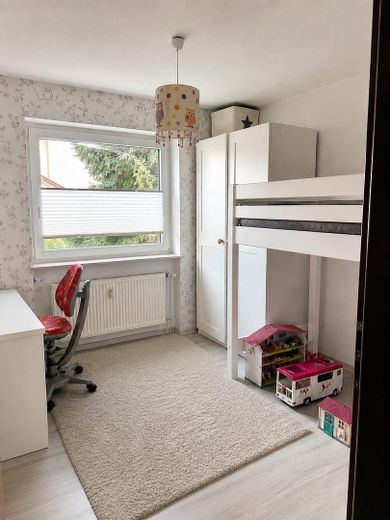
(Kinder-)Zimmer 2
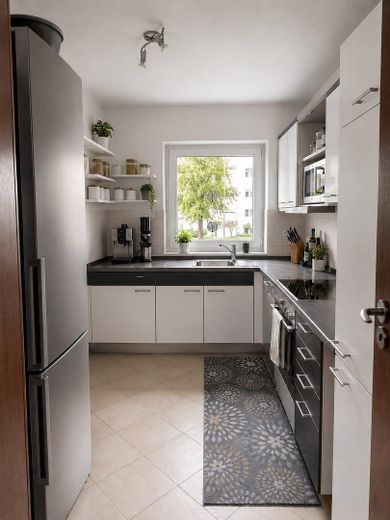
Küche
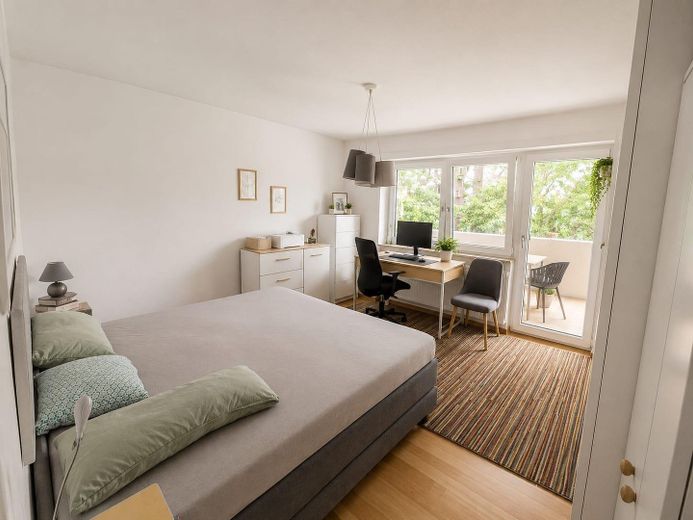
Schlafzimmer
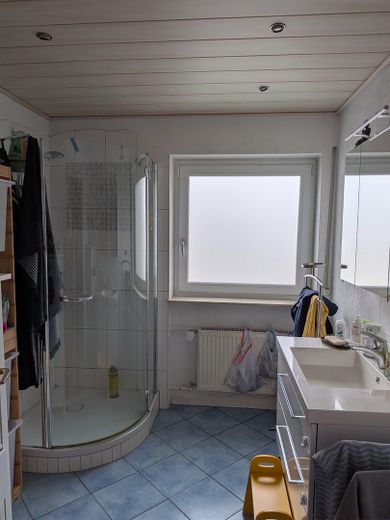
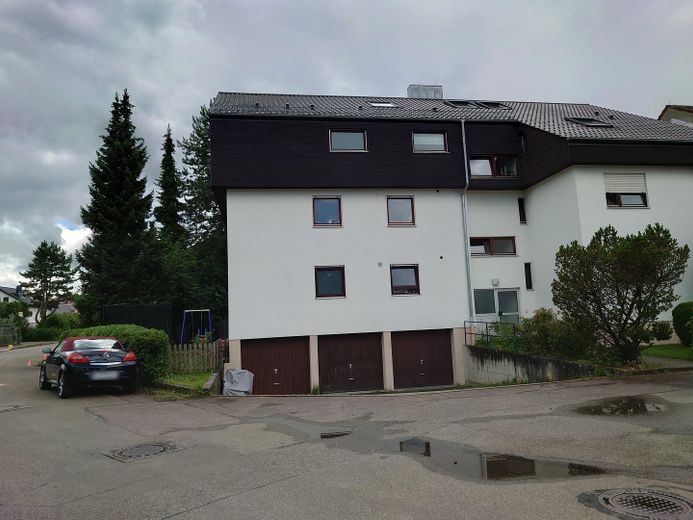
Blick von der Straße aufs Haus
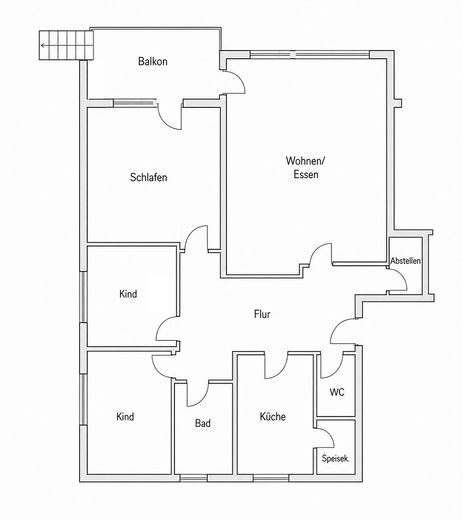
Grundriss Wohnung
| Type | Ground-floor flat |
|---|---|
| Floor | 0 |
| Living area approx. | 102 m² |
| Year built | 1982 |
| Bedrooms | 3 |
| Available from | 01.10.2026 |
|---|---|
| Rooms | 4,5 |
| Bathrooms | 1 |
| Heating | Central heating |
| Fuel type | Oil |
| Parking spaces | 1 |
|---|---|
| Condition | Well kept |
| Floors in the building | 3 |
| Usable floor area | 10 m² |
| Purchase price | 319.000 € |
|---|---|
| Price per m² | 3,127.45 €/m² |
| Commission | no commission for buyers |
Calculate using this listing's purchase price. Every assumption is editable and all figures are non-binding estimates.
The initial payment is estimated as loan amount × (interest + repayment) ÷ 12. Individual lending terms, special repayments and further fees are not included. Tax, notary and agent costs may differ in your case. This is not a financing offer or financial advice.
Your inputs are calculated only in this browser and are not saved or sent to TraumImmo.
More financing calculators and assumptionsBright, spacious 4.5-room apartment with south-facing balcony in a quiet location in Süßen. The apartment has approx. 102 m² of living space and is located in a quiet apartment building with only 6 residential units (built approx. 1982).
The apartment is on the raised ground floor – offering increased privacy while still providing direct access to the garden.
The centerpiece is a spacious hallway/entrance area from which all rooms are accessible. Thanks to the large window front, the living and dining room offers an unobstructed view of the garden and has direct access to the balcony. In addition to the kitchen, WC and daylight bathroom, there are 2 smaller rooms that can be used as children’s rooms or offices, depending on requirements. The large bedroom also has access to the balcony.
A particular highlight is the sunny south-facing balcony with direct (staircase) access to the extensive communal garden – ideal for anyone who appreciates living surrounded by greenery.
The storage room and separate pantry in the kitchen are practical features.
The apartment includes a lockable cellar room (approx. 10m²), a garage with direct access to the building and a parking space in front of the garage.
Condition
Overall, the apartment is in well-maintained condition and can be used at short notice after manageable renovation work such as painting/wallpapering or replacing individual floor coverings.
The bathroom and WC were modernized around 2005 and are in well-maintained condition.
The walls in the living room, hallway, WC and bathroom have textured plaster. The remaining rooms are wallpapered.
Over the past few years, several major maintenance measures have already been carried out on the building (façade, roof, heating). In addition, the windows in the apartment have been replaced. As a result, no major investments are expected in the near future.
Key facts at a glance:
•4.5 rooms
•approx. 102 m² of living space
•Raised ground floor
•Plot approx. 1,200 m²
•Well-maintained condition, usable immediately or after standard renovation work
Note:
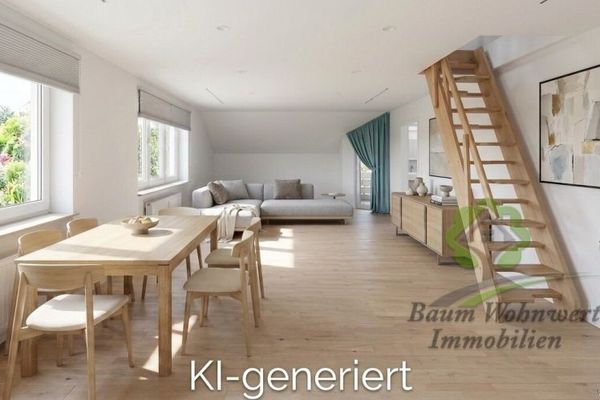
Some of the interior photos were optimized using AI tools (tidied up), but they correspond to the actual room layout.
Legal notices:
•Private sale excluding liability for material defects (to the extent legally permissible)
•All information provided without guarantee of accuracy and completeness
•Errors and prior sale reserved
•Only the notarized purchase agreement is legally binding
•Energy performance certificate will be presented during the viewing
Features & Highlights:
•South-facing balcony with access to the garden
•Fitted kitchen
•Pantry and additional storage room
•Cellar room + large communal laundry room
•Garage with electric door and direct access to the house
•Parking space
•Large communal garden
Technology & Energy:
•Central oil heating (renewed in 2019)
•Energy certificate available: consumption certificate, 98 kWh/(m²·a), efficiency class C
Modernizations to the Building:
•2017: Roof re-covered, façade painted
•2019: Heating system renewed
•2021: Windows replaced
Building & Community:
•Property management in place
•Pleasant ownership structure with a high proportion of owner-occupiers (5 of 6 apartments)
•Further documents (e.g. minutes) can be viewed upon request
Financial Details:
•Service charges: approx. €320 / month (usage-dependent: currently a family of 5; includes, among other things, heating, hot and cold water)
•Purchase price: €319,000
The purchase price was set taking into account the apartment’s size, location and features. The modernizations already carried out on the building and the existing garage with an additional parking space were also included in the valuation. At the same time, consideration was given to the fact that parts of the apartment no longer meet current standards and offer scope for individual adaptations. The commission-free sale also reduces ancillary costs.
Your destination goes to Google Maps only when you submit the form. TraumImmo neither stores nor logs it.
Quiet and popular residential location in Süßen (approx. 10,000 residents). The town park is within walking distance. Good infrastructure with shopping facilities, kindergarten, schools, doctors, as well as a train station and quick access to the B10 (easily accessible, without direct noise exposure in the residential area).
Walking times:
Kindergarten – 2 min
Town park – 2 min
Train station – 12 min
Shopping facility – 15 min