| Type | Detached house |
|---|---|
| Living area approx. | 201 m² |
| Year built | 1982 |
| Bedrooms | 4 |
| Available from | sofort |
|---|---|
| Rooms | 7 |
| Bathrooms | 2 |
| Heating | Central heating |
| Plot area | 390 m² |
|---|---|
| Parking spaces | 3 |
| Condition | Refurbished |
| Floors in the building | 3 |
| Purchase price | 849.000 € |
|---|---|
| Price per m² | 4,223.88 €/m² |
| Commission | no commission for buyers |
Calculate using this listing's purchase price. Every assumption is editable and all figures are non-binding estimates.
The initial payment is estimated as loan amount × (interest + repayment) ÷ 12. Individual lending terms, special repayments and further fees are not included. Tax, notary and agent costs may differ in your case. This is not a financing offer or financial advice.
Your inputs are calculated only in this browser and are not saved or sent to TraumImmo.
More financing calculators and assumptionsFrom the moment you arrive, it becomes clear: This house combines timeless design with a tangible sense of quality.
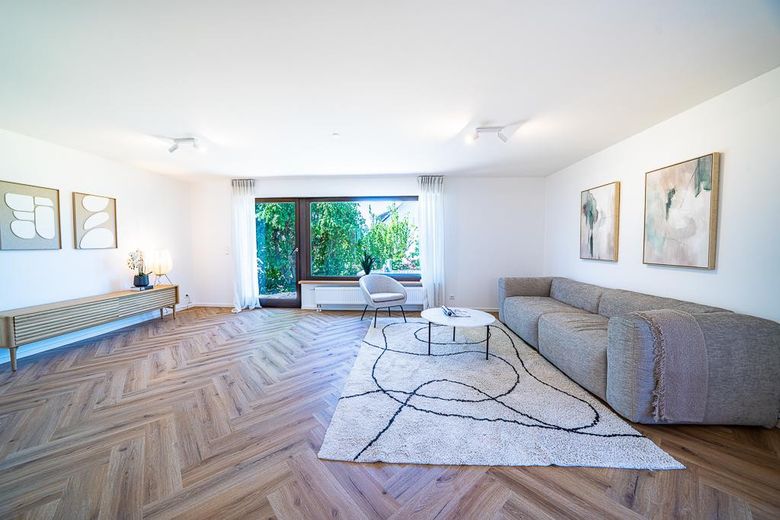
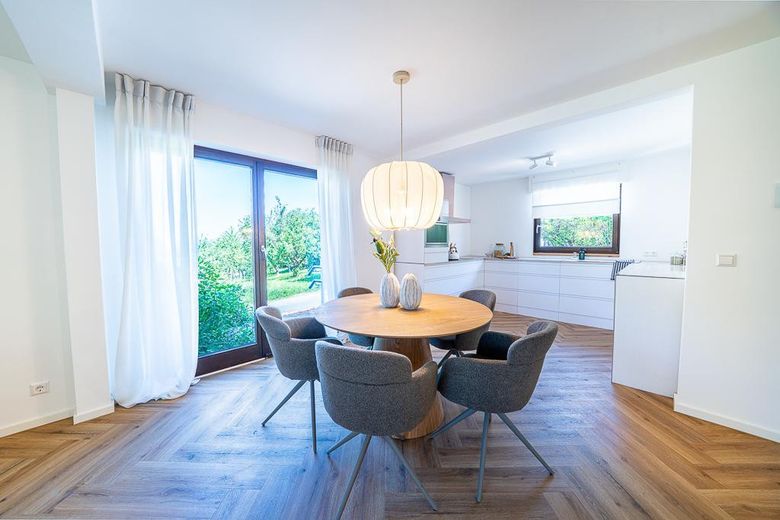
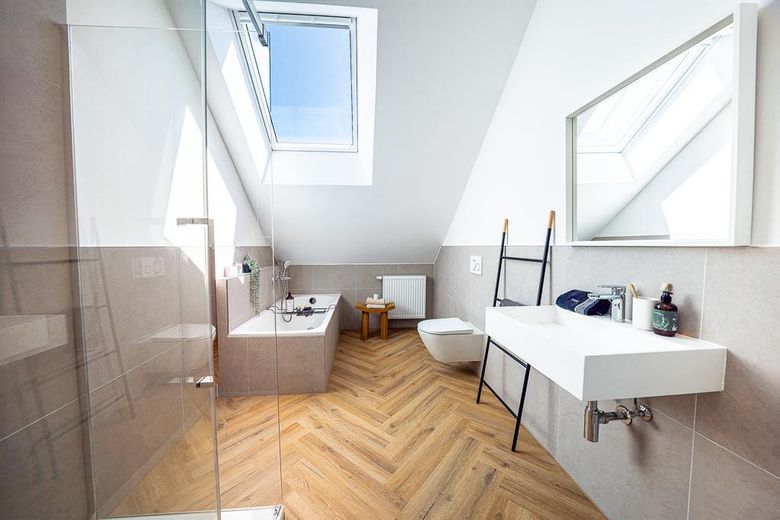
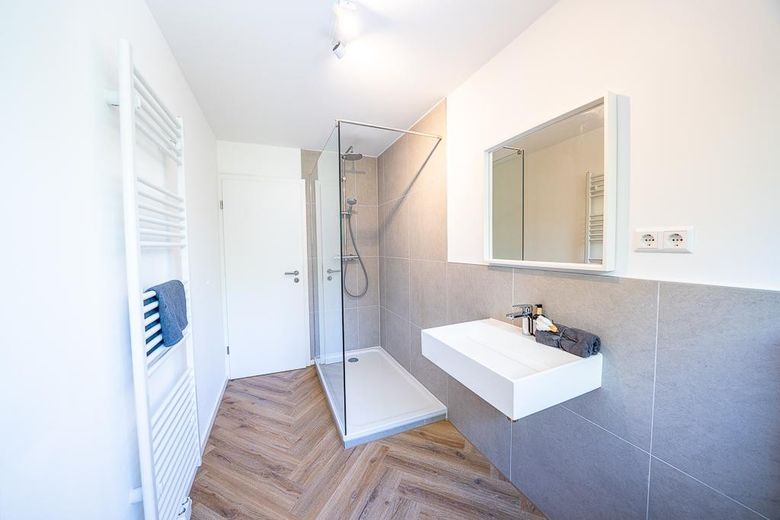
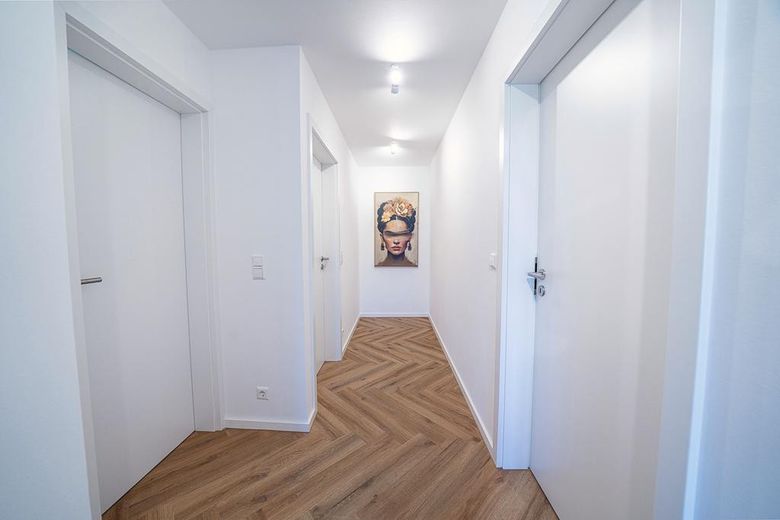
The interior focuses on elegance: high-quality designer vinyl laid in a herringbone pattern meets smoothly skimmed, pure-white non-woven wallpaper walls, creating a bright, loft-like atmosphere. The bathrooms have been completely redesigned as minimalist wellness oases. The result is a harmonious, warm aesthetic concept throughout, perfectly suited to a modern design sensibility.
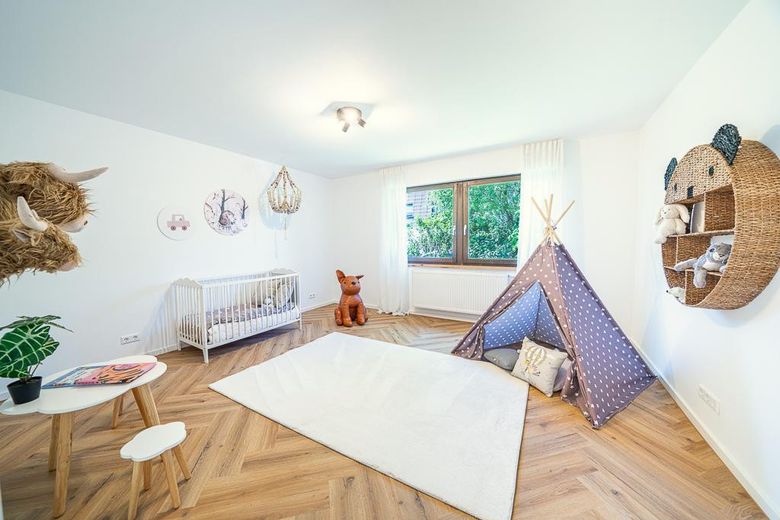
The ground floor is consistently designed around family life. Together with the kitchen, the spacious living and dining room forms the communicative heart of the house. Two flexible rooms – ideal as children's rooms, a home office or guest rooms, a master bathroom, and a separate guest WC offer maximum functionality. From here, two terraces seamlessly extend the living space outdoors.
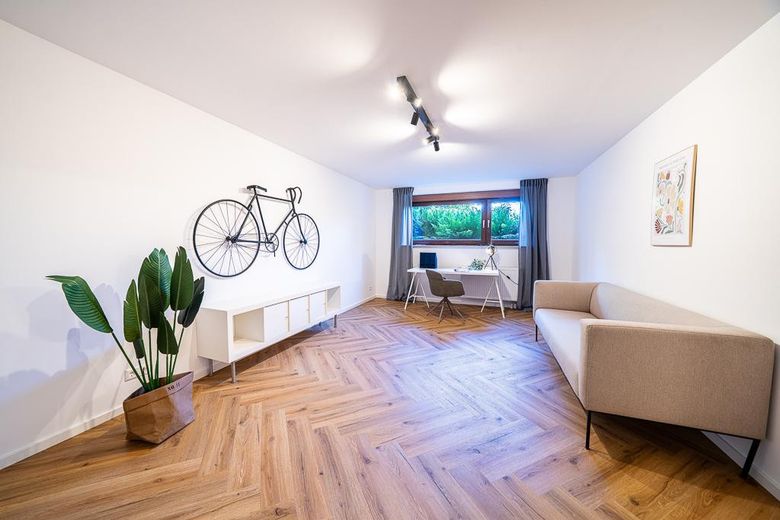
A true highlight awaits you on the top floor: A spectacularly proportioned studio with panoramic views, guaranteeing maximum privacy. A second, full-sized bathroom makes this floor completely self-contained. A major advantage for the future: In the event of an expanding family or changing work-from-home needs, the studio can be flexibly divided into several rooms.
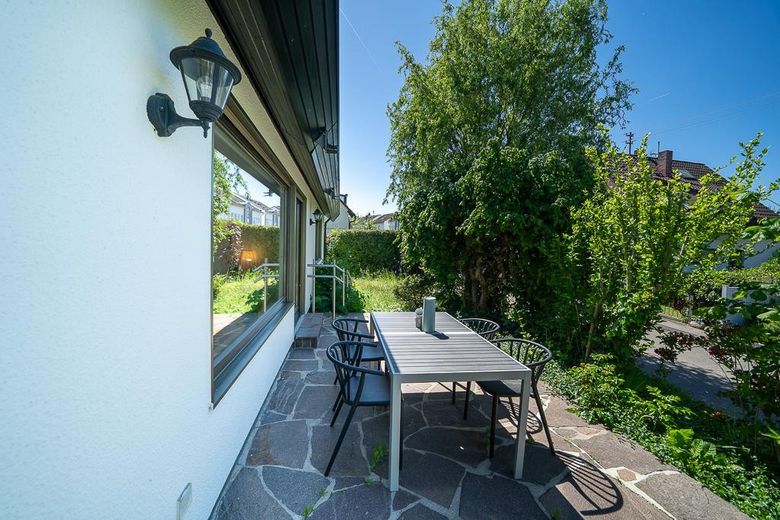
The garden is a private IDYLL: Dense, mature perimeter planting provides privacy and creates a safe retreat for children. The property is completed by a garage and a driveway with two comfortable parking spaces – including potential for your e-mobility infrastructure.
We warmly invite you to experience our property during a viewing together.
Renovation (2025–2026): Move in and live future-proof
This property was structurally and energetically upgraded to a new level between 2025 and 2026. Instead of a backlog of renovations, you can expect a fully modernized first occupancy that combines state-of-the-art technology with sophisticated design:
Sustainable energy concept: The house was converted to a highly efficient heat pump to make it future-proof. Here, you can live with energy efficiency that is thoroughly up to date.
Completely renovated infrastructure: The entire building services infrastructure was renewed for the future. All installations for electricity, heating, water and wastewater were completely replaced.
Smart & Secure: A new front door provides optimal sound insulation and burglary protection, while electric shutters on the windows round off everyday living comfort.
Interior design at new-build level: The aesthetic concept impresses with freshly laid, high-quality floors in a modern design and smoothly skimmed, white-painted lining-paper walls. New, clean interior doors emphasize the minimalist lines. The bathrooms were completely redesigned.
Your destination goes to Google Maps only when you submit the form. TraumImmo neither stores nor logs it.
Location – The Perfect Symbiosis of Urbanity and Nature-Living
Freiberg am Neckar combines the best of two worlds: you live in a top-connected, family-friendly town in the Ludwigsburg district – just around 20 kilometres north of Stuttgart city centre. Nestled within the urban triangle formed by Ludwigsburg, Bietigheim-Bissingen and Marbach am Neckar, you live surrounded by an idyllic landscape of meadows, gardens and forests. A perfect retreat that guarantees maximum quality of life.
**Smart Family Infrastructure Concept**
Freiberg am Neckar sets standards when it comes to education and childcare. With the renowned Oscar Paret School, the town has a modern school centre that innovatively combines a grammar school, secondary school and comprehensive school. Three dedicated primary schools, six municipal day-care centres and a private forest kindergarten ensure short distances and first-class educational opportunities for every age group. Recreation after school is also taken care of: a network of creatively designed playgrounds throughout the town provides generous space for children and adults alike to romp, discover and connect.
**Excellent Connections, Consistently Unhurried**
Despite its nature-oriented location, the area scores highly with excellent connections for commuters. The Pleidelsheim and Ludwigsburg-Nord motorway junctions (A81) are just four kilometres away. Via the town’s own VVS suburban railway station, you can travel directly to Stuttgart city centre or the region’s economic hubs stress-free and without traffic jams. This means maximum flexibility for your career during the day – and a quiet, green home in the evening.
**Between Winemaking Tradition and Modern Lifestyle**
As a traditional wine-growing town, Freiberg am Neckar radiates a charming, almost Mediterranean character. This fine balance of village idyll, vibrant culture and immediate proximity to the state capital makes the location so unique. For young families seeking a high level of work-life integration, sophisticated residential quality and a safe environment for their children, Freiberg am Neckar is the ideal location.
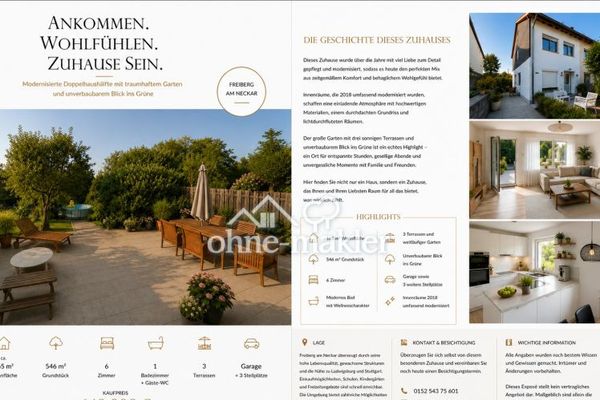 649.000 € View it. Fall in love. Move in. Modernized semi-detached house with a beautiful garden.71691 Freiberg am Neckar
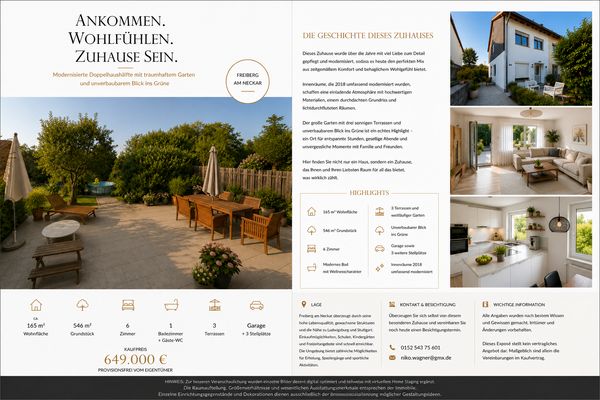 649.000 € View it. Fall in love. Move in. Modernized semi-detached house with a beautiful garden.71691 Freiberg am Neckar– Freiberg am Neckar
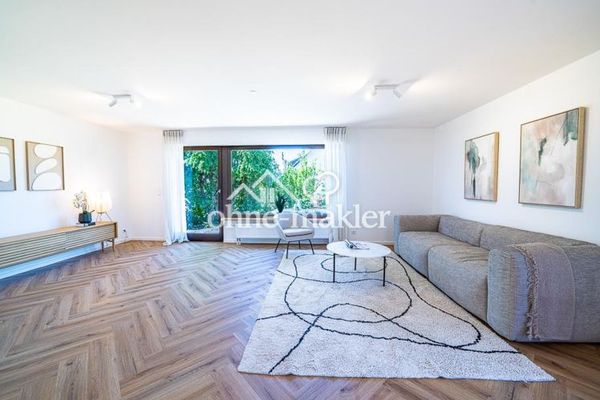 849.000 € Renovated single-family house, ready for immediate occupancy.71691 Freiberg


