| Plot area | 3354 m² |
|---|
| Purchase price | 1.599.000 € |
|---|---|
| Commission | 3.57 |
Calculate using this listing's purchase price. Every assumption is editable and all figures are non-binding estimates.
The initial payment is estimated as loan amount × (interest + repayment) ÷ 12. Individual lending terms, special repayments and further fees are not included. Tax, notary and agent costs may differ in your case. This is not a financing offer or financial advice.
Your inputs are calculated only in this browser and are not saved or sent to TraumImmo.
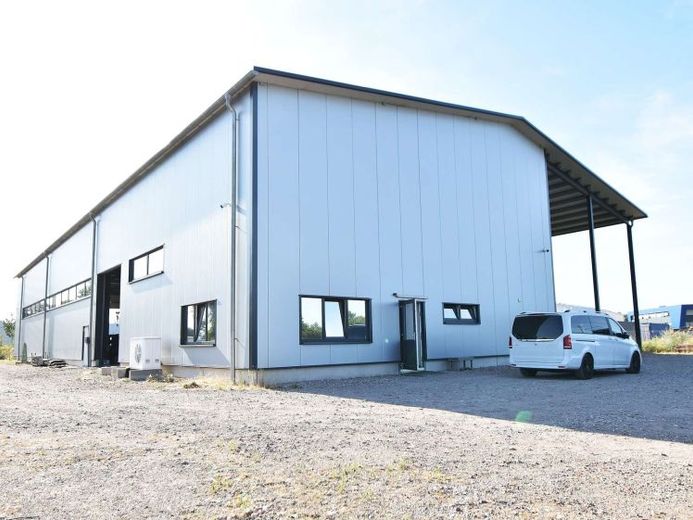
More financing calculators and assumptionsOn a spacious 3,354 m² plot, this prestigious and technologically advanced commercial and industrial hall presents itself. The property impresses at first glance with its contemporary architecture, featuring an attractive, thermally insulated façade and large sectional doors. In addition to the well-conceived layout comprising approx. 1,076 m² of pure hall space and approx. 86 m² of integrated office and staff facilities, the property offers considerable utility value outdoors. A paved open storage area significantly expands the logistical possibilities. In addition, two storage containers located on the premises provide immediately available, weatherproof storage space for materials or equipment. This comprehensive range of space creates the perfect conditions for demanding production, assembly or logistics companies.
The production hall: Bright, self-sufficient and optimally equipped
The centrepiece of the property is the approx. 1,076 m² hall. Distinctive window bands and generous skylights (equipped with an automatic smoke extraction system) guarantee a bright, friendly working atmosphere and reduce electricity consumption during the day. The lighting concept is complemented by modern LED lighting.
An absolute highlight and unique feature in this property class is the heating system, which was commissioned for the first time in December 2025. The entire production hall is temperature-controlled by underfloor heating, supplied by a modern heat pump system that can be expanded if required. This not only guarantees an excellent working climate, but also makes the operation energy-efficient and future-proof, independent of fossil fuels.
Three generously dimensioned electric roller doors, each measuring approx. 5.00 m x 5.00 m, ensure smooth material flow and access for heavy equipment. The hall is also designed for heavy loads and features a fully equipped crane runway structure. Three overhead cranes are currently installed (two cranes with a capacity of 5 tonnes each and one crane with a capacity of 3.2 tonnes), optimally covering the entire production area.
Following the guiding principle of “Industry 4.0”, the IT infrastructure has also been taken into account: network cables have already been laid through to the production hall, enabling modern, digitally networked work processes directly at the machines.
Office and staff facilities: Functional and well-maintained
Spread over approx. 86 m²the directly adjoining office and staff area. This includes bright office spaces that provide sufficient room for administration or production management (including connection options for a kitchenette).
Modern and extremely well-maintained sanitary facilities and separate changing rooms are available for employees. The spacious, brightly tiled shower room with several washing stations underscores the high standard of the staff areas.
Outdoor areas
The 3,354 m² property offers generous, paved open spaces. These ensure convenient access and departure for delivery traffic (including manoeuvring options for trucks in front of the roller shutter doors) as well as sufficient space for employee and customer parking or temporary outdoor storage.
The entire site has already been surfaced with gravel and accordingly offers flexible options for designing the access routes according to individual needs.
Your destination goes to Google Maps only when you submit the form. TraumImmo neither stores nor logs it.
