Calculate using this listing's purchase price. Every assumption is editable and all figures are non-binding estimates.
The initial payment is estimated as loan amount × (interest + repayment) ÷ 12. Individual lending terms, special repayments and further fees are not included. Tax, notary and agent costs may differ in your case. This is not a financing offer or financial advice.
Your inputs are calculated only in this browser and are not saved or sent to TraumImmo.
Are you looking for a spacious home in Wolfsburg with room for the family, an additional residential unit and a short commute to the Volkswagen site?
Then this property in Wolfsburg-Kästorf could be just what you’re looking for.
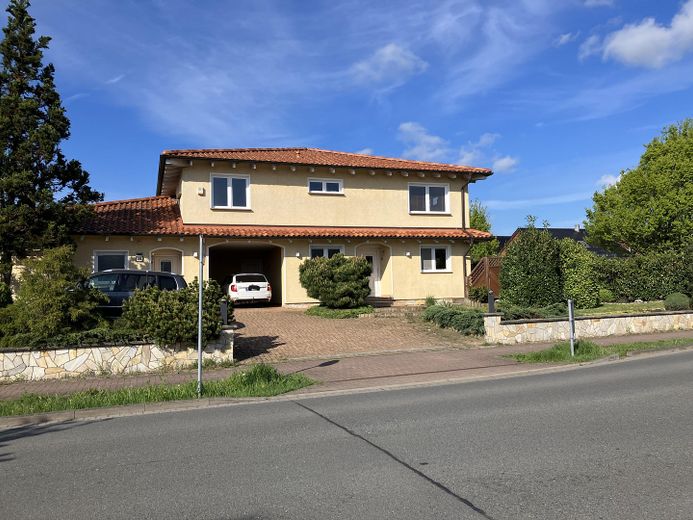
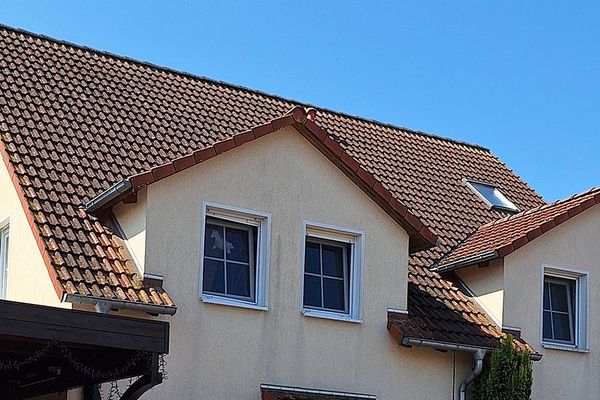
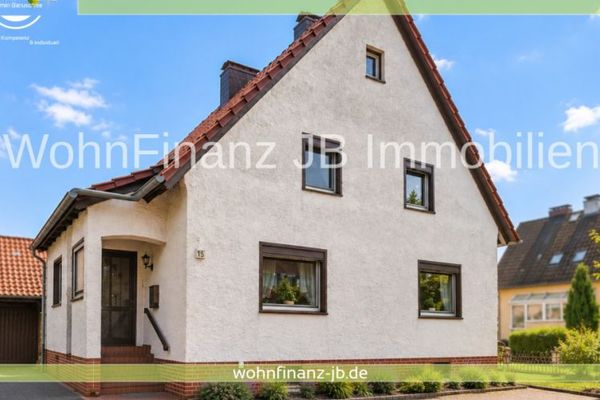
Set on a 735 m² plot, this high-spec home offers a total of 236 m² of living space. There is also around 82 m² of converted ancillary space on the lower ground floor.
The special feature: Alongside the spacious main house, the property has a separate apartment of approx. 71 m² of living space with its own entrance.
This means the house offers numerous possibilities – from traditional family living and multigenerational living to combining owner-occupation with rental income.
𝗧𝗵𝗲 71-𝗺² 𝘀𝗲𝗽𝗮𝗿𝗮𝘁𝗲 𝗮𝗽𝗮𝗿𝘁𝗺𝗲𝗻𝘁 𝗮𝘀 𝗮𝗻 𝗮𝗱𝗱𝗲𝗱 𝗯𝗲𝗻𝗲𝗳𝗶𝘁
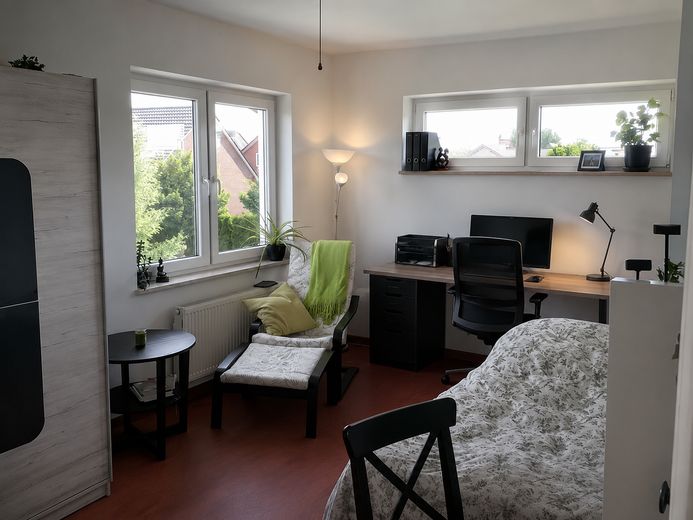
The separate apartment with its own entrance makes this property particularly appealing. It is currently rented out and can therefore make an ongoing contribution towards housing costs. If required, it can be handed over for owner-occupation at any time.
At the same time, it offers various possibilities in the long term: Rental: Additional income to help with financing. Multigenerational living: Parents or adult children can live independently while still being close by. Owner-occupation: Depending on your personal circumstances, you may choose to use the apartment yourself later. Living and working: The separate unit also offers interesting possibilities for self-employed people or freelancers.
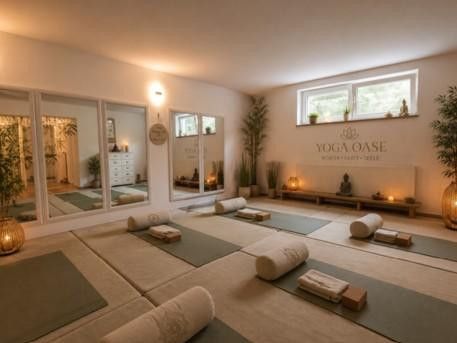
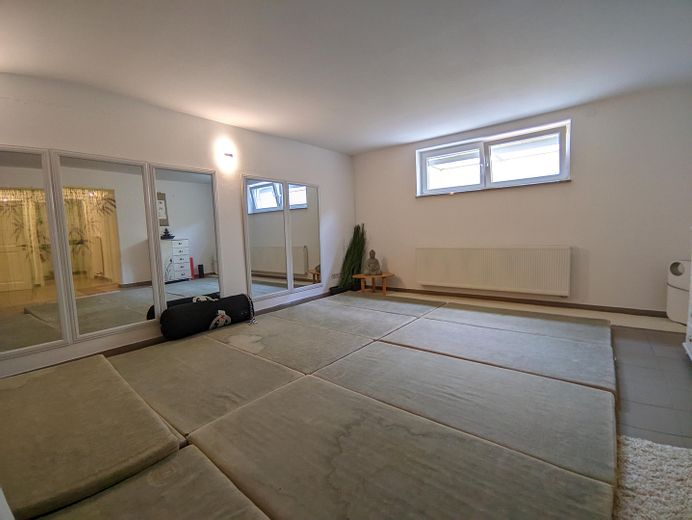
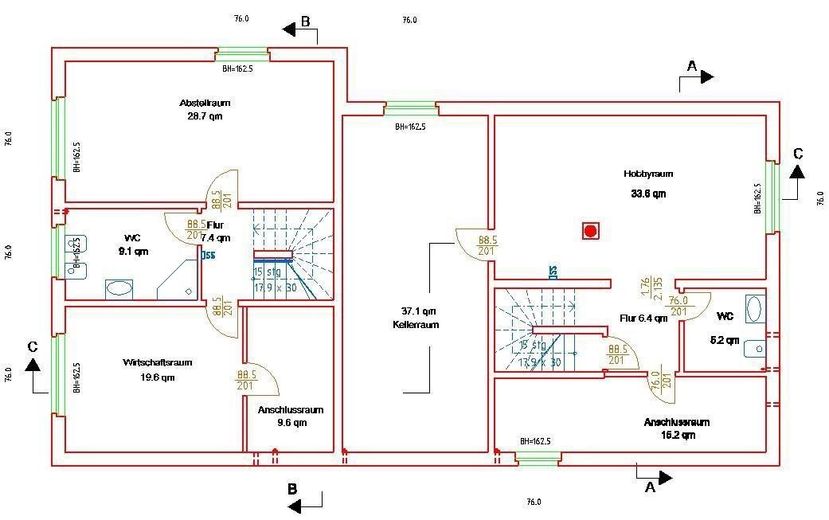
The property also has around 82 m² of converted ancillary space on the lower ground floor.
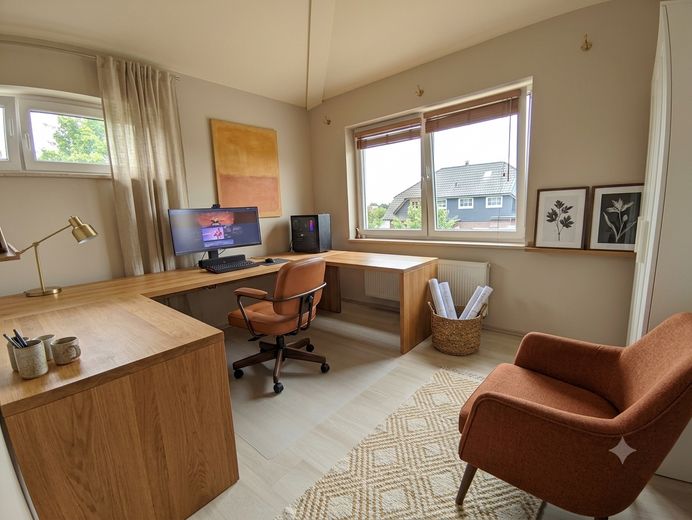
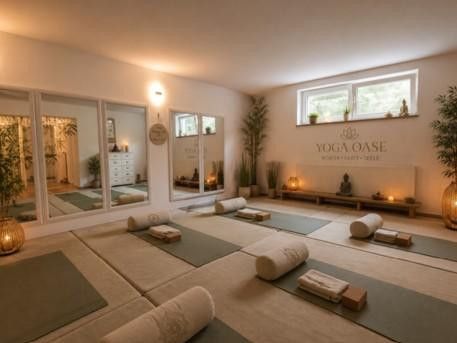
Whether for a home office, gym, hobby room, playroom, workshop or additional storage – you have plenty of space here to adapt flexibly to your needs.
********************************* Feel free to request the full property brochure. Property No. 5207418
Fittings and features, as described
𝗢𝗻𝗲 𝗛𝗼𝘂𝘀𝗲, 𝗠𝗮𝗻𝘆 𝗣𝗼𝘀𝘀𝗶𝗯𝗶𝗹𝗶𝘁𝗶𝗲𝘀
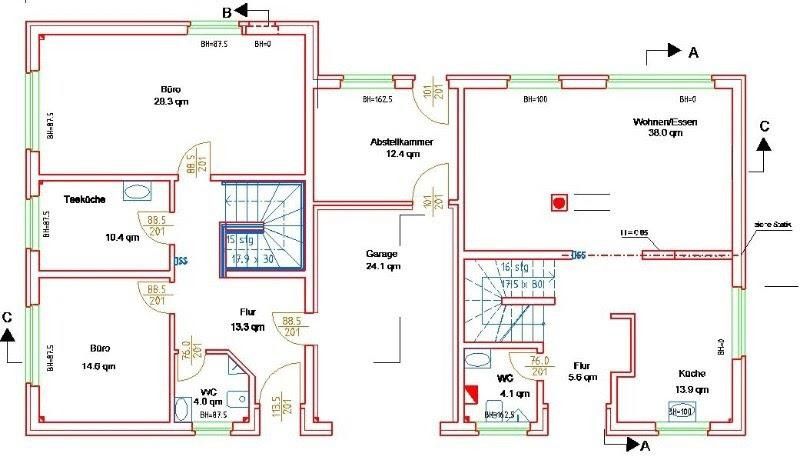
The main residence offers generous spaces for the whole family, with around 236 m² of living space.
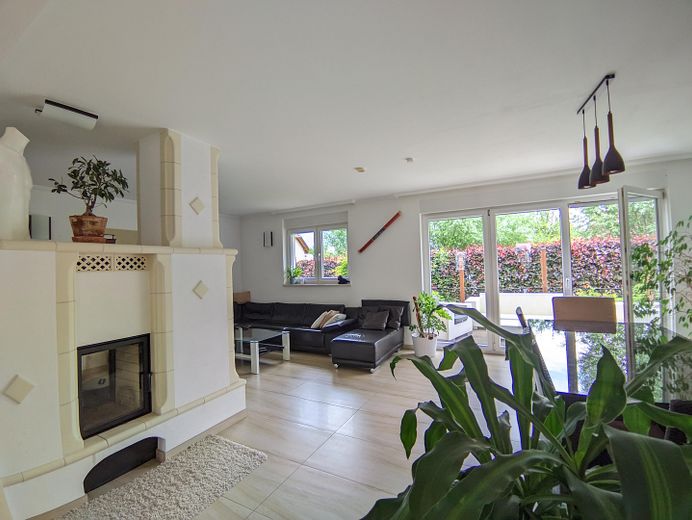
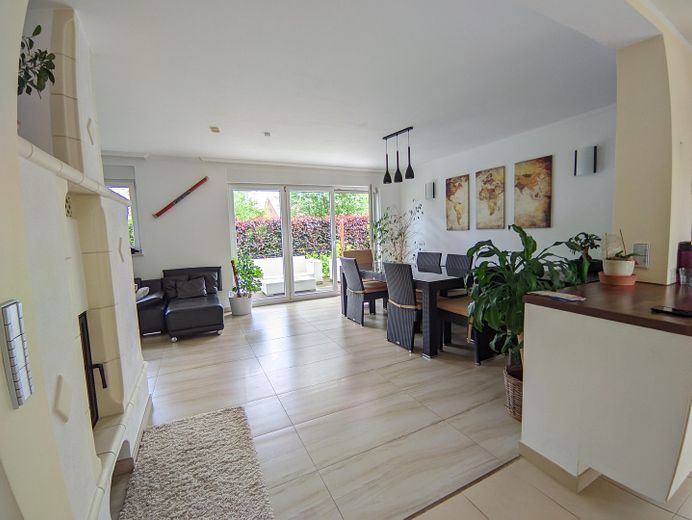
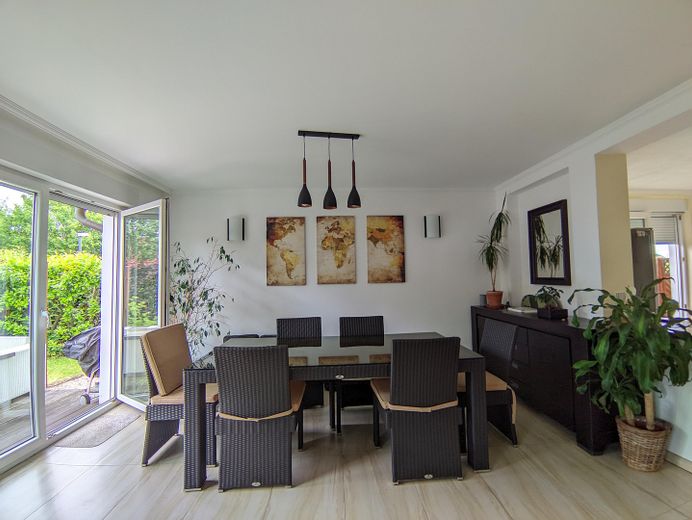
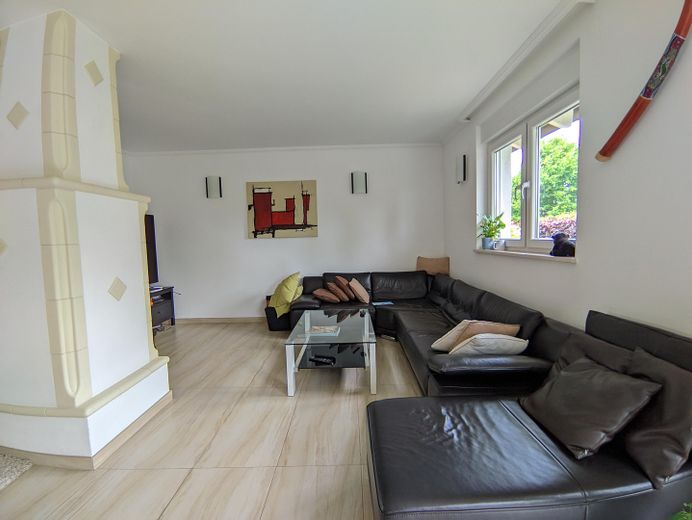
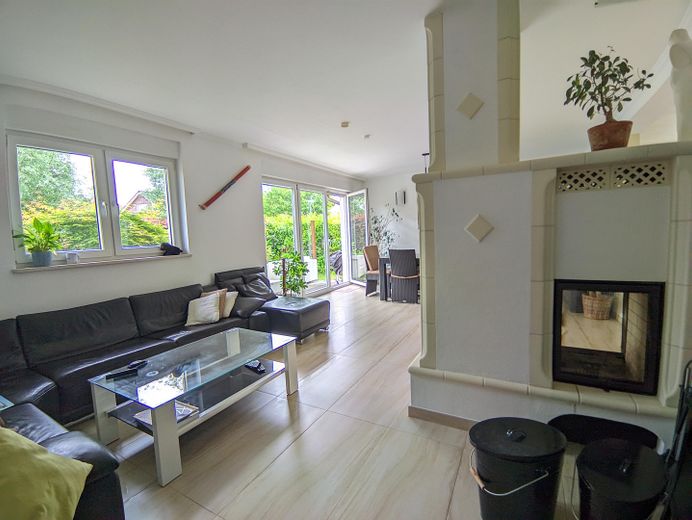
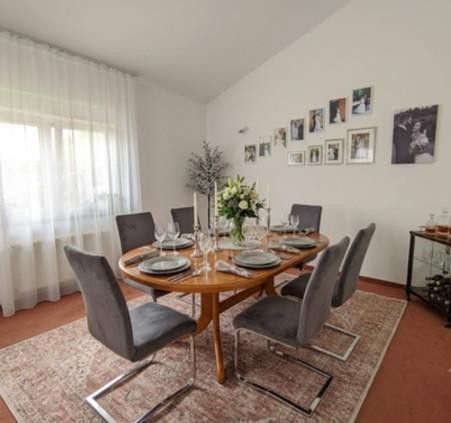
The open-plan, light-filled living and dining area with large windows forms the heart of the house. A high-quality marble fireplace creates a special atmosphere.
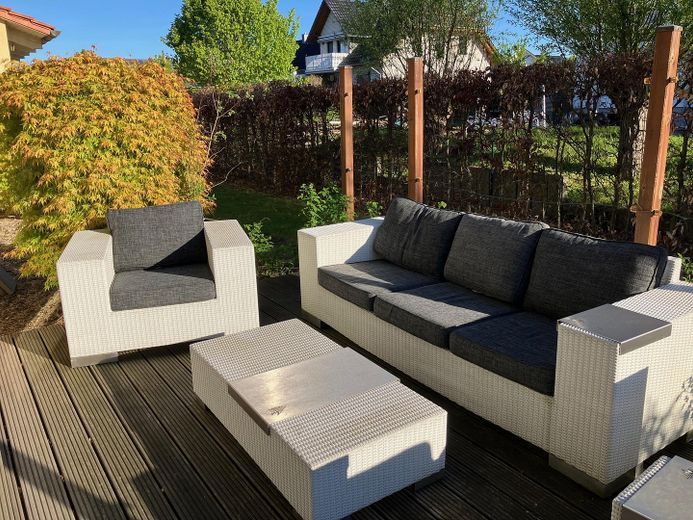
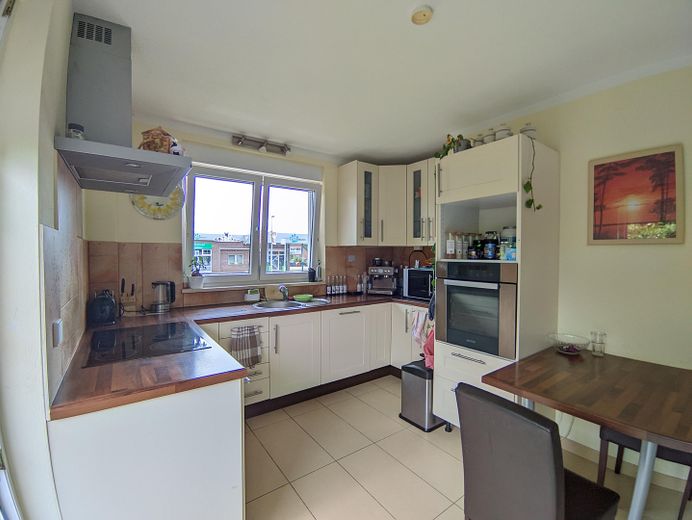
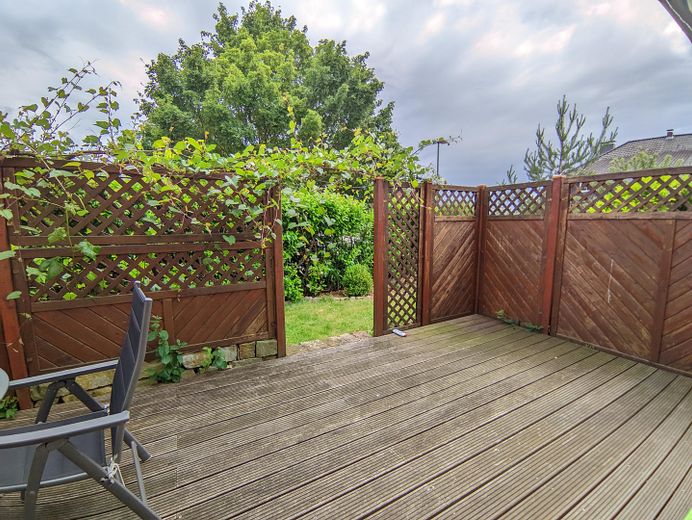
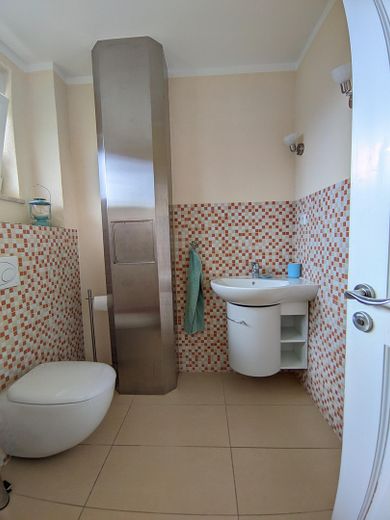
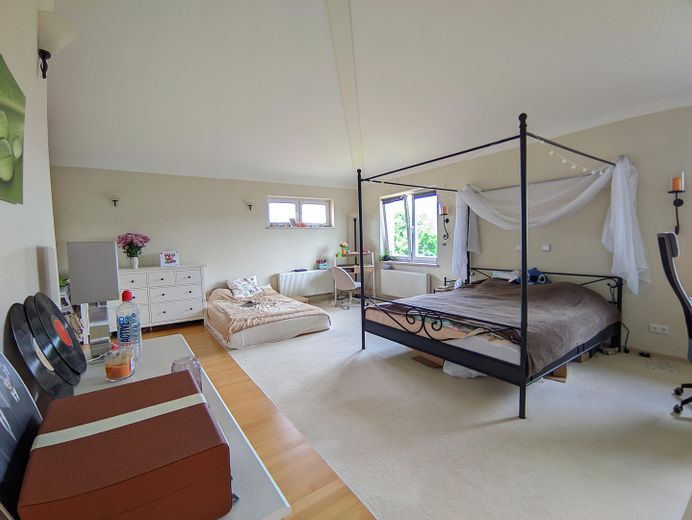
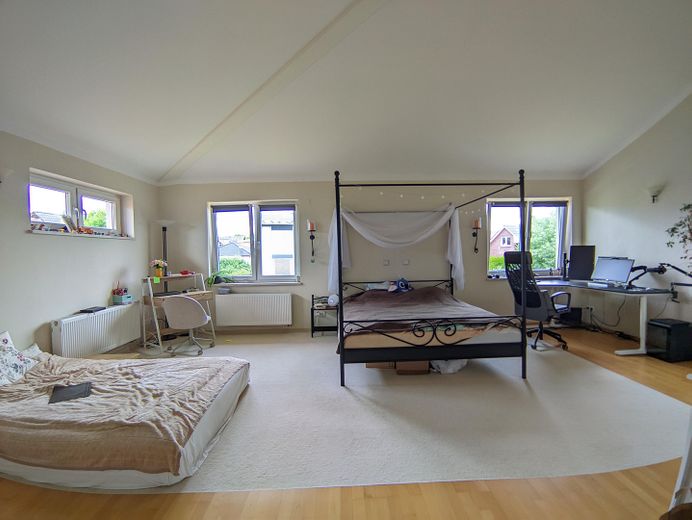
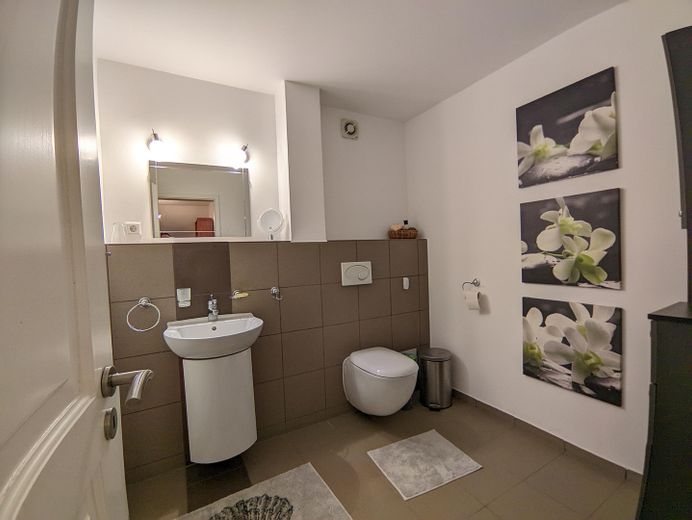
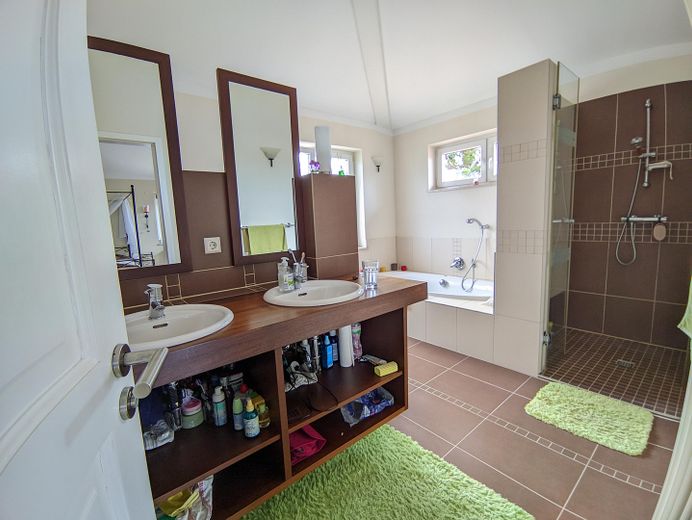
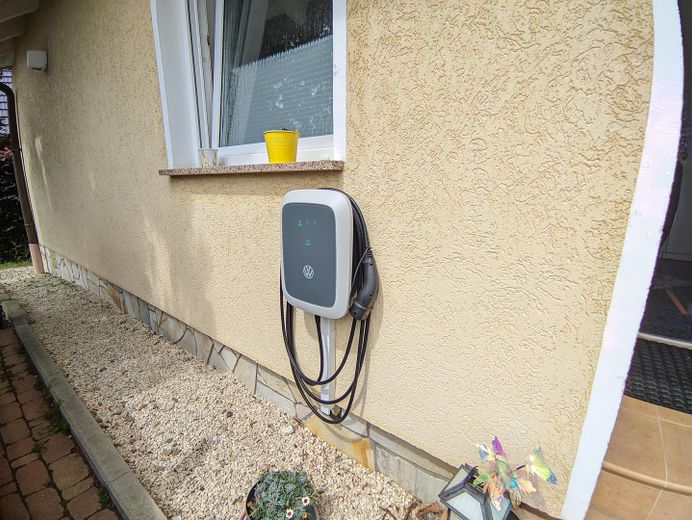
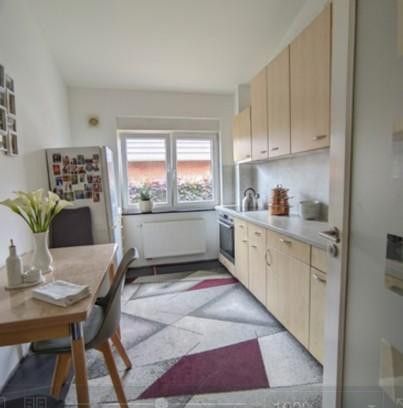
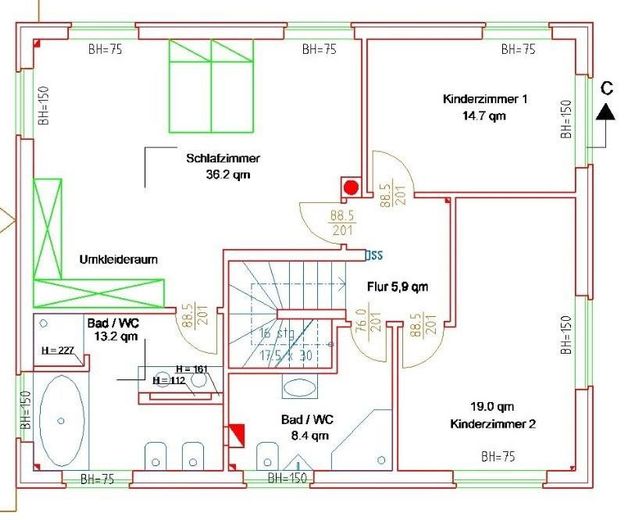
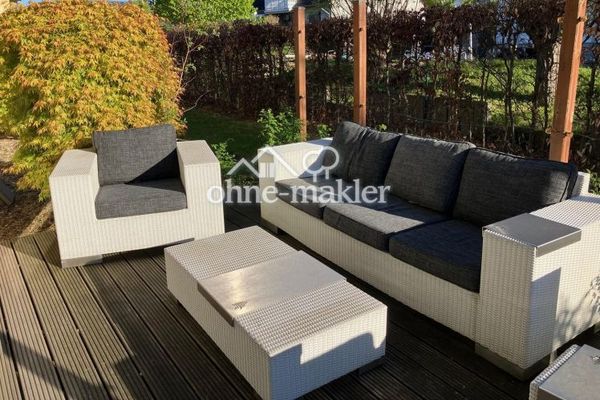
The features combine residential comfort with modern home technology: KNX smart home system to control heating, blinds and lighting Underfloor heating in the living area and bathrooms High-quality parquet and tiled floors Modern fitted kitchen, fully equipped Large master bedroom with en-suite bathroom two further bedrooms additional family bathroom guests' WC Practical laundry chute Sunny and sheltered terrace Well-maintained garden Wallbox for electric vehicles second charging station prepared Server/network cabinet in the house 3 parking spaces, one of which is covered Camera surveillance included
*********************** Property No. 5207418
Other
𝗙𝗶𝗻𝗮𝗻𝗰𝗶𝗻𝗴: 𝗶𝗻𝗱𝗶𝘃𝗶𝗱𝘂𝗮𝗹 𝘀𝗼𝗹𝘂𝘁𝗶𝗼𝗻 𝗽𝗼𝘀𝘀𝗶𝗯𝗹𝗲
If there is serious interest, in addition to traditional bank financing, it may also be possible to discuss individual seller financing for part of the purchase price.
The specific terms would naturally be agreed individually and reviewed by a notary and in terms of financing.
This makes it possible to structure the purchase price financing more flexibly without having to forgo the advantages of this exceptional property.
The key details at a glance
Purchase price: €639,000 Living area: approx. 236 m² Plot: approx. 735 m² Rooms: 7+ Bedrooms: 3 Bathrooms: 3 Separate apartment: approx. 71 m² with separate entrance Additional usable area: approx. 82 m² Year built: 2004 Condition: as good as new Parking spaces: 3, 1 of which is covered Heating: underfloor heating | Flooring: parquet and tiles Features: fireplace, fitted kitchen, terrace, garden, basement, guest WC, KNX smart home, wallbox
Note: The house is currently occupied and will be handed over vacant following the purchase. This has already been stipulated in a contractual agreement.
This house is more than a classic detached family home.
It offers generous living space for a family, a separate 71-m² apartment, additional usable space, modern home technology, a garden, and a location that is particularly attractive for Wolfsburg.
Anyone looking to combine plenty of space, flexible usage options, and short journeys to the Volkswagen site will find an exceptional overall package here.
Viewings are possible by prior appointment. ************************************************* The property is being marketed under an exclusive agency agreement. All inquiries and viewing appointments are coordinated exclusively through the appointed estate agent. The buyer pays NO commission. -------------------------------------------------------- Errors, changes, and prior sale reserved.
Location
Area and routes
Plan a route
Your destination goes to Google Maps only when you submit the form. TraumImmo neither stores nor logs it.
Location details
𝗞ä𝘀𝘁𝗼𝗿𝗳: 𝗽𝗲𝗮𝗰𝗲𝗳𝘂𝗹 𝗹𝗶𝘃𝗶𝗻𝗴 𝗮𝗻𝗱 𝗮 𝗾𝘂𝗶𝗰𝗸 𝗰𝗼𝗺𝗺𝘂𝘁𝗲
The property is located in a quiet 30 km/h zone in Wolfsburg-Kästorf.
Families benefit from the pleasant residential location with green spaces, playgrounds and short distances to the kindergarten and other everyday amenities.
The supermarket, bakery, pharmacy, medical care, schools, and sports and leisure facilities are easily accessible.
The proximity to the Volkswagen site is particularly attractive for professionals. The IT City and Bildungszentrum Nord are a short distance away, and Werkstor Nord is also conveniently accessible.
The location therefore combines two things that are particularly sought-after in Wolfsburg: Peaceful living with a garden – and short distances to work.