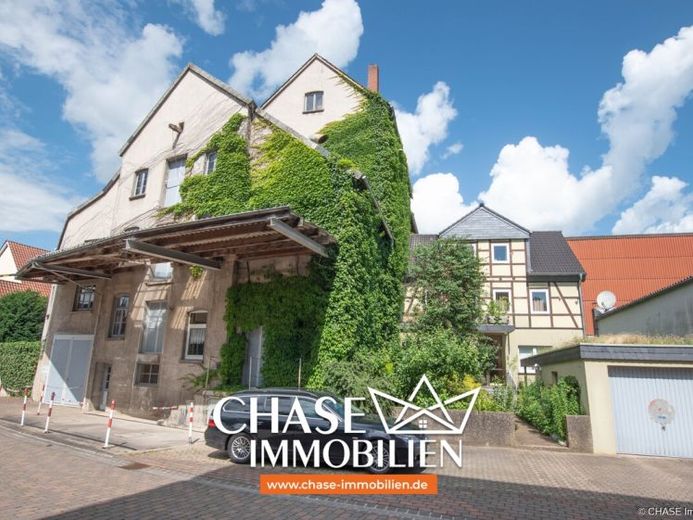
| Type | Detached house |
|---|---|
| Living area approx. | 213 m² |
| Rooms | 7 |
|---|---|
| Bathrooms | 2 |
| Plot area | 1630 m² |
|---|---|
| Usable floor area | 2295 m² |
| Purchase price | 275.000 € |
|---|---|
| Price per m² | 1,291.08 €/m² |
| Commission | no commission for buyers |
Calculate using this listing's purchase price. Every assumption is editable and all figures are non-binding estimates.
The initial payment is estimated as loan amount × (interest + repayment) ÷ 12. Individual lending terms, special repayments and further fees are not included. Tax, notary and agent costs may differ in your case. This is not a financing offer or financial advice.
Your inputs are calculated only in this browser and are not saved or sent to TraumImmo.
More financing calculators and assumptionsThis exceptional property in a central location in Aerzen combines historical character with impressive versatility of space. On a plot of approx. 1,630 m² there is a half-timbered residential house with approx. 213 m² of living space, a multi-storey mill building as well as adjoining storage, silo and garage areas.
The complex thus offers much more than classic living space: it is suitable for owner-occupiers with space requirements, collectors, craftsmen, business owners, investors or project developers who are looking for a special property with substance, history and development potential.
Particularly distinctive is the historic mill building with preserved mill technology, generous usable areas, storage capacity and technical equipment. The Griese runs directly through or alongside the mill complex and gives the property a unique character. The ensemble is complemented by an existing water right, a vehicle weighbridge, three-phase power connection as well as large ancillary areas for storage, workshop, vehicle fleet or individual usage concepts.
The residential house has been maintained over the years and already offers a solid basis for owner-occupation or rental. Parts of the complex are rented; additional areas also offer potential. Depending on the concept, commercial use, storage/workshop areas, studio, exhibition, classic car/collector areas, living and working under one roof or long-term conversion may be considered.
The building currently generates a monthly net cold rent of €854.00 from the rental of a truck garage, the front hall and the antenna on the roof.
A property for people who are not looking for the ordinary, but for an object with history, substance and room for their own ideas.
Your destination goes to Google Maps only when you submit the form. TraumImmo neither stores nor logs it.
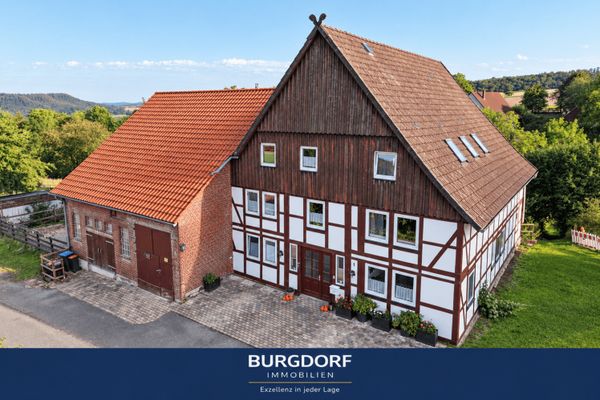 550.000 € Three-family house with horse keeping in a beautiful, quiet village location in the Weser Uplands31855 Aerzen
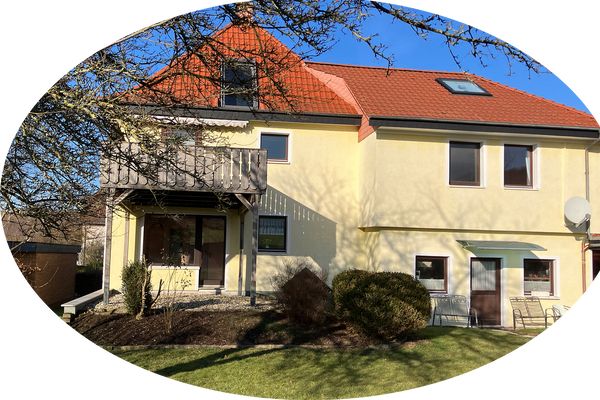 285.000 € Detached house in Aerzen with garage, garden and potential for expansion31855 Aerzen– Aerzen
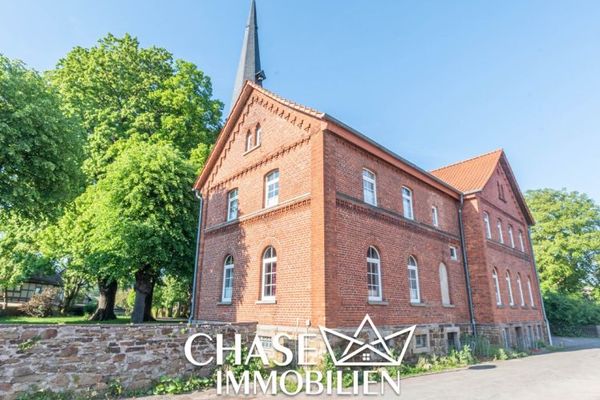 329.000 € Partially renovated single-family house with garden and separate apartment – unique living by the church, Groß Berkel!31855 Aerzen / Groß Berkel

