| Type | Farmhouse |
|---|---|
| Living area approx. | 120 m² |
| Rooms | 6 |
|---|---|
| Bathrooms | 1 |
| Plot area | 5980 m² |
|---|---|
| Usable floor area | 360 m² |
| Purchase price | 175.000 € |
|---|---|
| Price per m² | 1,458.33 €/m² |
| Commission | 5,95% (5,95 % des Kaufpreises inkl. 19 % USt. zu je 1/2 von Käufer und Verkäufer) |
Calculate using this listing's purchase price. Every assumption is editable and all figures are non-binding estimates.
The initial payment is estimated as loan amount × (interest + repayment) ÷ 12. Individual lending terms, special repayments and further fees are not included. Tax, notary and agent costs may differ in your case. This is not a financing offer or financial advice.
Your inputs are calculated only in this browser and are not saved or sent to TraumImmo.
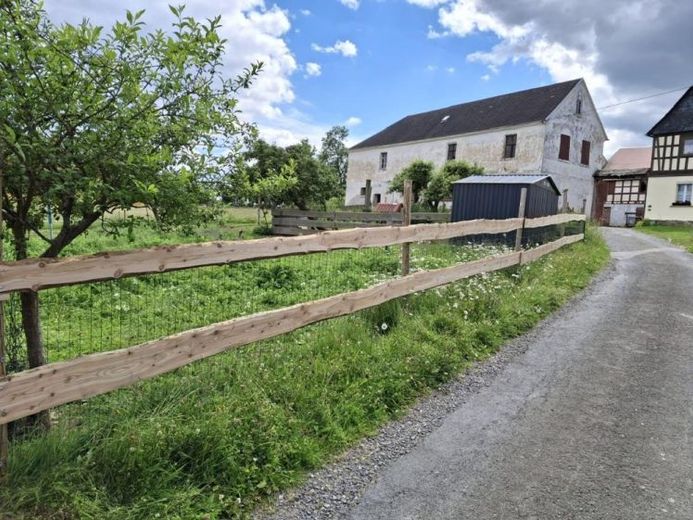
More financing calculators and assumptionsThis great four-sided farmstead is currently for sale due to family circumstances. The current owner acquired the property in 2013 and has extensively renovated it from 2014 to the present day. It was important to him to preserve the character of this gem. Thus, parts of the exposed rubble-stone masonry in the residential building were restored. The panel doors with box locks were refurbished, the windows were replaced in keeping with the building’s style, and much more was done.
To name just a few details of the renovation:
-The barn roofs were completely re-roofed in 2015 wherever necessary
-In 2017, the façade and windows of the residential building were renovated
-The “ranch fence” made of larch wood was extensively rebuilt in 2023
-In the inner courtyard, parts of the outbuildings were newly panelled with larch wood using a creeper-covering method
-The heating system was newly installed in 2015 as an oil-fired central heating system, including all pipes and panel radiators
-All electrical wiring was renewed
-All water/wastewater pipes were renewed
-Installation of a biological sewage treatment plant
and much more!
The layout is as follows:
Residential building:
Ground floor = Living room with open kitchen (partly brick-built furniture, kitchen stove), as well as living room with fireplace, storage room, guest WC/laundry room, boiler room
Upper floor = Hallway, bedroom with additional stove, office, children’s room, child’s room 2, dressing room
The attic can still be converted, and in the basement there is an 18 m well with a Brio-2000-M system.
The basement also offers storage space and a well-tempered wine cellar.
The outbuildings offer a workshop, 2 stables, barn, hayloft, conversion reserve, 3 sheds, several garages and much more, which would exceed the scope of this description.
There are additional parking spaces in the inner courtyard, which can accommodate visitors’ or the family’s vehicles.
The rear garden, with distant views and views of the grapevines, allows the day to come to a close on the newly built terrace
with pool.
Further garden areas provide space for growing fruit and vegetables. A greenhouse and raised beds are already available.
Also worth mentioning is the front plot, which can serve as building land and still offers further reserves.
Contact us now and arrange a viewing appointment today for this great property, which could soon become your new home.
Your destination goes to Google Maps only when you submit the form. TraumImmo neither stores nor logs it.
 75.000 € For nature lovers and small-animal keepers07985 Elsterberg
 89.000 € A House Full of Possibilities07985 Elsterberg
 65.000 € !!! Living like in a castle - in a dreamlike panoramic location !!!07985 Elsterberg

