Calculate using this listing's purchase price. Every assumption is editable and all figures are non-binding estimates.
The initial payment is estimated as loan amount × (interest + repayment) ÷ 12. Individual lending terms, special repayments and further fees are not included. Tax, notary and agent costs may differ in your case. This is not a financing offer or financial advice.
Your inputs are calculated only in this browser and are not saved or sent to TraumImmo.
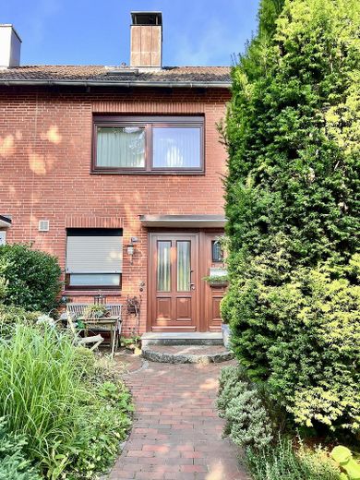
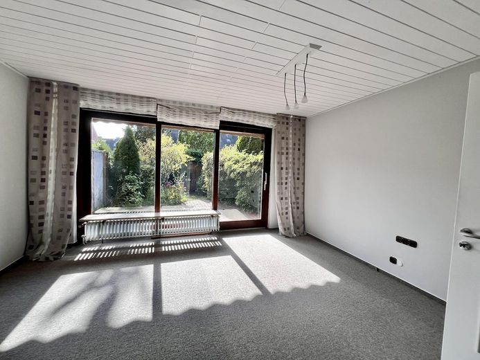
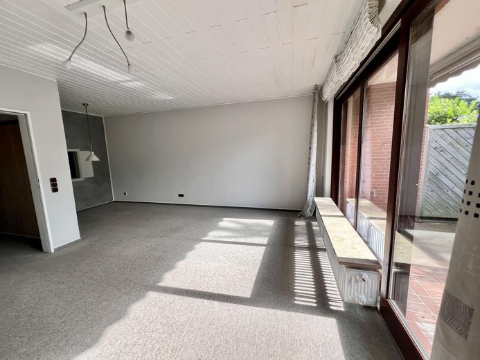
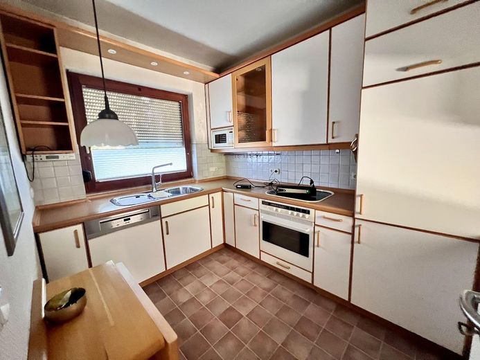
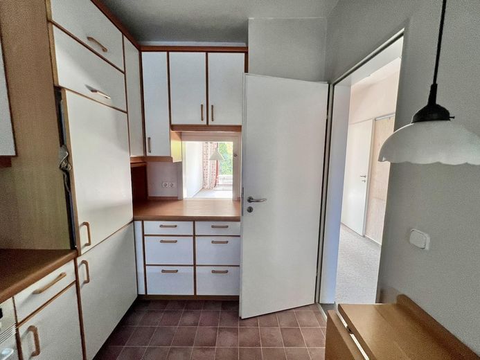
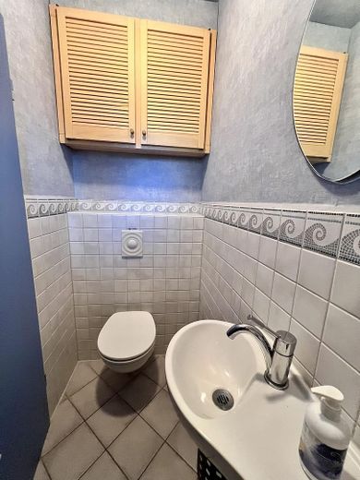
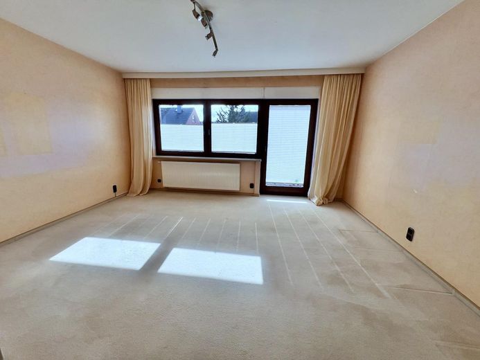
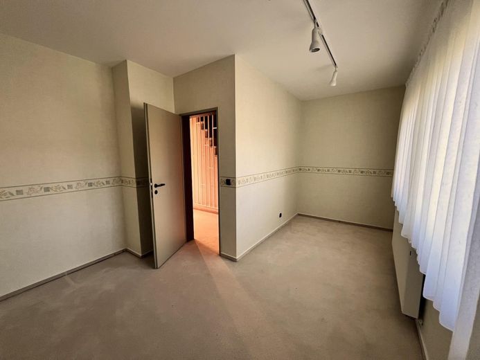
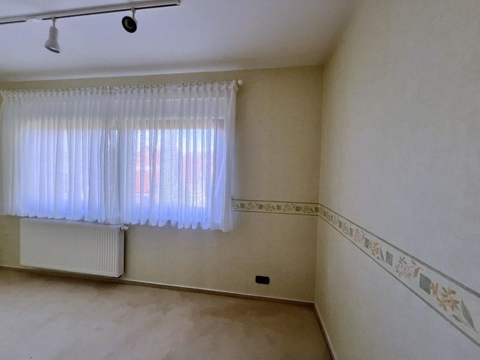
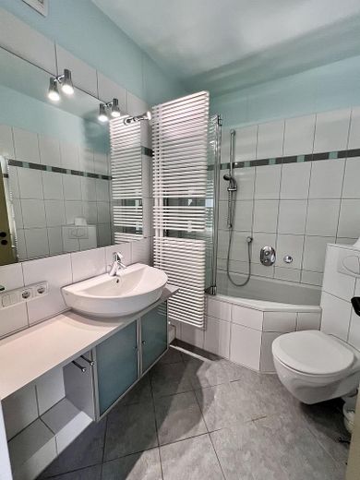
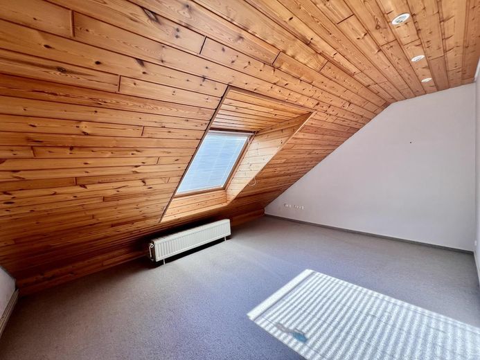
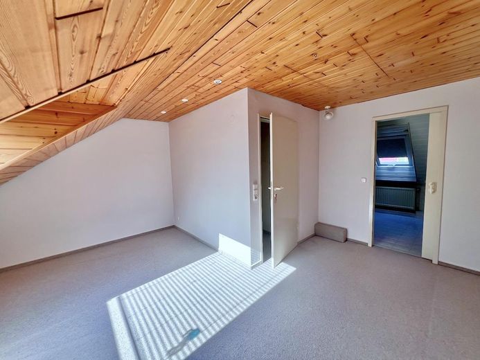
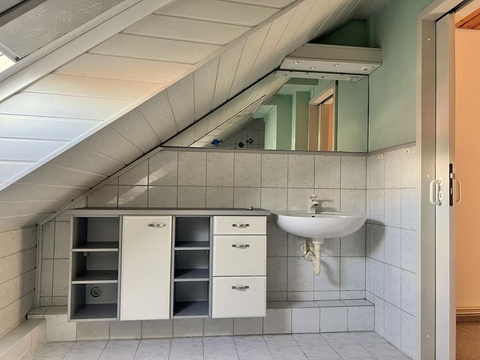
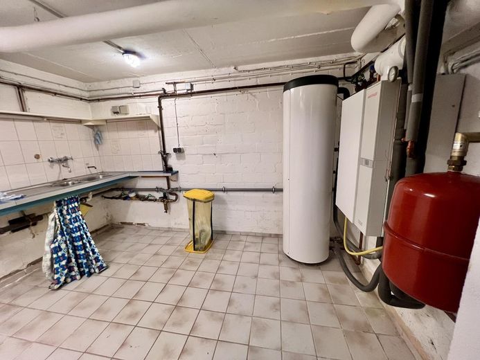
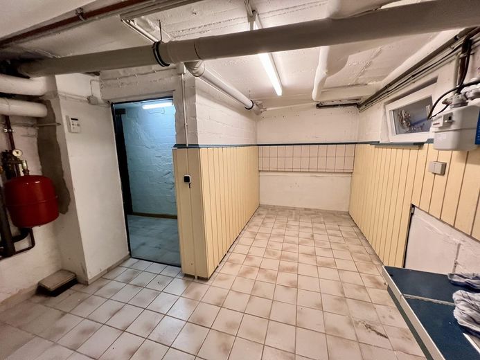
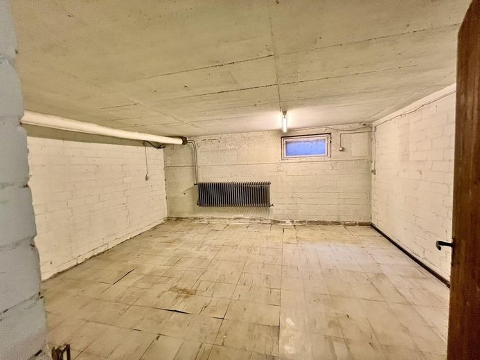
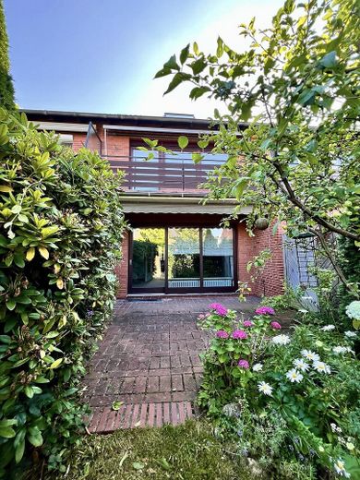
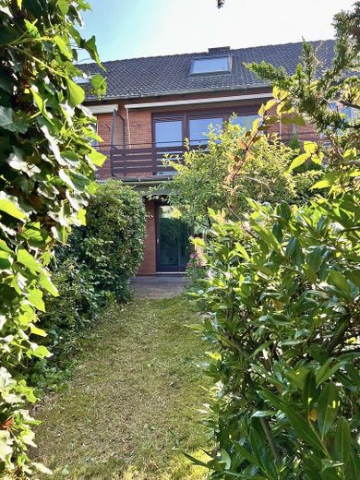
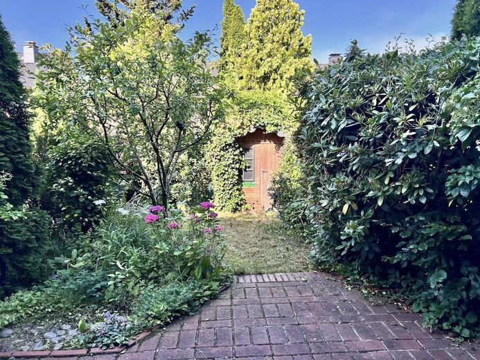
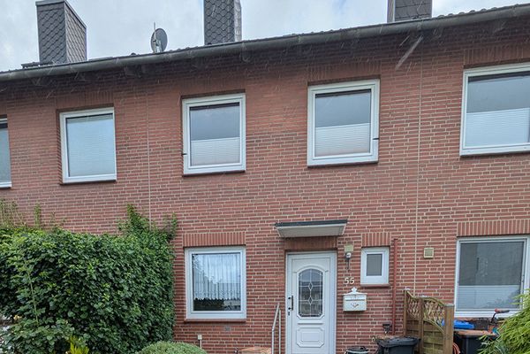
Classically laid-out mid-terrace house in a quiet location in Neu Wulmstorf. Entering through the small front garden, you access the small entrance hall through the high-quality mahogany wooden door from 2003. On the right is the practically designed guest WC, renovated in 2003. You then enter the hallway through a round arch made of facing brickwork, from which the kitchen (approx. 7.4 sq m, fitted kitchen with Siemens and Miele appliances, real-wood window with double glazing), the staircase to the first floor and attic, as well as, behind a door, the basement and the living room branch off. The living room (approx. 23 sq m) is equipped with a dining area (including serving hatch to the kitchen) and a large window frontage including sliding door (real wood, double-glazed). The window frontage makes the room flooded with light. From here, you enter the partially covered terrace (west-facing) and the small garden with the wooden garden shed for gardening equipment. The garden is largely secluded; from here there is access to the rear street. The living room was renovated around 2019. On the first floor, which is reached via a fixed staircase with floor tiles, there are two rooms measuring approx. 19 and 12 sq m; the larger room has access to the balcony (approx. 3 sq m). The windows in both rooms were replaced in 2003, and the former heating niches were insulated. On the upper floor, between the two rooms, is the full bathroom accessible from the hallway, which was completely renovated in 2003 with Villeroy & Boch and Grohe fixtures. A heated towel rail provides pleasant warmth, and a ventilation system was installed for the interior bathroom. The bathtub has a shower area with an acrylic-glass partition. The converted attic can be reached via another fixed staircase. The upper-floor hallway and staircase are panelled. Via the small attic hallway, another room measuring approx. 14 sq m under sloping ceilings is reached. Adjacent is a shower room measuring approx. 6 sq m. The attic was subsequently converted, fitted with Velux windows and insulated. The riser pipes were renewed in the process. There is access to the loft via a folding ladder. The basement contains 3 rooms. The boiler room also serves as a utility room with a washing-machine connection. The Weißhaupt gas heating system dates from 2006. The chimney was renovated at the time and fitted with a stainless-steel pipe. The chimney is clad in copper in the exterior roof area. A hobby room and a storage room are located Likewise in the basement. Overall, the property is in a used condition; the floor coverings on the upper floor and attic floor have been cleaned. The wallpaper there is no longer up to date. The kitchen window and the windows on the upper floor are fitted with roller shutters. A garage exists.
Location
Area and routes
Plan a route
Your destination goes to Google Maps only when you submit the form. TraumImmo neither stores nor logs it.
Location details
Neu Wulmstorf is a small town between Hamburg and Buxtehude and offers good school facilities, with primary schools, a secondary school and a grammar school; daycare centers are also available. All local amenities, as well as the town center, are within walking distance. The "Postweg" residential area is served at its edge by bus routes. The "Neu Wulmstorf" S-Bahn station can be reached on foot in 25 min. With the indoor and outdoor swimming pools, the nearby sports center and the fitness studio, there are a variety of leisure opportunities. Postweg is a purely residential street; the property is located behind a side street. The nearby playground is appealing for children. If a lock cylinder were installed, the house could be accessed from the rear.