| Type | Block of flats |
|---|---|
| Living area approx. | 268 m² |
| Bedrooms | 6 |
| Rooms | 12 |
|---|---|
| Bathrooms | 2 |
| Plot area | 817 m² |
|---|---|
| Usable floor area | 145 m² |
| Commission | 3,57% |
|---|
Calculate using this listing's purchase price. Every assumption is editable and all figures are non-binding estimates.
The initial payment is estimated as loan amount × (interest + repayment) ÷ 12. Individual lending terms, special repayments and further fees are not included. Tax, notary and agent costs may differ in your case. This is not a financing offer or financial advice.
Your inputs are calculated only in this browser and are not saved or sent to TraumImmo.
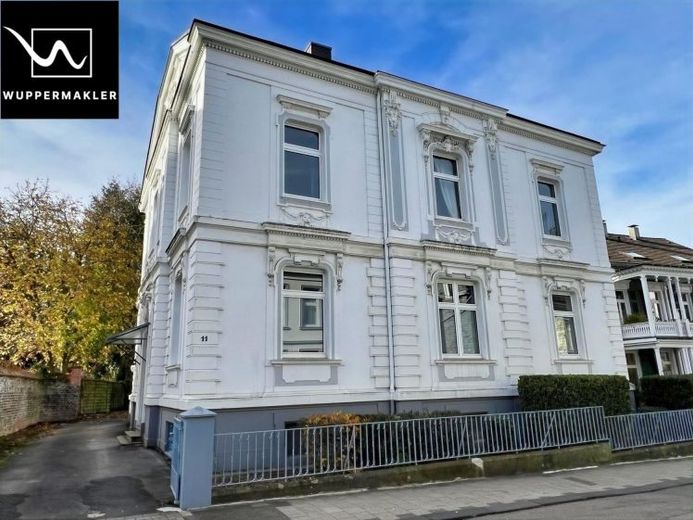
More financing calculators and assumptionsThis listed townhouse is located on the edge of the beautiful Schwelm town centre. The neighbourhood predominantly consists of historic buildings from the Wilhelminian era. The property is equally suitable as a spacious home for discerning families, for example as a multigenerational house, and as a prestigious company headquarters that harmoniously combines living and working. Originally conceived as a townhouse, this property can also be easily divided into 3 exclusive residential units.
The spacious townhouse stands on a plot of approx. 817 m². The property is divided into a living area of approx. 268 m², commercial space of approx. 156 m² and a usable basement area of approx. 145 m².
During regular maintenance measures, great respect was shown for the building fabric and the history of the property. A deep understanding of its historical significance and architectural details continues to define this special property to this day. Built at the end of the 19th century, the estate offers a successful combination of historic elegance and contemporary functionality. Large window areas flood the rooms with light and offer picturesque views over the town and the green surroundings. A magnificent staircase, elaborate stucco work and historic tiled floors blend harmoniously together.
The entrance opens into a prestigious and spacious entrance hall. The further rooms and individual areas are centrally accessed via this entrance hall. Unique details await you, such as high ceilings with stucco decoration and original historic tiled flooring. The ground floor is flooded with light through a bay window and large window areas. It also offers beautiful and natural daylight through cleverly arranged lines of light and sight towards the garden plot. A bright and welcoming ambience is present here.
Here you will find a spacious and impressive room that can be divided into two separate rooms with a sliding door. Next to the living room are two further self-contained rooms that were formerly used as offices. To the left of the living room, behind the second staircase and the side entrance, there is a kitchen with dining area and two guest toilets.
You reach the first upper floor via the side staircase. Here There is a condominium with an area of approx. 148 m². In addition to a living area with balcony and a master bedroom with a modern "en-suite bathroom", there are also two further bedrooms and a separate guest WC. These rooms also feature high ceilings and many historical details. Various stucco ornaments, wooden doors with brass fittings and wood paneling lend this level a special charm.
The attic, extensively converted for residential purposes in 2005, has a living area of approx. 120 m². The perfectly arranged rooms comprise a spacious living/dining room, a kitchen, a bedroom with dressing room, two children's rooms, a bathroom with natural light, a large hallway area and a guest WC. The attic apartment is bright, modern and contemporary in design.
In the spacious basement, you will find various utility areas, cellar rooms and rooms for installing washing machines. With a total usable area of approx. 145 m², this provides you with ample space and design possibilities.
The property has 3 gas floor heating systems, a completely renovated roof, new utility systems and renovated bathrooms.
The property is detached on all sides. Ample setback areas emphasize privacy here. The thoughtfully designed outdoor area is well divided into individual sections and impresses with its mature trees and shrubs, which create natural privacy screening. Access to the property is via a private driveway and offers space for up to 6 car parking spaces.
This real estate offering provides you with diverse design possibilities and is suitable as a multi-family house for letting, for complete personal use by a large family with children, for multi-generational living or for perfectly combining working and living. The first-class quality of the fittings and the successful combination of historic charm and modern living comfort make this property a rarity on the market.
See for yourself the charm and unique details that make your new home a dream property...
Become the proud owner of this property and arrange a viewing appointment with our office at 0202/75846555.
Wuppermakler looks forward to your call!
Your destination goes to Google Maps only when you submit the form. TraumImmo neither stores nor logs it.

