Calculate using this listing's purchase price. Every assumption is editable and all figures are non-binding estimates.
The initial payment is estimated as loan amount × (interest + repayment) ÷ 12. Individual lending terms, special repayments and further fees are not included. Tax, notary and agent costs may differ in your case. This is not a financing offer or financial advice.
Your inputs are calculated only in this browser and are not saved or sent to TraumImmo.
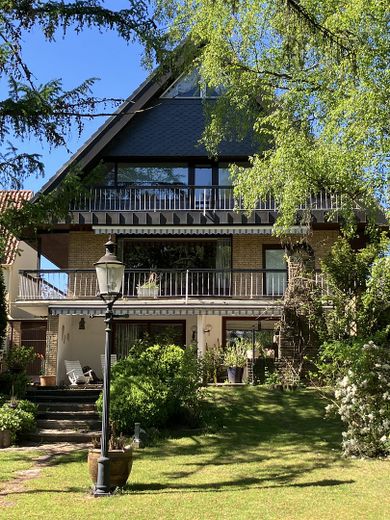
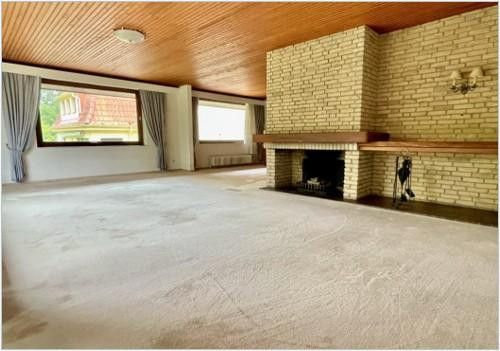
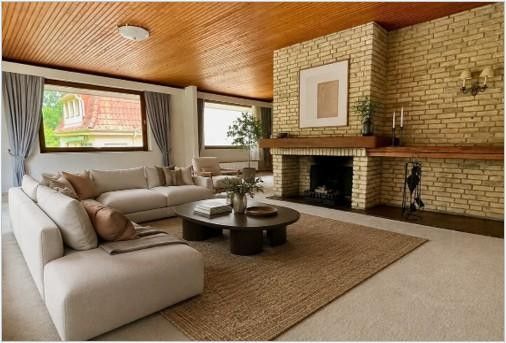
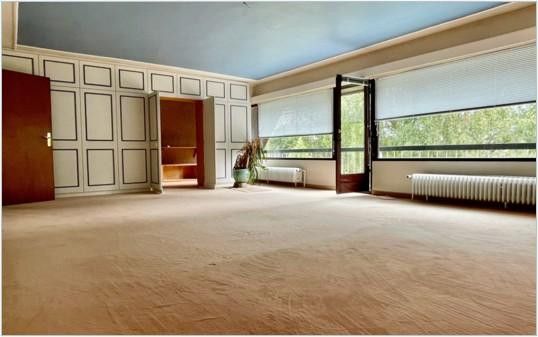
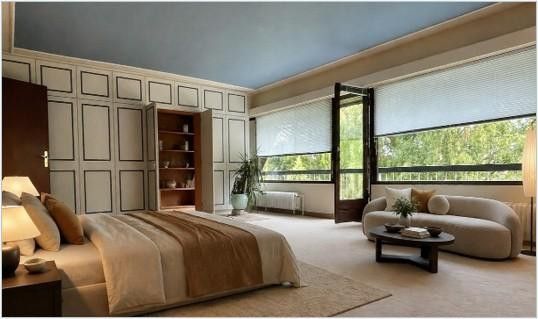
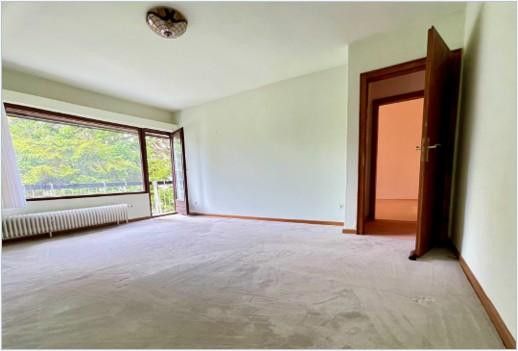
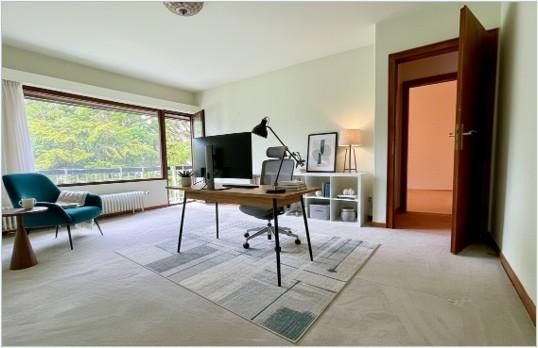
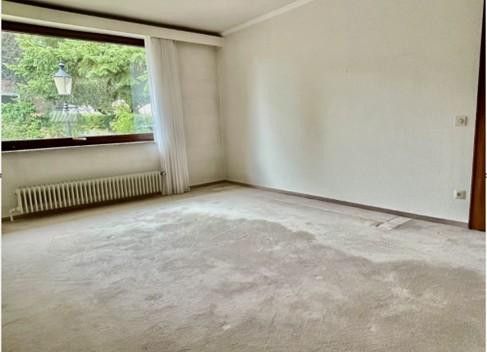
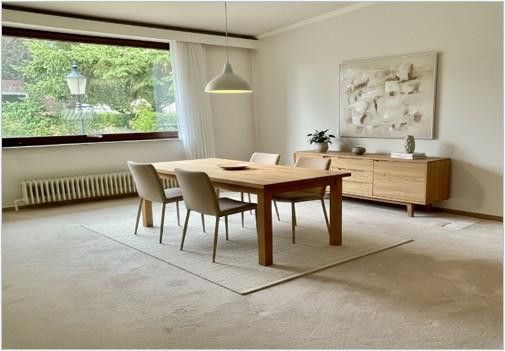
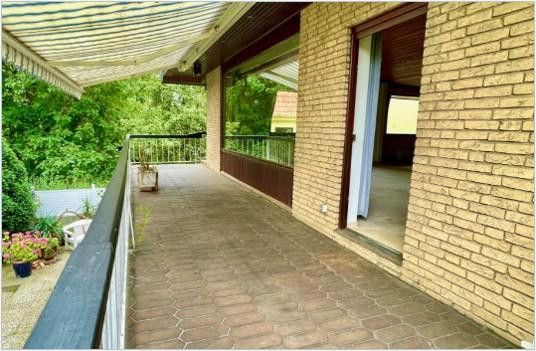
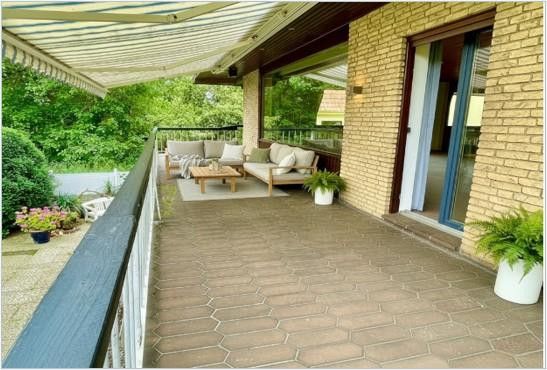
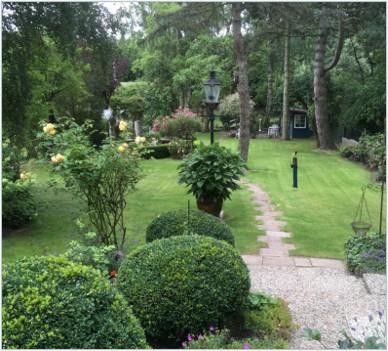
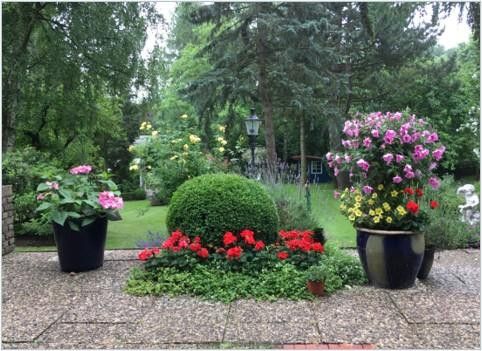
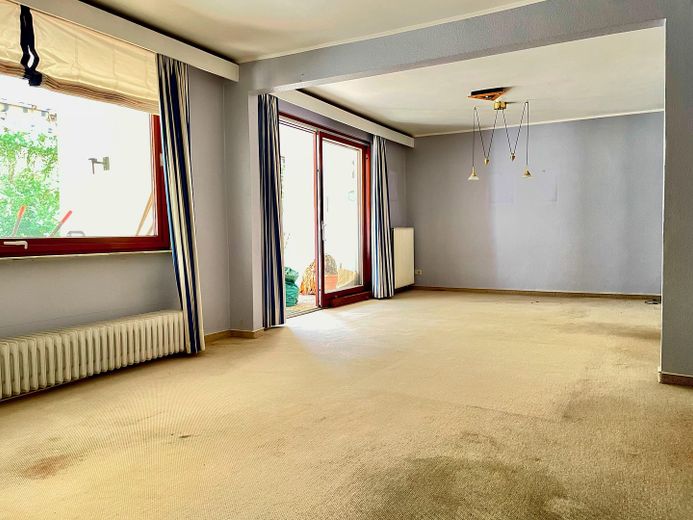
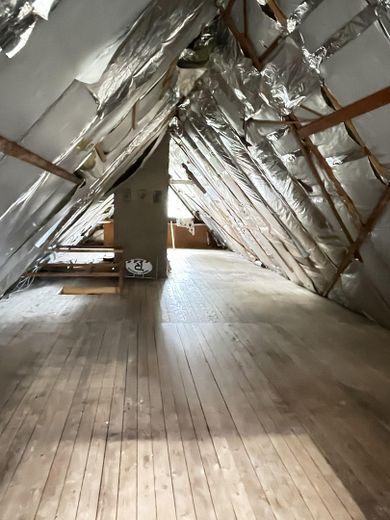
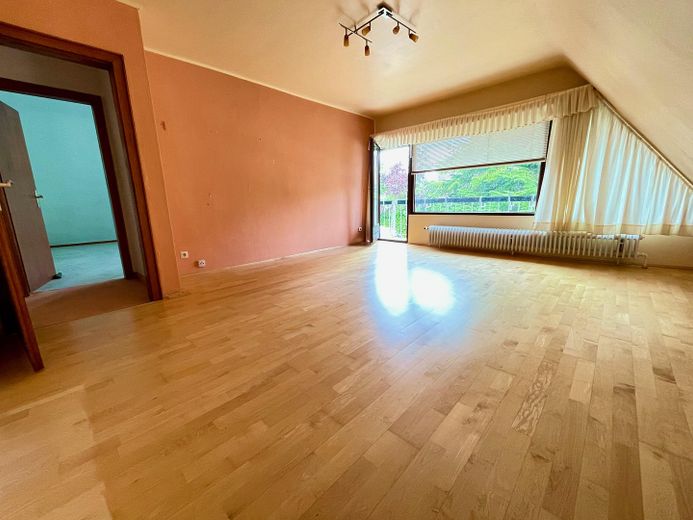
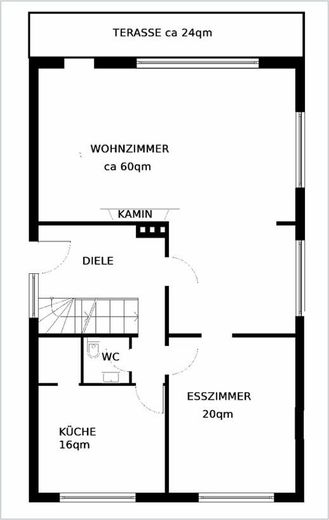
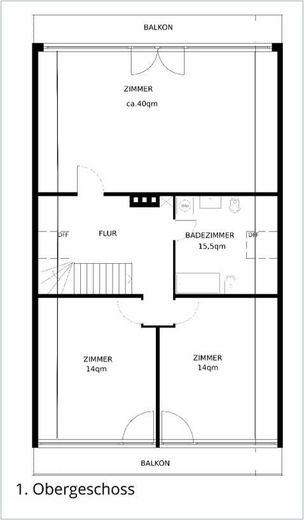
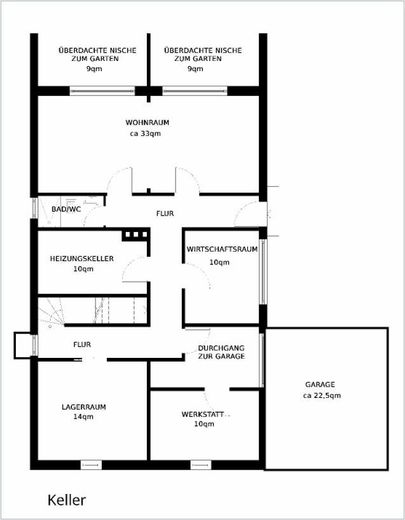
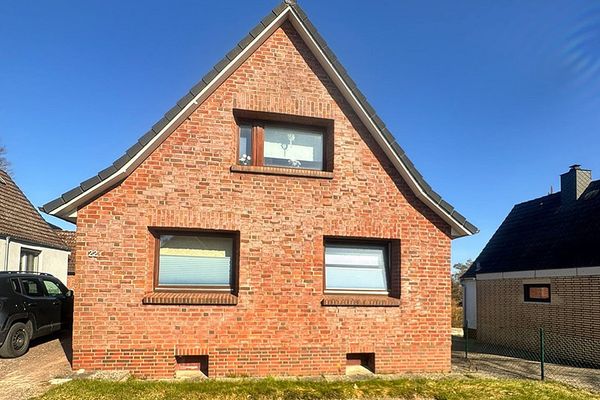
Built in 1968, this architect-designed house combines timeless architecture, exceptional spaciousness and a central location in a highly appealing way. With approximately 200 m² of living space and 5 bright rooms, the property offers plenty of room for families or couples looking for a home with character, substance and a pleasant living atmosphere. Large windows and the mature garden lend the property a special sense of homeliness. The offering is complemented by a sheltered terrace level in the basement, a spacious garage with two parking spaces and attractive potential for conversion in the attic. Inside, the house impresses with a generous living and dining area, whose open and bright design creates a particularly pleasant atmosphere. On the upper floor, alongside the master bedroom, there are two further rooms that can ideally be used as children's, work or guest rooms, depending on requirements. Another highlight is the basement with direct access to a large, sheltered terrace, which, with its outdoor fireplace, becomes an extended outdoor living area during the warmer months. The garage provides additional convenience: from here, you can access the house directly without having to pass through the outdoor area. A gate at the rear also provides practical access to the side and rear parts of the property—for cars, trailers or garden equipment, for example. The potential for conversion in the attic offers additional scope for design—ideal, for example, for a studio, home office, atelier or separate guest area. The property therefore offers not only an attractive existing layout but also versatile development opportunities for individual living concepts. Overall, the house is in need of renovation and thus offers attractive opportunities for modernization and redesign. In particular, the flooring, wall surfaces and bathrooms require adaptation to meet today’s living standards.
Fittings and features, as described
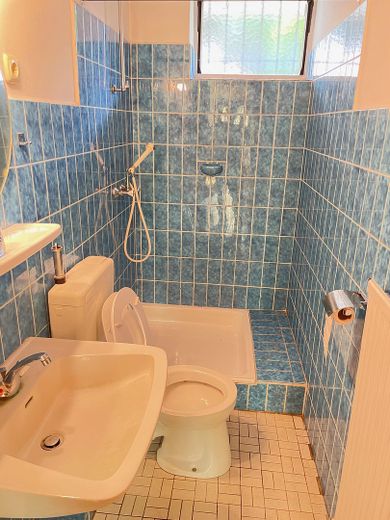
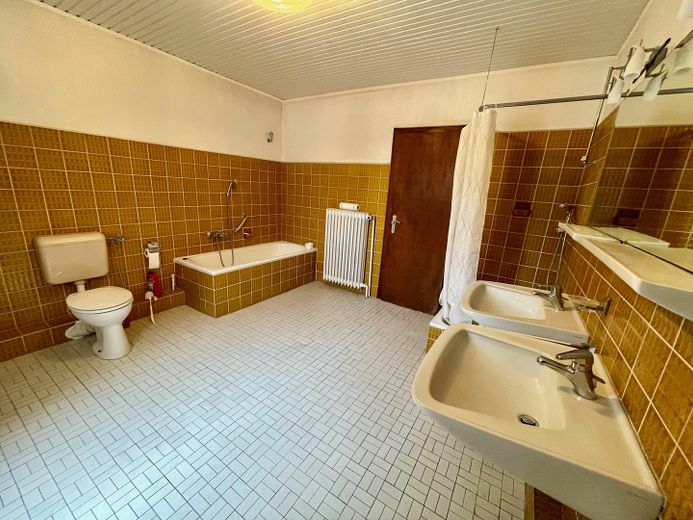

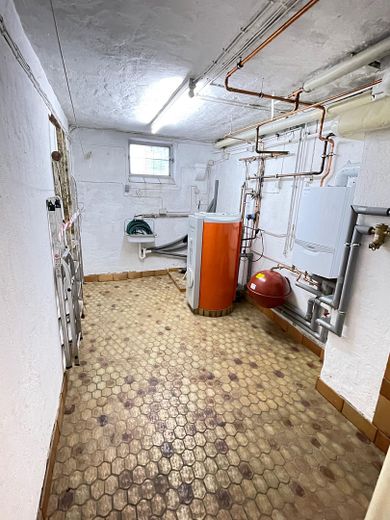
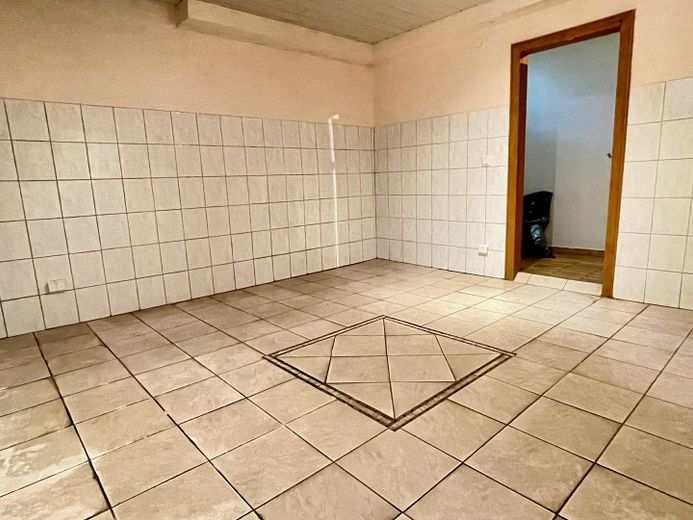
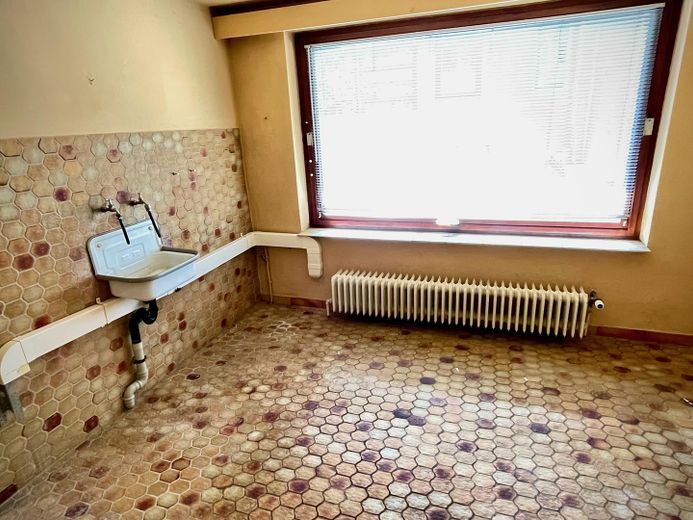
Outdoor Areas & Living Comfort •Spacious balcony off the living area on the ground floor, plus additional balconies off the bedroom and two further rooms on the upper floor •Generous, sheltered patio in the lower-ground floor with an outdoor fireplace and exceptional appeal as a place to spend time •Indoor fireplace in the living area, lending the house a particularly cosy atmosphere Space & Functionality •Older fitted kitchen with separate pantry and additional storage space •Guest WC on the ground floor, plus bathroom on the upper floor with shower, separate bathtub and two washbasins •Additional bathroom in the lower-ground floor with shower, plus separate laundry room •Two cellar rooms in addition to the heating/utility room •Separate entrance door to the lower-ground floor, offering additional flexibility of use Technology & Condition of the Building •Spacious garage with room for two cars •Gas heating, replaced in 2017 •Wooden windows; according to the owner, the roof and windows are watertight •Bathrooms with potential for modernisation; no roller shutters are installed
Location
Area and routes
Plan a route
Your destination goes to Google Maps only when you submit the form. TraumImmo neither stores nor logs it.
Location details
It is hard to find a location that is more central and better connected: The property is situated in a sought-after location close to the town centre of Reinfeld (Holstein), combining excellent accessibility with the quality of life offered by a generous plot. What makes this location special is the successful combination of tranquillity and everyday practicality: You can enjoy the privacy of your large, green plot while reaching the town centre and railway station in just a few minutes on foot. Reinfeld is therefore an attractive place to live for commuters within the metropolitan region. Lübeck Central Station can be reached by train in just around 15 minutes, and Hamburg Central Station in approximately 30 minutes. Shops, schools, day-care centres and medical services are all within walking distance. The nearby Herrenteich lake also invites you to enjoy walks and relaxing moments surrounded by greenery.