| Type | Bungalow |
|---|---|
| Living area approx. | 220 m² |
| Year built | 2015 |
| Bedrooms | 4 |
| Available from | Nach Vereinbarung |
|---|---|
| Rooms | 11 |
| Bathrooms | 3 |
| Heating | Stove heating |
| Fuel type | Wood pellets |
| Plot area | 3203 m² |
|---|---|
| Parking spaces | 7 |
| Condition | Well kept |
| Floors in the building | 1 |
| Usable floor area | 211 m² |
| Purchase price | 1.389.000 € |
|---|---|
| Price per m² | 6,313.64 €/m² |
| Commission | no commission for buyers |
Calculate using this listing's purchase price. Every assumption is editable and all figures are non-binding estimates.
The initial payment is estimated as loan amount × (interest + repayment) ÷ 12. Individual lending terms, special repayments and further fees are not included. Tax, notary and agent costs may differ in your case. This is not a financing offer or financial advice.
Your inputs are calculated only in this browser and are not saved or sent to TraumImmo.
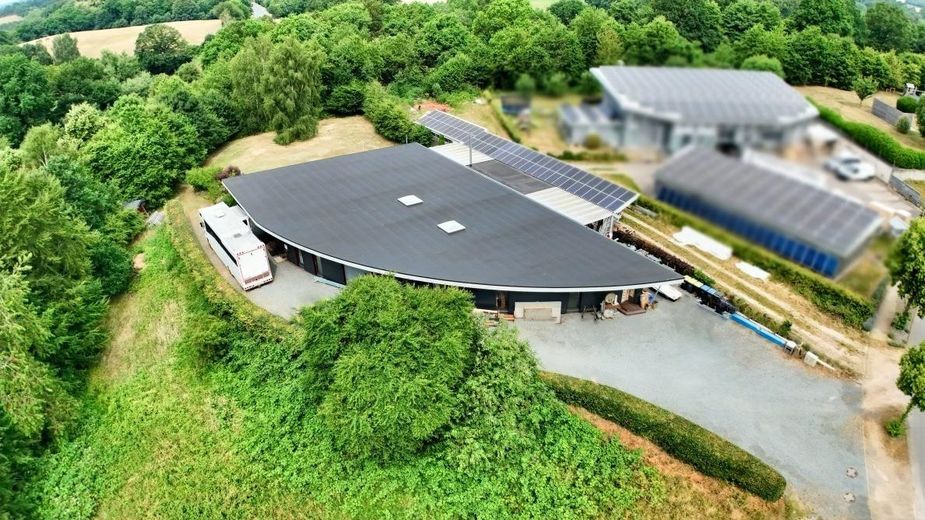
More financing calculators and assumptionsAn exceptional low-energy complex is offered, consisting of an integrated residential and commercial building in a modern architectural language. The striking, organically curved roofscape, inspired by the shape of a sail, gives the structure a sculptural presence. Generous glass surfaces, restrained materials and harmonious integration into the landscape create a prestigious property that combines living and working at the highest level.
This building impresses with its exceptional inner values...
It was constructed according to ecological and energy-efficiency principles and consists predominantly of sustainable building materials such as wood, as well as diffusion-open wood-fibre and cellulose insulation materials, which provide excellent thermal, acoustic, wind and fire protection. The timber construction is structurally braced with OSB boards and made airtight, while fire-resistant plasterboard panels supplement the acoustic and fire protection. A suspended, rear-ventilated HPL façade on a timber substructure ensures a low-maintenance, modern building envelope, which is visually enhanced by timber elements.
All interior fittings were completed by the seller (master carpenter) himself, with the highest quality standards and great attention to detail.
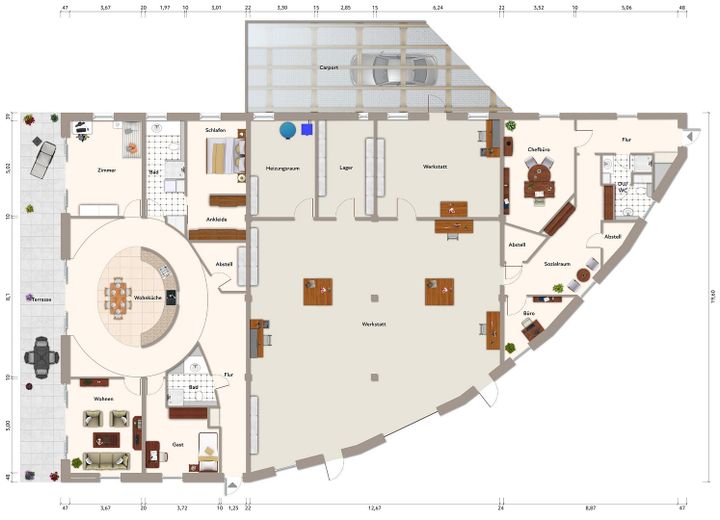
1. RESIDENTIAL UNIT / APARTMENT ...
• Living area approx. 155 m2
• 5 rooms
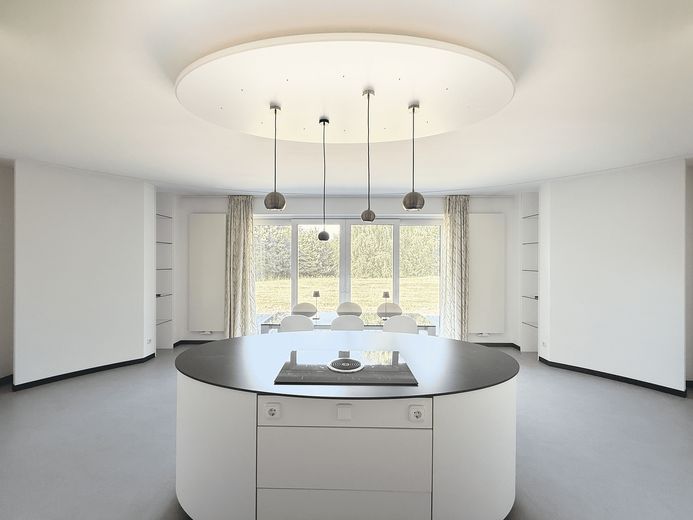
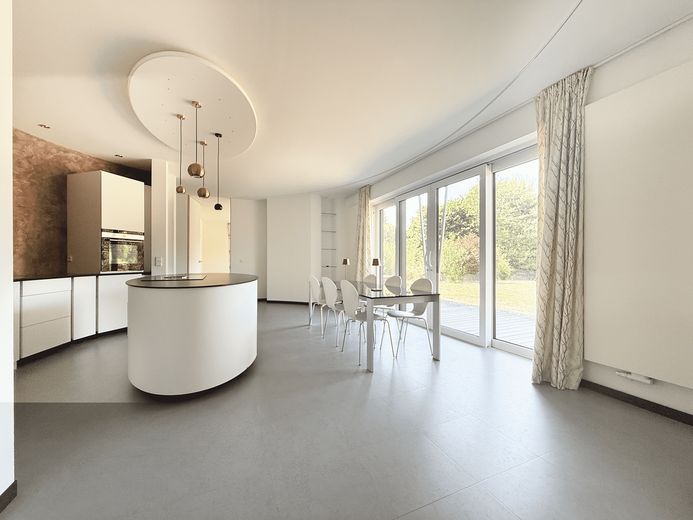
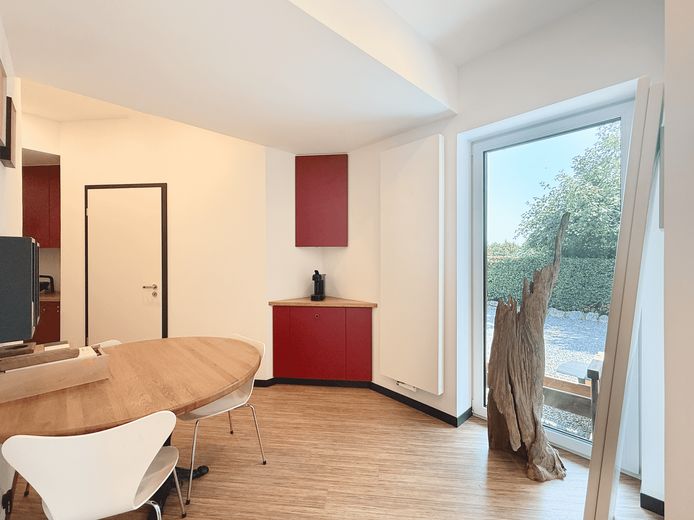
• The open-plan living, dining and kitchen area forms the architectural centrepiece of the designer apartment.
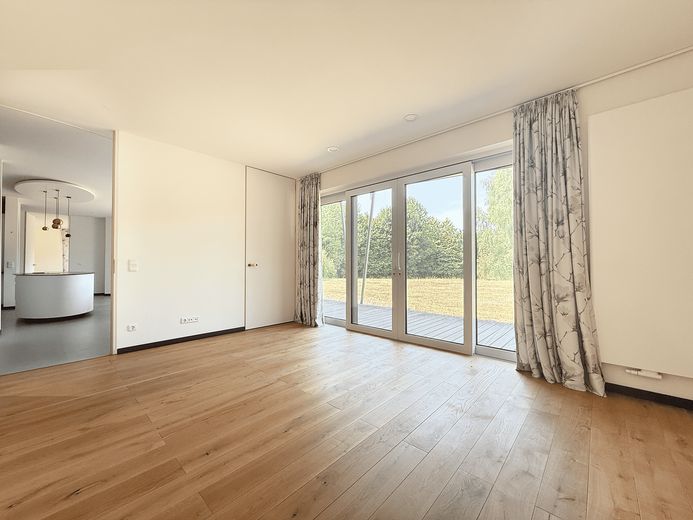
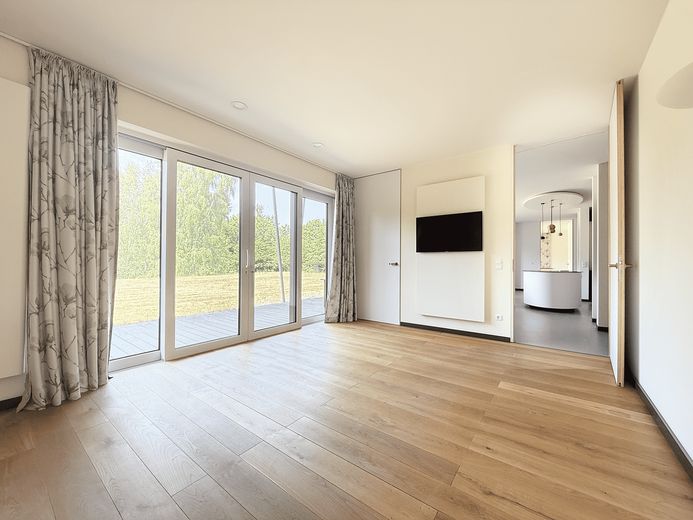
• Two of the 4 bedrooms, like the dining and kitchen area, face the garden through floor-to-ceiling sliding-door elements.
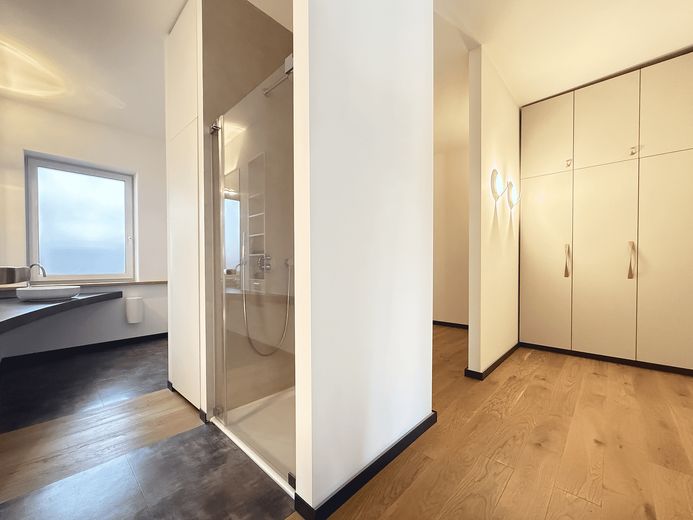
• The third bedroom is positioned at the rear of the master bathroom and dressing room.
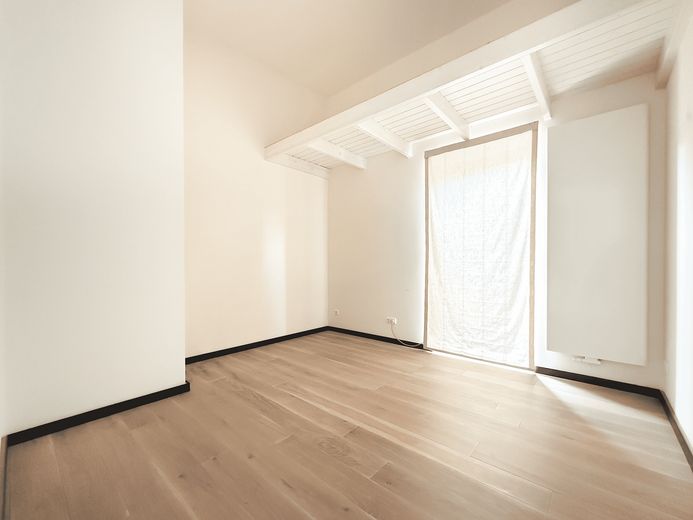
• The fourth bedroom has a floor-to-ceiling window
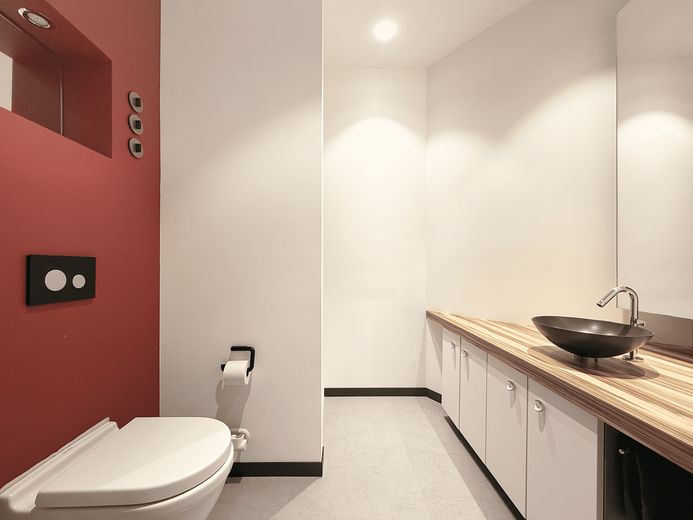
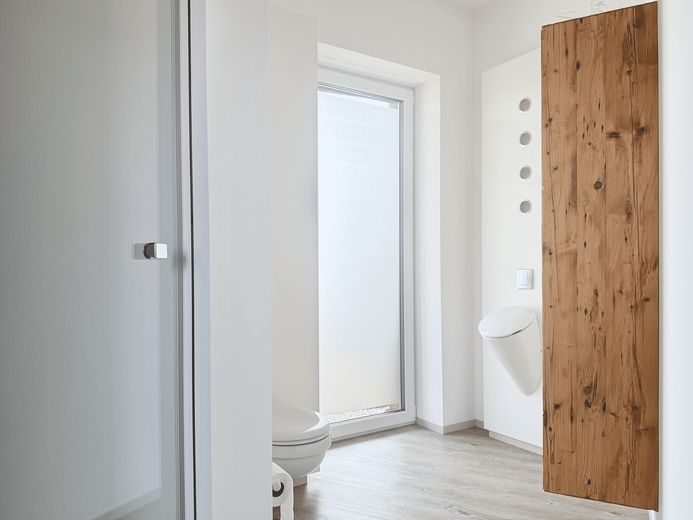
• The purist architecture continues in the guest bathroom with its striking colour accent and precisely executed details.
• Except for the dining-kitchen area, all rooms are equipped with high-quality real wood parquet flooring.
2. RESIDENTIAL UNIT (granny flat / office) ...
• Living area approx. 65 m2
• 3 rooms (2 bedrooms)
• Separate entrance
• Daylight shower room
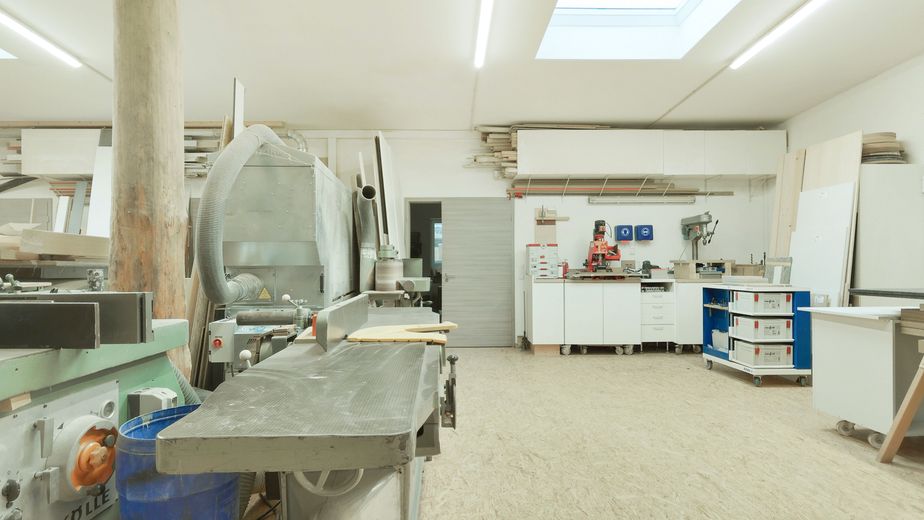
WORKSHOP ...
• Usable area approx. 211 m2
• Separate entrance
• Sectional door to the main room
• 4 ancillary rooms
The property combines two apartments with a commercial space, which could of course also be used for private purposes (a spacious garage including an additional room).
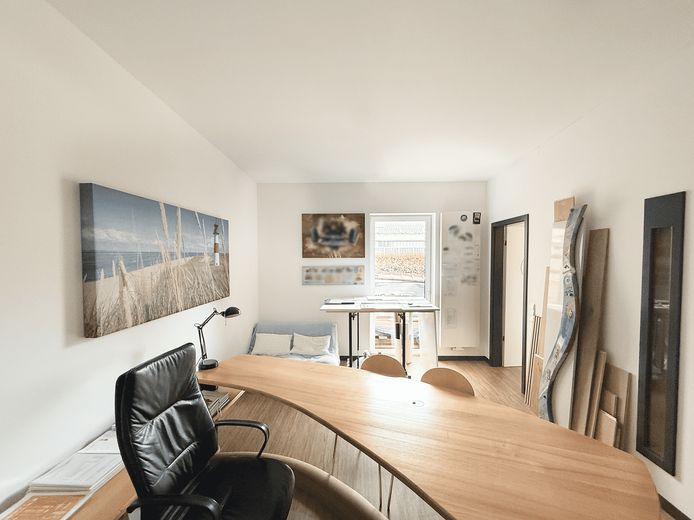
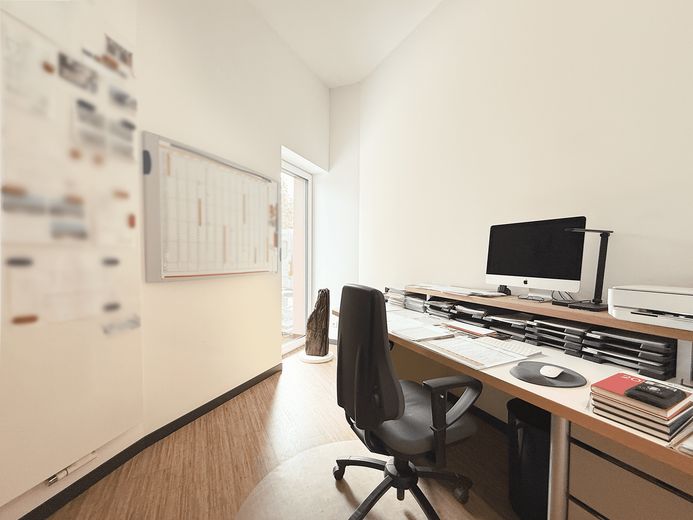
Adjacent to it is the smaller of the two apartments, which could be used as an office or a separate apartment. This offers a wide range of possible uses.
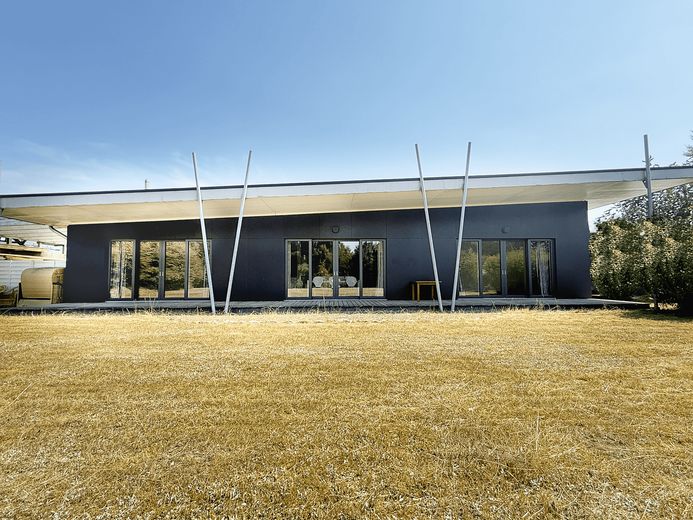
The apartment faces the large garden and impresses with its nearly continuous wall of windows, extending across the entire garden side of the building and thus providing a light-filled living and working atmosphere. Floor-to-ceiling window elements and spacious terrace doors seamlessly connect the interior with the expansive terrace and garden. The clear, symmetrical façade design emphasizes the modern character of the architecture and offers an unobstructed view of the greenery from almost every room. The widely projecting roof provides pleasant shade and gives the façade an elegant lightness.
Your destination goes to Google Maps only when you submit the form. TraumImmo neither stores nor logs it.
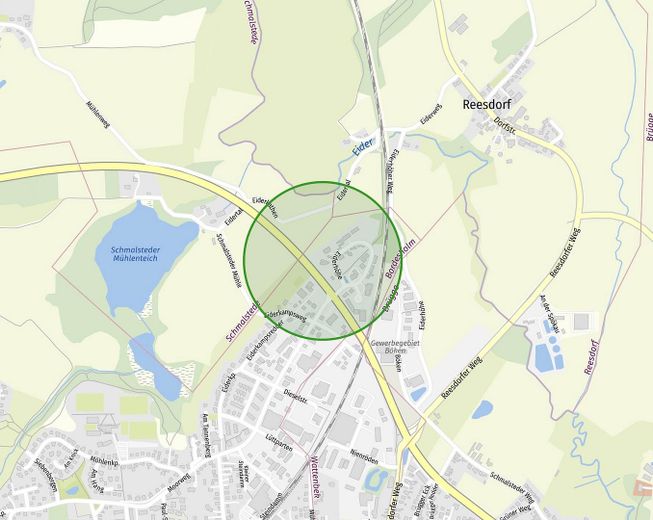
The property is located in a small commercial area (mixed-use area) of Bordesholm and combines a quiet, nature-oriented setting with excellent transport links. This special location enables representative work in a modern environment as well as comfortable living in the immediate vicinity. Surrounded by plenty of greenery and with short distances to the A7 motorway and Bordesholm town centre, the location offers ideal conditions for entrepreneurs, freelancers or self-employed individuals who wish to combine living and working in one place. Shops, restaurants, schools and Bordesholm Lake can be reached within a few minutes and provide a high quality of life.
This exceptional property combines modern working with sophisticated living in one of Schleswig-Holstein’s most conveniently connected locations. Bordesholm impresses
with its central location between Kiel and Neumünster as well as its direct connection to the A7 – ideal conditions for entrepreneurs, creatives and freelancers.
Bordehom is characterised by its excellent connection to the A7 motorway. Thanks to the good rail connection, the state capital Kiel can also be reached in around 20 minutes, Neumünster in approximately 15 minutes and Hamburg in around one hour. This makes the location particularly suitable for companies, freelancers and self-employed individuals with regional
or supraregional business relationships.
Bordesholm has excellent infrastructure with shops, restaurants, doctors, schools, daycare centres as well as a wide range of leisure and
sporting activities. The idyllic Bordesholm Lake and numerous cycling and hiking trails offer a high recreational and leisure value right on the doorstep.
The combination of economic dynamism, excellent transport connections and a high quality of life makes Bordesholm an attractive location for people who wish to combine living and working in a sophisticated manner.