| Type | Detached house |
|---|---|
| Living area approx. | 160 m² |
| Bedrooms | 4 |
| Rooms | 7 |
|---|---|
| Bathrooms | 2 |
| Plot area | 1192 m² |
|---|---|
| Usable floor area | 286 m² |
| Purchase price | 765.000 € |
|---|---|
| Price per m² | 4,781.25 €/m² |
| Commission | 3,57% |
Calculate using this listing's purchase price. Every assumption is editable and all figures are non-binding estimates.
The initial payment is estimated as loan amount × (interest + repayment) ÷ 12. Individual lending terms, special repayments and further fees are not included. Tax, notary and agent costs may differ in your case. This is not a financing offer or financial advice.
Your inputs are calculated only in this browser and are not saved or sent to TraumImmo.
More financing calculators and assumptionsA house with history – technically up to date.
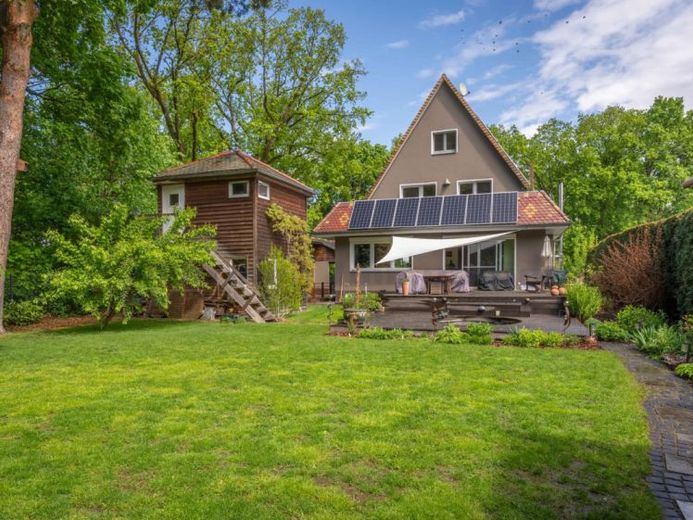
On a green plot of approximately 1,192 m² in Blankenfelde-Mahlow, this single-family home dating from 1936 combines established residential character with modern building services and an exceptionally versatile range of space. Approximately 160 m² of stated living space, seven rooms and extensive additional utility and ancillary areas provide room for family, home office, guests and individual hobbies.
Particularly noteworthy is the energy standard. Despite its original construction year, the house achieves energy efficiency class A with a final energy demand of only 31.5 kWh/(m²·a). A heat pump, photovoltaic system, battery storage and solar thermal system provide the technical basis for this. The property thus combines the character of an established house with an energy quality rarely found in buildings of this generation.
A significant part of the living quality is defined by the approximately 1,192 m² plot. Mature trees, generous green spaces, a pond and the spacious wooden terrace with sun sail create privacy and diverse opportunities for outdoor living. An outdoor kitchen complements the garden area.
The paved driveway leads to the carport with two parking spaces and additional storage options. A special extra is the two-storey wooden outbuilding with a workshop on the ground floor and a private sauna on the upper floor – interesting for crafts, hobbies or as a private retreat.
On the ground floor, the spacious living and dining area forms the centre of the house. Large window areas and direct access to the terrace connect the interior with the garden. The wood-burning stove complements the living area during the cooler season. The open-plan kitchen offers plenty of workspace and storage; a guest WC completes this level.
The upper floor contains two bright rooms, one of which has access to the balcony, as well as the spacious main bathroom with a freestanding bathtub, separate shower area and solid wood washstand. A separate WC completes the floor.
The attic offers a private area with a bedroom and another flexibly usable room, currently serving as a dressing room. Air conditioning and the additional roof insulation installed in 2023 further enhance comfort during the summer months.
The basement provides further converted and versatile usable areas, including a shower room, laundry room and Rooms for guests, hobbies or work. The specific use shall be in accordance with the respective building-law admissibility.
The result is neither a typical new build nor a classic, unrenovated older property, but a home individually developed over many years for buyers who wish to combine a generous plot, character and modern energy technology.
Your destination goes to Google Maps only when you submit the form. TraumImmo neither stores nor logs it.
 899.000 € IMMOBERLIN.DE - Full of light + well-maintained! Pleasant house in the Berlin commuter belt15831 Blankenfelde Mahlow
 899.000 € IMMOBERLIN.DE - Full of light + well-maintained! Pleasant house in the Berlin commuter belt15831 Blankenfelde Mahlow
 799.000 € Dream house in Blankenfelde-Mahlow15831 Blankenfelde-Mahlow

