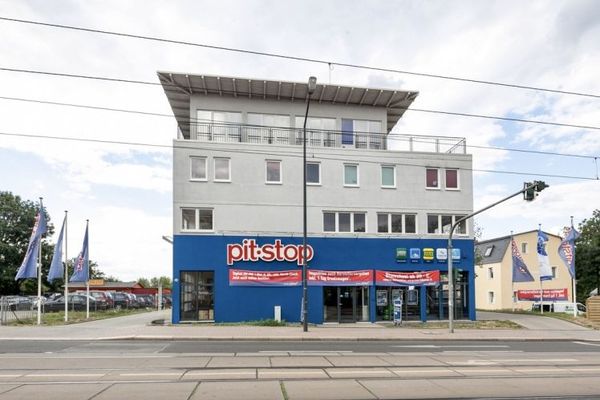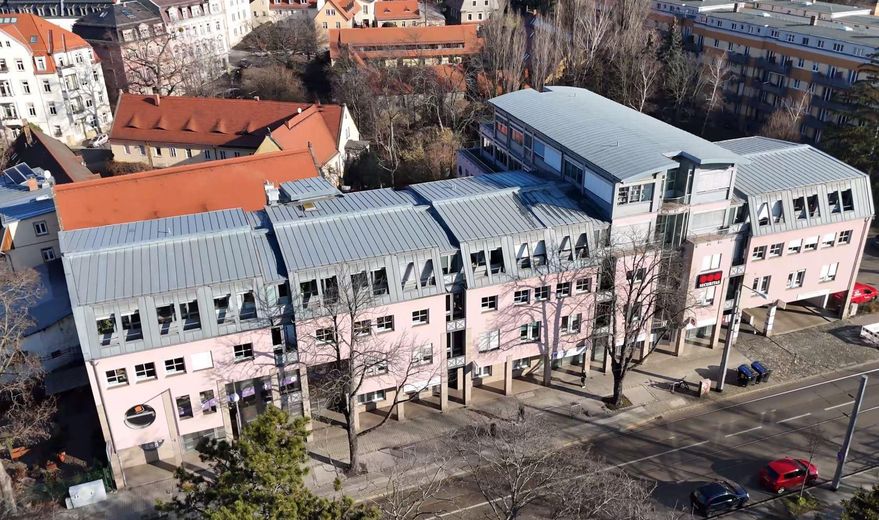
Luftbild Geböude
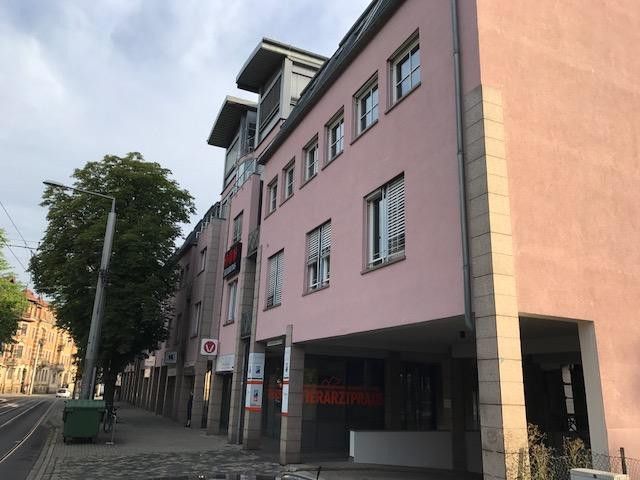
Vorderhaus Straßenansicht
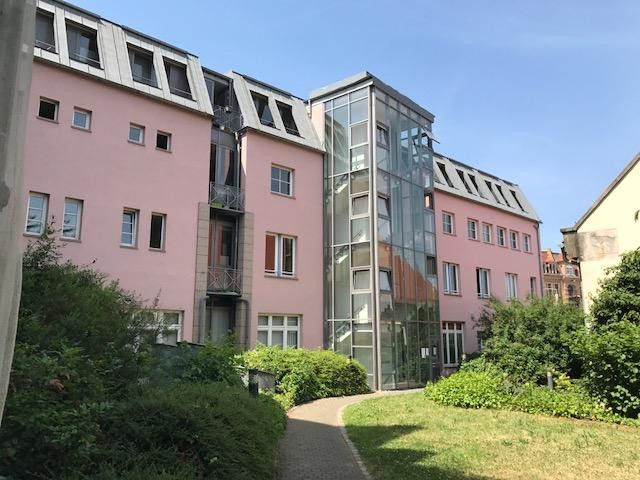
Vorderhaus Hofansicht
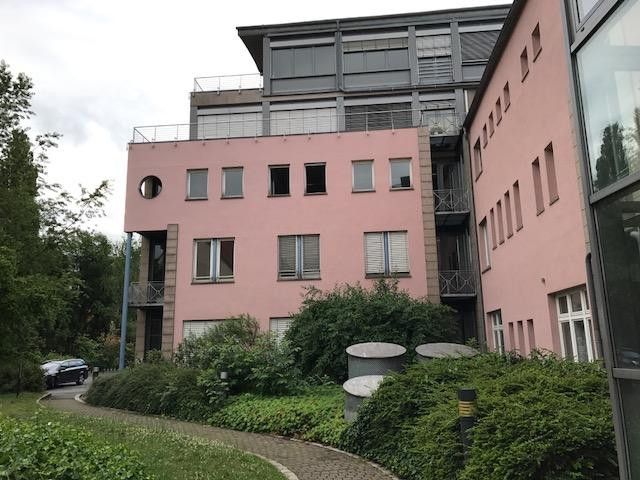
Vorderhaus Hofansicht
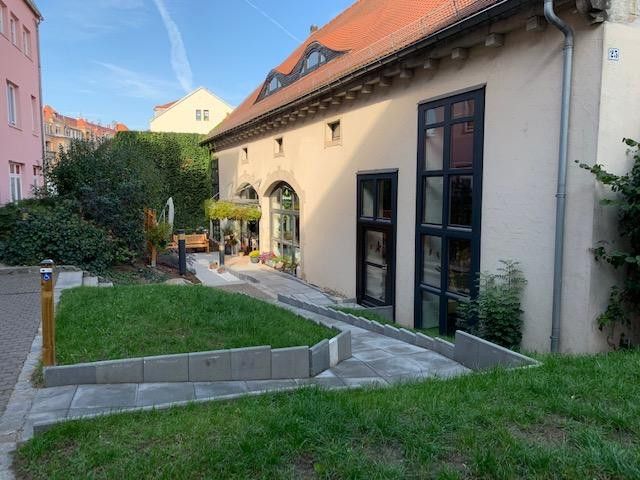
Hinterhaus
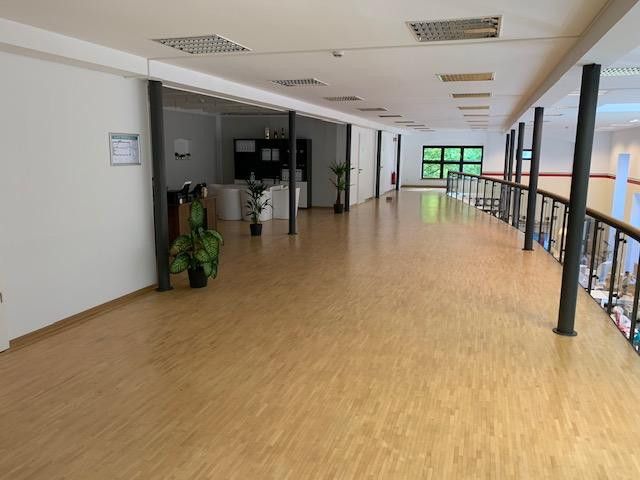
Hinterhaus Galerie
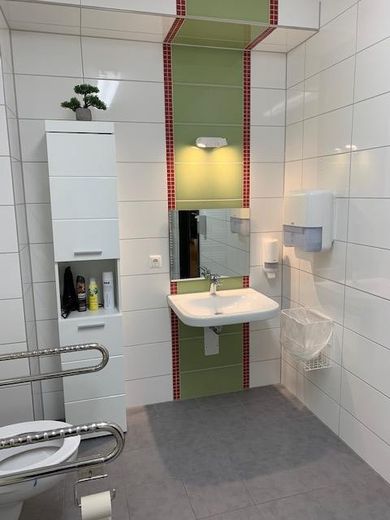
Hinterhaus sanitäre Anlagen
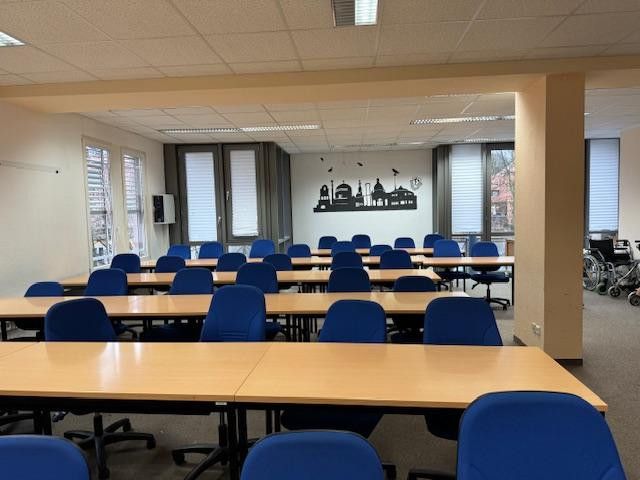
Vorderhaus Schulungsräume
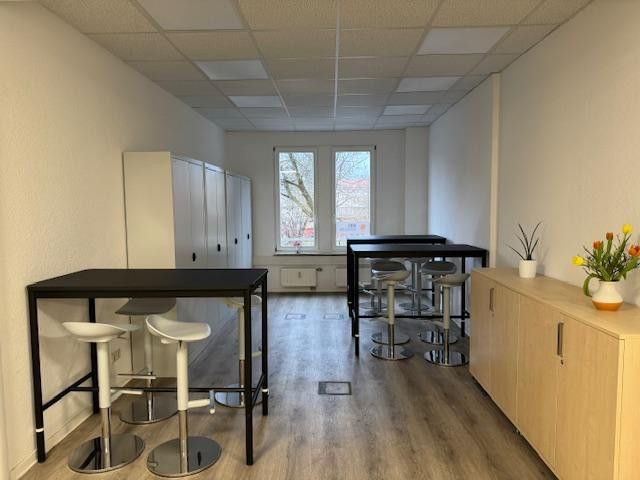
Vorderhaus Büroeinheit
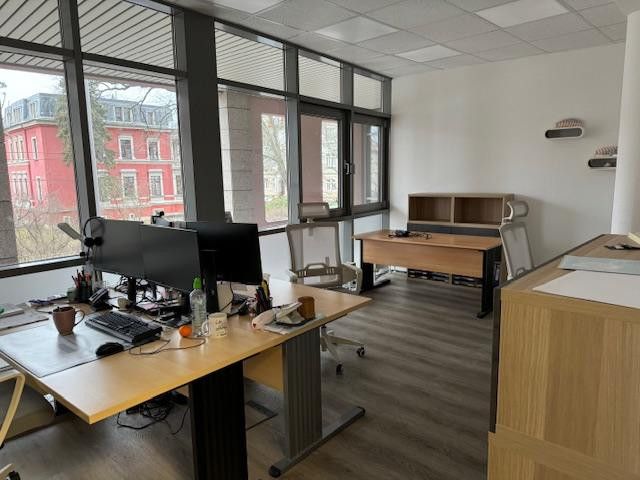
Vorderhaus Büroeinheit
| Type | Office building |
|---|---|
| Year built | 1992 |
| Available from | Nach Vereinbarung |
|---|---|
| Heating | Central heating |
| Fuel type | Gas |
| Parking spaces | 95 |
|---|---|
| Condition | Well kept |
| Type of energy certificate | Energy consumption |
| Floors in the building | 6 |
| Purchase price | 7.200.000 € |
|---|---|
| Commission | no commission for buyers |
Calculate using this listing's purchase price. Every assumption is editable and all figures are non-binding estimates.
The initial payment is estimated as loan amount × (interest + repayment) ÷ 12. Individual lending terms, special repayments and further fees are not included. Tax, notary and agent costs may differ in your case. This is not a financing offer or financial advice.
Your inputs are calculated only in this browser and are not saved or sent to TraumImmo.
More financing calculators and assumptionsFor sale is a high-quality commercial ensemble consisting of a modern front building (built in 1992/93) and a comprehensively renovated, listed rear building with loft character. Both buildings are fully let and are in a very well-maintained condition. The ensemble is ideally suited as a long-term capital investment in an established location.
The current net cold rent amounts to approx. €512,000 p.a.
The front building comprises two separate entrances, each with its own staircase and passenger elevator, which also serve the two fully basement levels. The property impresses with flexible usage options and modern building technology. The rear building was completely gutted and renovated in the course of the construction of the front building and converted into a light-filled atelier with an open loft character.
In the basement, which is divided into 2 levels, there are an additional approx. 908 sqm of storage and archive rooms.
The total rental area thus amounts to approx. 5,000 sqm plus circulation and underground garage areas.
Parking spaces: underground garage with 78 parking spaces (including 76 duplex/quadro stack parking spaces, 2 single parking spaces), plus 17 outdoor parking spaces on the property.
Your destination goes to Google Maps only when you submit the form. TraumImmo neither stores nor logs it.
The property is located in the popular Dresden-Strehlen district, southeast of the city center. Together with the nearby Wasaplatz, it forms the heart of the district.
Connections to public transport as well as to the supra-regional road network are excellent. The location therefore guarantees high accessibility for tenants, customers, and employees.