| Type | Ground-floor flat |
|---|---|
| Floor | 0 |
| Living area approx. | 63 m² |
| Year built | 2027 |
| Bedrooms | 2 |
| Available from | Nach Vereinbarung |
|---|---|
| Rooms | 3 |
| Bathrooms | 1 |
| Heating | Underfloor heating |
| Parking spaces | 1 |
|---|---|
| Condition | First occupancy |
| Floors in the building | 2 |
| Purchase price | 315.000 € |
|---|---|
| Price per m² | 5,000.00 €/m² |
| Commission | no commission for buyers |
Calculate using this listing's purchase price. Every assumption is editable and all figures are non-binding estimates.
The initial payment is estimated as loan amount × (interest + repayment) ÷ 12. Individual lending terms, special repayments and further fees are not included. Tax, notary and agent costs may differ in your case. This is not a financing offer or financial advice.
Your inputs are calculated only in this browser and are not saved or sent to TraumImmo.
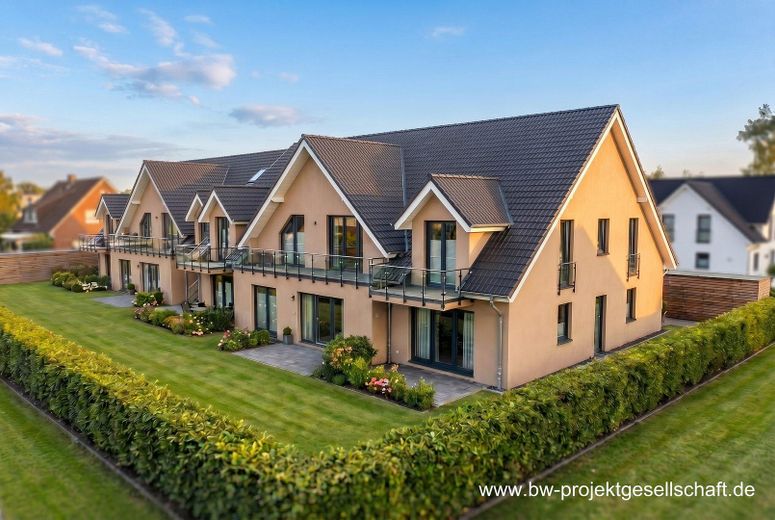
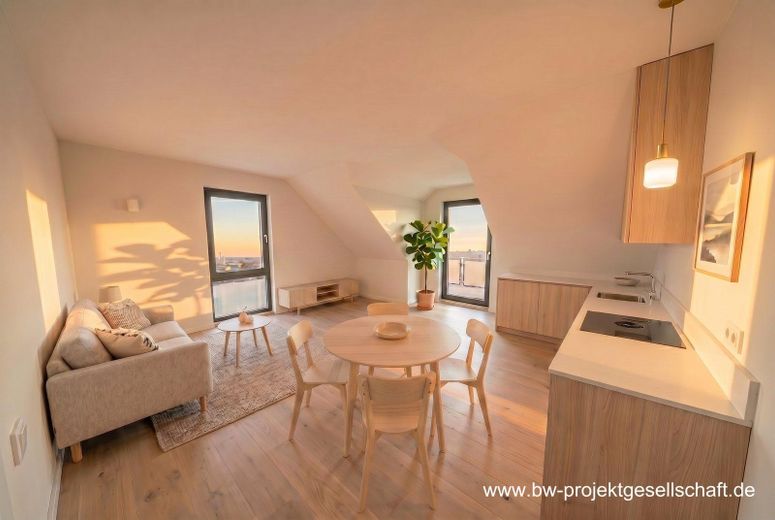
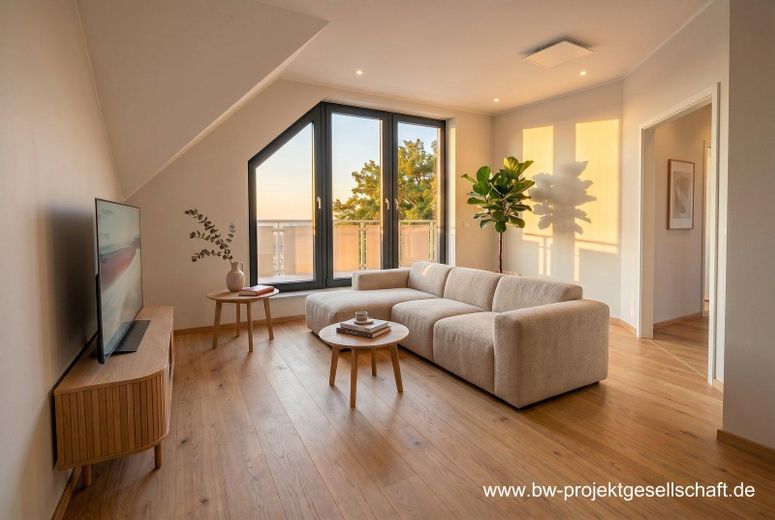
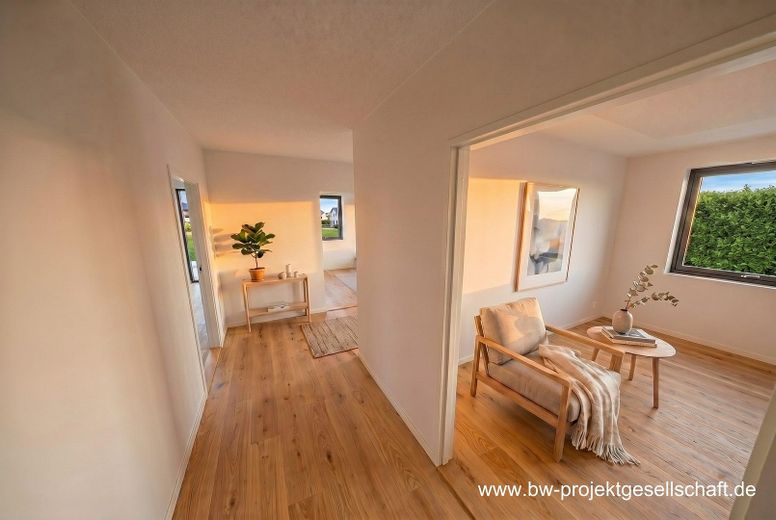
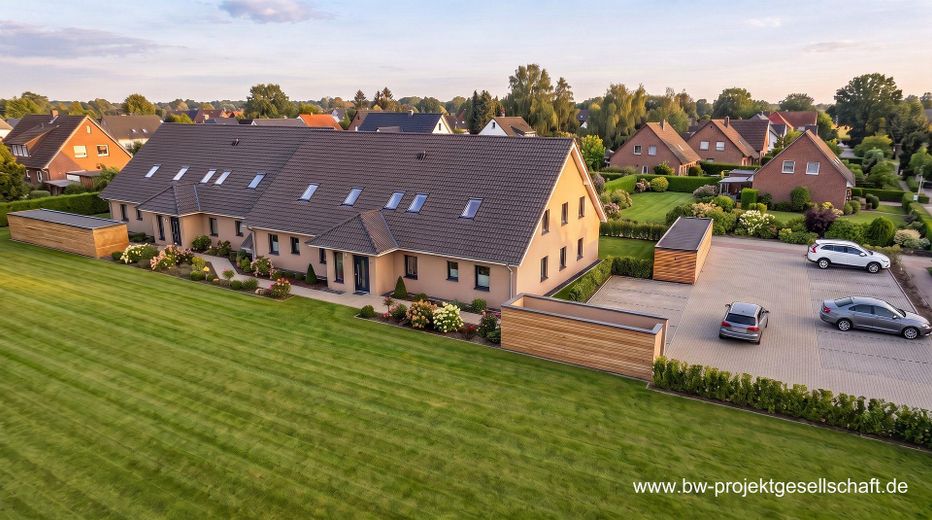
More financing calculators and assumptionsModern, small new-build project in Geesthacht: Two identically built townhouses (83a and 83b) with a total of twelve low-interest, subsidy-eligible condominiums – from the compact 2-room apartment (approx. 54 m²) to the spacious 3-room apartment (approx. 76 m²). There is a suitable layout for owner-occupiers, couples, families and investors. All apartments are bright and well laid out, with an open living and kitchen area, a walk-in shower in the modern bathroom and their own balcony or terrace.
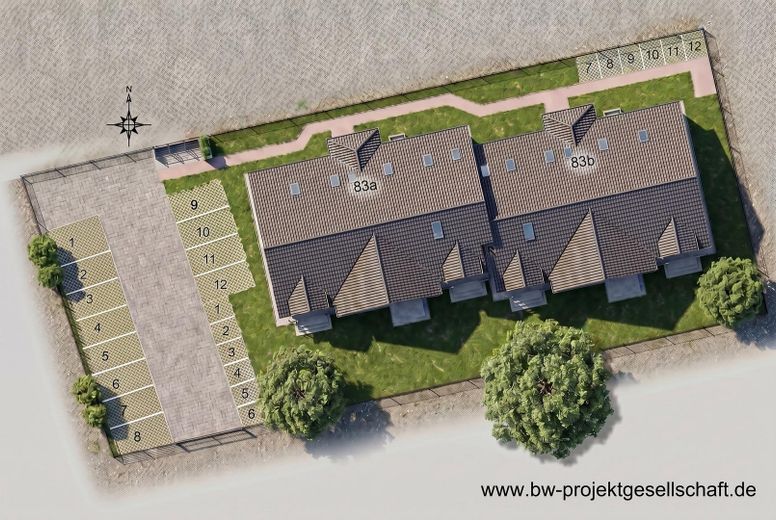
Each house has its own entrance with only six apartments – three per floor on two levels. This creates a manageable, quiet residential community. Twelve parking spaces with wallbox preparation are located directly at the houses, each apartment additionally has its own storage shed, plus a communal garden.
Because both houses are built as mirror images, each apartment type exists twice – once in each house, with identical layout and price.
The twelve apartments at a glance:
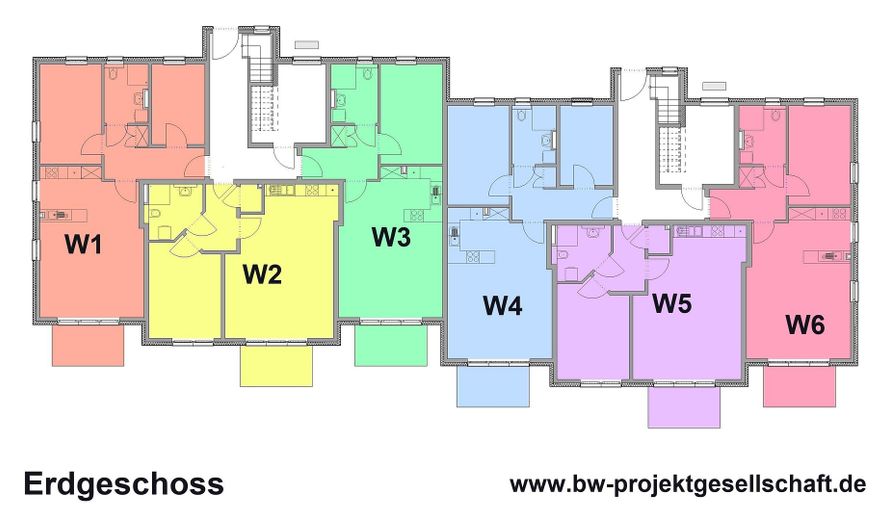
Ground floor:
W1 – 3 rooms, approx. 76 m², terrace – €364,800
W2 – 2 rooms, approx. 66 m², terrace – €345,100
W3 – 2 rooms, approx. 65 m², terrace – €336,100
W4 – 3 rooms, approx. 76 m², terrace – €364,800
W5 – 2 rooms, approx. 66 m², terrace – €345,100
W6 – 2 rooms, approx. 65 m², terrace – €336,100
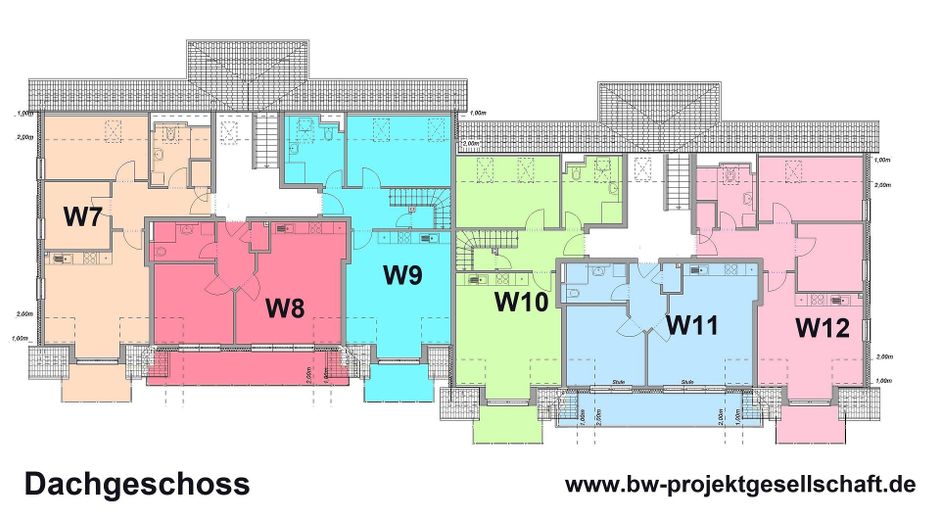
Top floor:
W7 – 3 rooms, approx. 63 m², balcony – €315,000
W8 – 2 rooms, approx. 54 m², balcony – €275,600
W9 – 3 rooms (maisonette), approx. 70 m², balcony – €343,000
W10 – 3 rooms (maisonette), approx. 70 m², balcony – €343,000
W11 – 2 rooms, approx. 54 m², balcony – €275,600
W12 – 3 rooms, approx. 63 m², balcony – €315,000
As a KfW Efficiency House 55, the new-build scores with low ancillary costs and is eligible for low-interest subsidies via KfW program 296 (Climate-Friendly New Construction). Commission-free directly from the developer, ready for occupancy approx. 2nd quarter 2027.
Construction is already underway – secure your dream apartment early. We will gladly send you all documents (floor plans, building description, sample financing) and advise you personally.
Features in the KfW Efficiency House 55 standard:
• Air-to-water heat pump with underfloor heating and digital individual room control (no fossil heating)
• Own 17 kWp photovoltaic system with 10 kWh storage – low energy costs
• Triple thermal insulation glazing, PVC windows; solid calcium silicate block construction with external thermal insulation composite system
• Vinyl design flooring in wood look in the living areas, porcelain stoneware in bathroom and stairwell
• Modern bathroom with walk-in shower and real glass shower screen, wall-hung toilet, washbasin with vanity unit, branded fittings
• Own terrace or balcony
• Apartment entrance door RC 2, increased sound insulation between apartments
• Fiber optic connection, video intercom system
• Kitchen fully prepared (water/drainage and high-voltage connection) – kitchen furniture not included in the purchase price
• Parking space on the property with wallbox preparation and own storage shed (approx. 5.2 m²)
• Communal garden
The complete building description is part of the purchase contract.
Provider, developer and seller:
BW Projektgesellschaft mbH
An der Hermannsquelle 12, 23879 Mölln
Managing Directors: Ingo Oliver Weiß, Ferit Bekteshi
Phone: 0171 1277531
Register court: District Court Lübeck, HRB 27008
VAT ID: DE459881899
No broker commission, directly from the developer. All information is given to the best of our knowledge, without guarantee; subject to change and prior sale. Only the notarized purchase contract together with the building description and declaration of division is legally binding. Area information according to the living area calculation pursuant to II. BV. Visualizations are non-binding.
Your destination goes to Google Maps only when you submit the form. TraumImmo neither stores nor logs it.
The new-build project Geesthachter Straße 83 is located in a quiet, central residential area in Geesthacht – ideal for families, couples, and investors. The primary school is within walking distance; shopping facilities, doctors, and pharmacies are in the immediate vicinity. You can reach the A 25 motorway access in approx. 5 minutes, and Hamburg city center in around 30 minutes; Hamburg-Bergedorf S-Bahn station is approx. 12 km away. The Elbe and nature reserves for recreation and leisure are reachable within a few minutes. Very good connections to the greater Hamburg area while enjoying a green, quiet residential environment.
 125.000 € Your capital investment | rented - 2.5-room apartment with balcony, on a side street +++ already curious+++21502 Geesthacht
 129.000 € Your investment property | rented - 3 rooms with balcony, on a side street +++ curious already+++21502 Geesthacht


