| Plot area | 618 m² |
|---|
| Purchase price | 570.000 € |
|---|---|
| Commission | no commission for buyers |
Calculate using this listing's purchase price. Every assumption is editable and all figures are non-binding estimates.
The initial payment is estimated as loan amount × (interest + repayment) ÷ 12. Individual lending terms, special repayments and further fees are not included. Tax, notary and agent costs may differ in your case. This is not a financing offer or financial advice.
Your inputs are calculated only in this browser and are not saved or sent to TraumImmo.
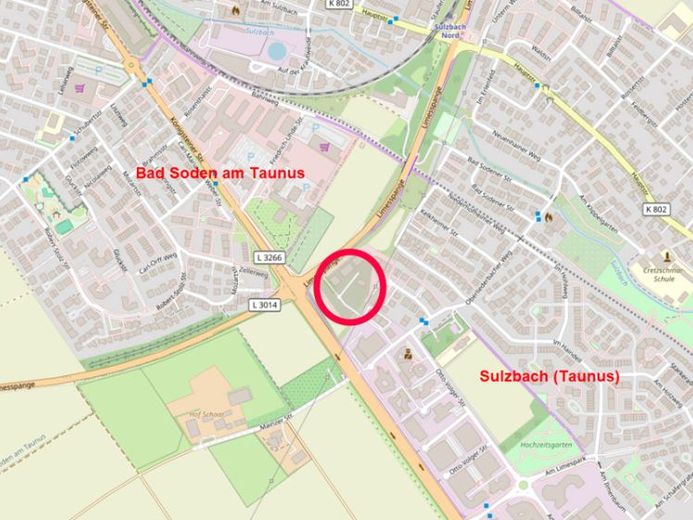
More financing calculators and assumptionsFor sale is a plot in a prime location in the new commercial area "Am Erbsengewann" in Sulzbach, on the Limesspange, on the border with Bad Soden am Taunus.
The key figures of the plot:
- Plot size: 618 m²
- GRZ: 0.8 (The maximum buildable area is 494.4 m²)
- GFZ: 1.6 (The maximum permissible floor area is 988.8m²)
- Underground parking possible with 494 m².
- The permissible building height is up to approx. 12.5 meters.
- Multi-storey development with up to three full storeys is possible (e.g. ground floor, upper floor, setback storey)
- Requirement: stepped development toward the street side as illustrated
- Commencement of construction should be reported by November 2026, completion preferably by April 2027
- Building permit is in place
- the plot is fully developed
Possible uses:
Ideal for trades, workshops, storage, office and retail, for example:
On the ground floor are workshops and/or storage halls, and on the upper floors offices and conference rooms.
There is already an architect's planning ready for building permit with the following key data:
The planned building corresponds to building class 4, and will be constructed as a storage hall with commercial use as a boundary development.
Planned are 2 full storeys with setback storey and flat roof without basement with 5 outdoor parking spaces for cars.
Further information with previous plans, floor plans and building description will be provided with our exposé on request, as well as further detailed documents.
You can also realize your own plans.
Your destination goes to Google Maps only when you submit the form. TraumImmo neither stores nor logs it.
