| Type | Villa |
|---|---|
| Living area approx. | 269 m² |
| Bedrooms | 3 |
| Rooms | 6 |
|---|---|
| Bathrooms | 4 |
| Plot area | 2533 m² |
|---|
| Purchase price | 1.170.000 € |
|---|---|
| Price per m² | 4,354.46 €/m² |
| Commission | no commission for buyers |
Calculate using this listing's purchase price. Every assumption is editable and all figures are non-binding estimates.
The initial payment is estimated as loan amount × (interest + repayment) ÷ 12. Individual lending terms, special repayments and further fees are not included. Tax, notary and agent costs may differ in your case. This is not a financing offer or financial advice.
Your inputs are calculated only in this browser and are not saved or sent to TraumImmo.
More financing calculators and assumptionsArchitecture that stages spaces
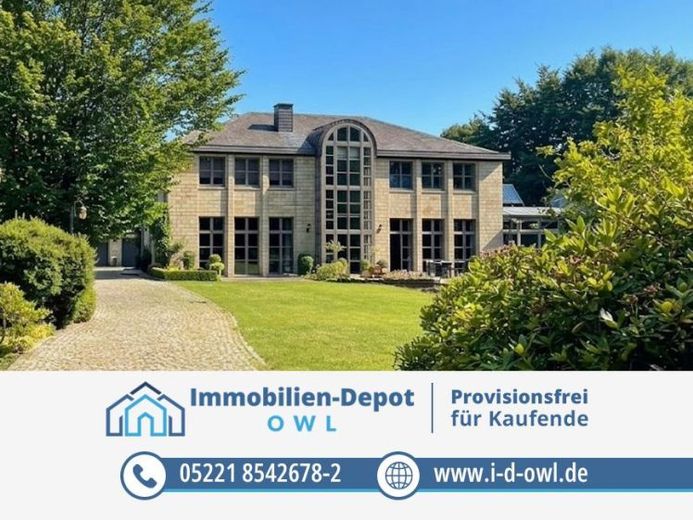
As with a classical parkland estate, the elaborately landscaped koi pond with its own terrace forms the impressive central axis of the property. From here, the view is directed straight towards the villa’s prestigious architecture, centrally positioned on the estate. A deliberately staged sightline that makes the special character of this property tangible from the very first impression.
The discreetly landscaped driveway leads you past the park’s mature trees to the two double garages – where your classic cars, limousines or sports cars will find the perfect setting.
A first impression that lasts
This villa reveals its true strength as soon as you enter. The entrance hall welcomes you with a deliberately staged spatial effect. An impressive void makes the entrance area the architectural prelude to the house.
Immediately adjoining it, the fireplace room welcomes you – a room like those found in classic villas. This is where conversations begin over a glass of wine, where you welcome guests and decide for yourself when the evening moves into the private living area. In addition to all its representational qualities, the property is also convincing in everyday life: A second entrance connects the garages to the open staircase and kitchen by a short route.
Light and sightlines stage the heart of the home
The open-plan living and dining area forms the centrepiece of the villa. Across approximately 81 m², it creates a living experience that is not achieved through size alone, but through the staging of light, space and visual connections.
Above the dining area, a second void opens up, reaching an impressive height of over 6.50 m. With every ray of sunshine, its floor-to-ceiling glazing transforms the atmosphere of the room anew. At times, the dining area appears flooded with light and lively; shortly afterwards, calm and almost meditative. At the same time, the view extends unobstructed over the koi pond deep into the parkland. The boundaries between architecture and nature almost completely disappear.
The adjoining living area creates the perfect setting for time spent together with family and friends. Slightly set back, a stylish reading area complements the spatial concept – a place for tranquillity, good books and inspiring thoughts.
The high-quality Bulthaup kitchen with cooking island blends harmoniously into this sequence of rooms and opens onto the east-facing breakfast terrace. Those who wish to make the kitchen even more Anyone wishing to make it the focal point of the house can remove the wall to the reading area and create a spacious kitchen landscape. Whether a stylish library or a generous kitchen area – both living concepts do equal justice to the architecture of this house.
Privacy begins where everyday life ends
While the ground floor focuses on openness and togetherness, the upper floor belongs entirely to you.
The master suite conveys the feeling of having a separate living area within the villa. The exceptionally spacious daylight bathroom with bathtub, large shower, double vanity and separately integrated toilet area is more reminiscent of a private wellness retreat than a classic bathroom. Two further large bedrooms, each with its own en-suite bathroom, complete this level.
When indoors and outdoors merge
Open the glass elements of the swimming hall and extend it during the summer months onto the adjoining terrace. The view extends unobstructed across the expansive garden. Architecture and nature merge into one, while you swim laps in the pool with counter-current system.
A sauna, shower area and relaxation room complement your private spa and create a place where relaxation is not a luxury, but part of everyday life.
A park with investment potential
Behind the villa, the property’s landscaped gardens continue. Expansive lawns and mature trees provide distance from neighbours in every direction and thus plenty of privacy.
In addition, the property offers more than exceptional living quality. The front section of the plot can also be acquired. This would increase the total plot to approximately 3,550 m² while also creating the possibility of building one or two high-quality single-family homes. Whether continuing to use it as an extension of the outdoor grounds, for exclusive multigenerational living, as the future home of the next generation or as a long-term investment – upon purchase, you decide what future the street-facing plot should have.
A property with character – created for people who are not merely looking for a home, but for a place in an exclusive neighbourhood with future potential.
Individual adaptation and design ideas can, if desired, be professionally developed and implemented through our proven network of architects, structural engineers, other specialist planners and qualified tradespeople.
The best way to appreciate the possibilities of this property is to see for yourself, so please arrange a viewing appointment with us.
If you have any further questions, please feel free to contact us as well.
We look forward to hearing from you!
Your destination goes to Google Maps only when you submit the form. TraumImmo neither stores nor logs it.
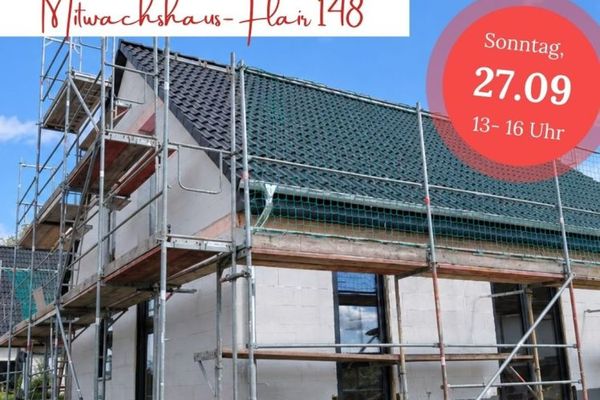 390.000 € Invitation to a construction site viewing on 27.09.202632107 Bad Salzuflen
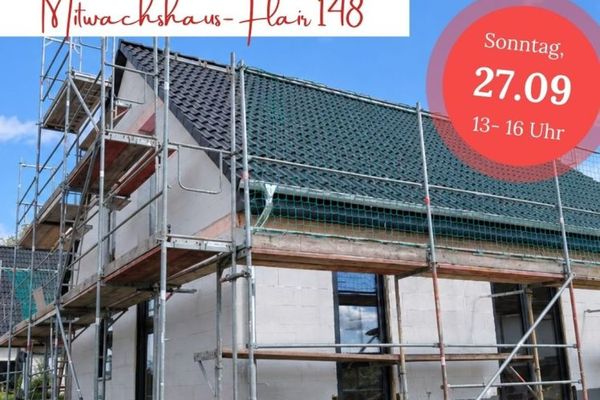 390.000 € Invitation to a construction site viewing on 27.09.202632108 Bad Salzuflen
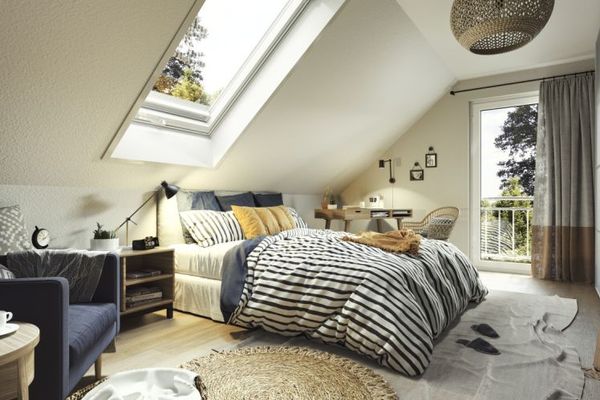 447.450 € Room for your plans: Why now is the best time to have a home of your own32108 Bad Salzuflen

