| Living area approx. | 271 m² |
|---|---|
| Bedrooms | 4 |
| Rooms | 7 |
|---|---|
| Bathrooms | 3 |
| Plot area | 1788 m² |
|---|---|
| Usable floor area | 64 m² |
| Commission | 2,85% (2,85% inkl. Mehrwertsteuer) |
|---|
Calculate using this listing's purchase price. Every assumption is editable and all figures are non-binding estimates.
The initial payment is estimated as loan amount × (interest + repayment) ÷ 12. Individual lending terms, special repayments and further fees are not included. Tax, notary and agent costs may differ in your case. This is not a financing offer or financial advice.
Your inputs are calculated only in this browser and are not saved or sent to TraumImmo.
More financing calculators and assumptionsThis exceptional single-family house with an integrated commercial unit combines spacious living with versatile usage options on an expansive plot and offers an attractive overall property with significant development potential. Particularly noteworthy is the separate commercial unit with its own entrance, enabling a clear separation between living and working areas—ideal for combining living and working or for flexible usage concepts.
The living space of approx. 270.89 m² is distributed over seven rooms, including four bedrooms, thus offering comfortable space for families as well as individual living concepts with work, guest or hobby areas.
The ground floor impresses with its generous, open design. The centerpiece is the spacious living area with an integrated lounge area and a large tiled stove, creating a special living atmosphere. This is complemented by a spacious dining room and a generous kitchen, offering ideal conditions for cooking together and sociable evenings. A practical cloakroom niche in the entrance area provides order, while the adjoining utility and laundry room supports functional everyday routines. An additional storage room and a guest WC complete the space on this level.
The upper floor contains four versatile bedrooms and two bathrooms—a spacious main bathroom and another, smaller bathroom—which provide a high level of comfort even for several residents.
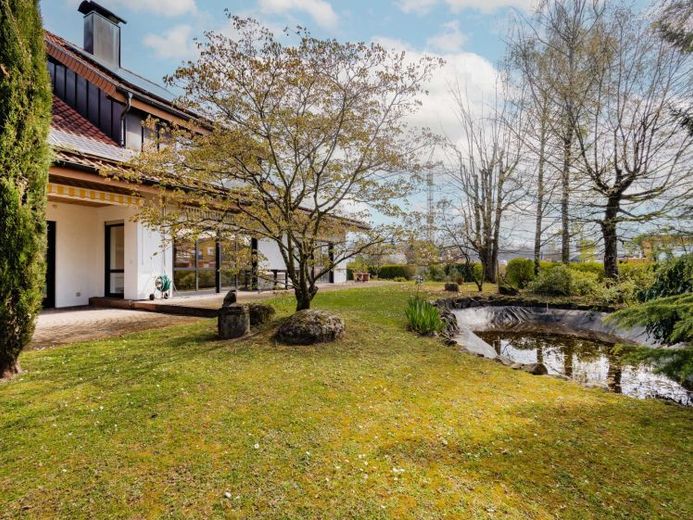
The approx. 1,788 m² plot offers diverse design possibilities. Particularly noteworthy is the idyllic garden with a pond, creating a peaceful retreat. Three balconies and a spacious terrace provide additional outdoor living areas. There is also the option to purchase additional land, creating further development opportunities.
The integrated commercial unit comprises approx. 206.75 m² of usable space and offers generous work or business premises. An office of around 41.99 m², including the possibility of a kitchen and a bathroom, makes this area ideal for uses such as an office, practice or studio.
The property is complemented by additional usable space of approx. 63.84 m² as well as further storage and utility options in the basement.
In terms of energy efficiency, the property is equipped for the future: A modern heat pump ensures efficient heating, supported by the tiled stove. A The photovoltaic system additionally contributes to a sustainable energy supply.
The property is complemented by an integrated garage with two parking spaces.
Overall, this is an extremely versatile property that ideally combines spacious living, working, and development potential.
Your destination goes to Google Maps only when you submit the form. TraumImmo neither stores nor logs it.
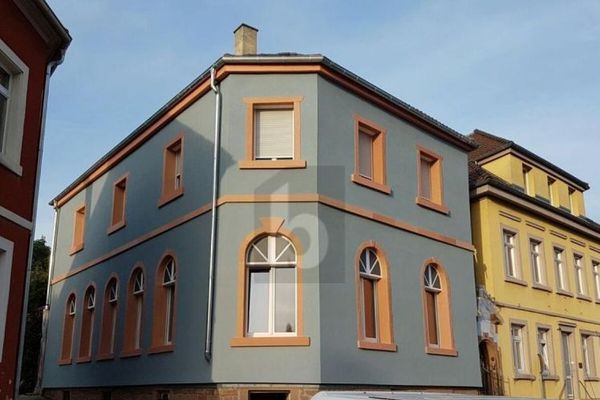 1.050.000 € ATTRACTIVE INVESTMENT PROPERTY IN LAHR - 5 RESIDENTIAL UNITS77933 Lahr/Schwarzwald
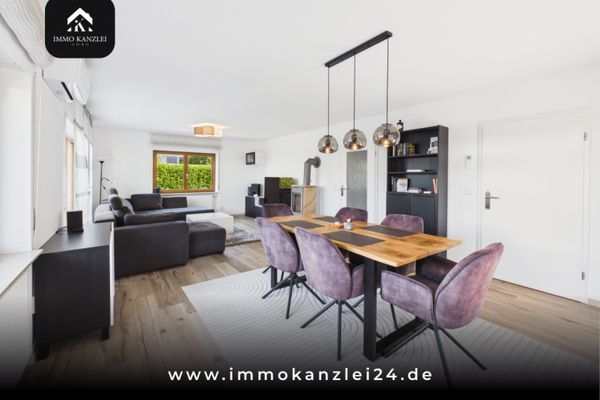 649.000 € In a Quiet Location in Lahr: Detached House with 153 m², Terrace, Balcony & 3 Parking Spaces!77933 Lahr/Schwarzwald
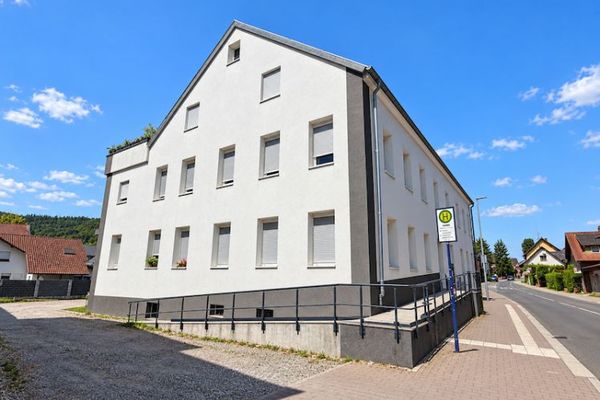 1.349.000 € Attractive apartment building in Reichenbach with a 6% yield!77933 Lahr
