Calculate using this listing's purchase price. Every assumption is editable and all figures are non-binding estimates.
The initial payment is estimated as loan amount × (interest + repayment) ÷ 12. Individual lending terms, special repayments and further fees are not included. Tax, notary and agent costs may differ in your case. This is not a financing offer or financial advice.
Your inputs are calculated only in this browser and are not saved or sent to TraumImmo.
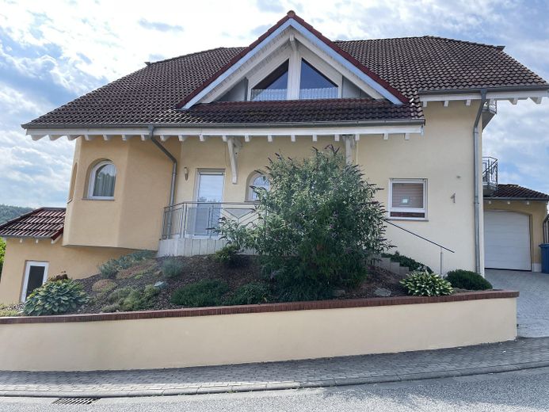
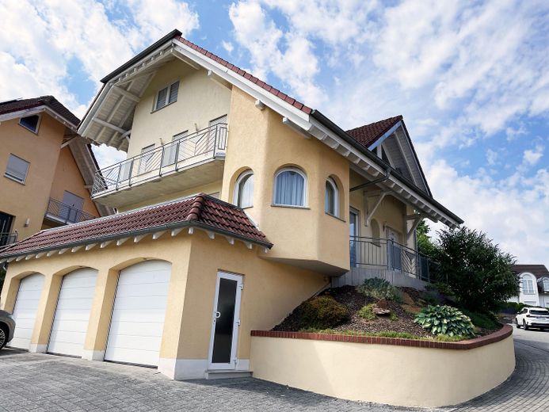
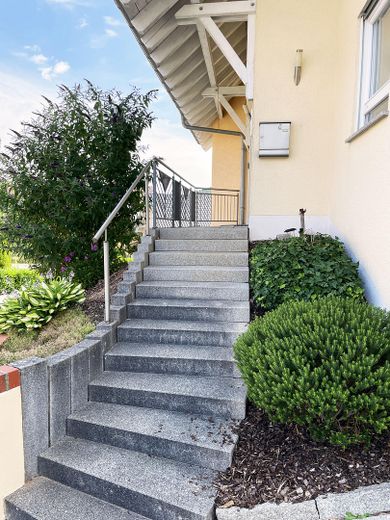
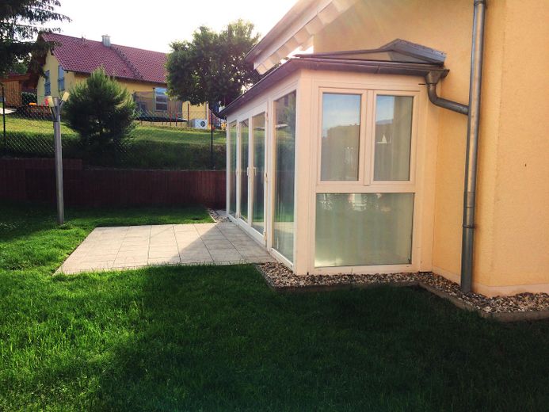
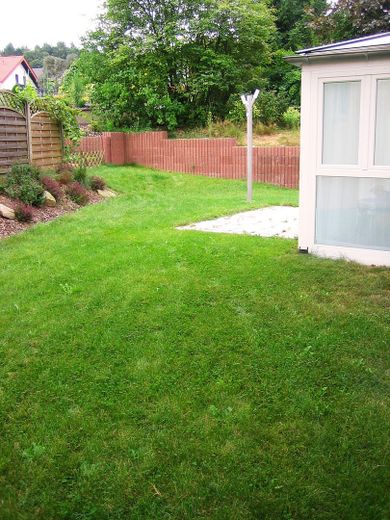
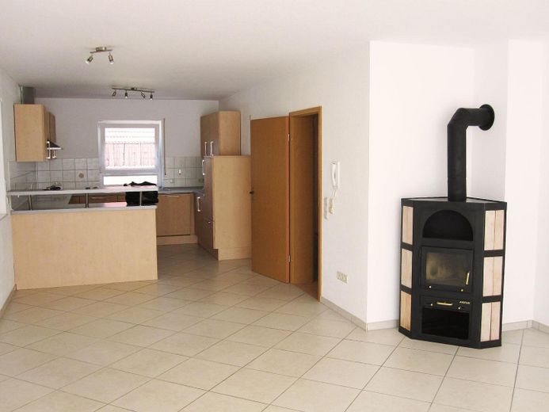
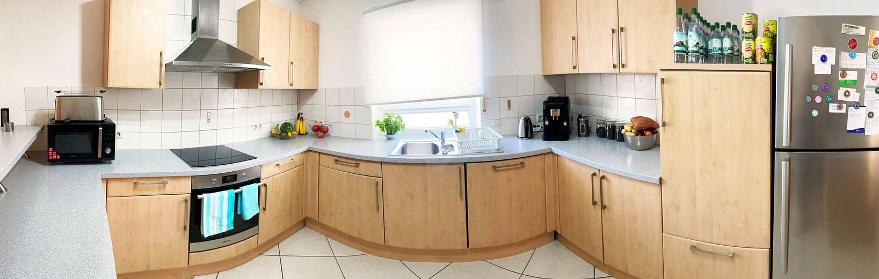
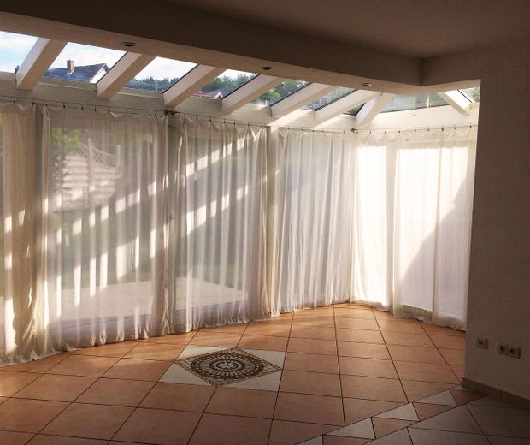
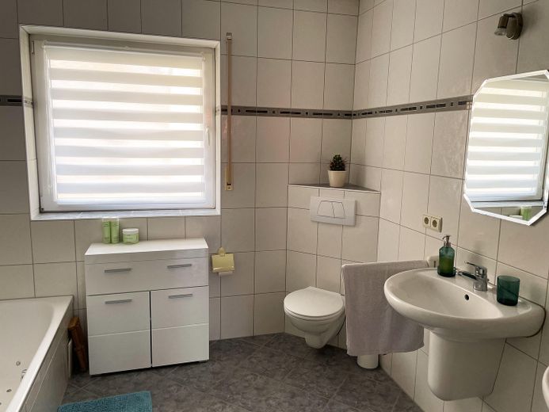
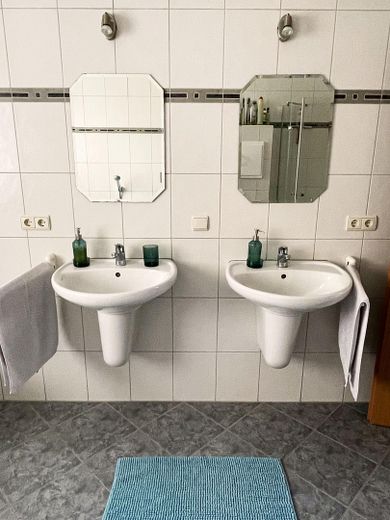
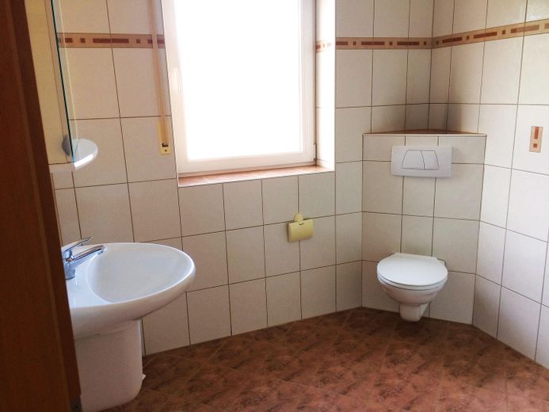
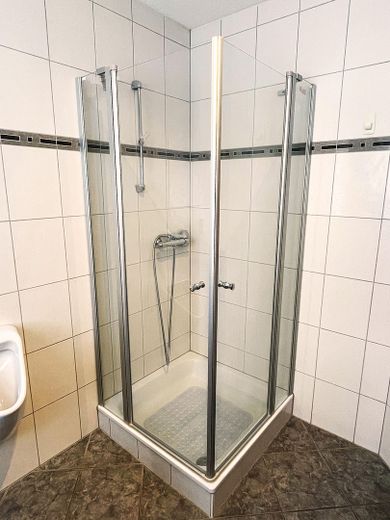
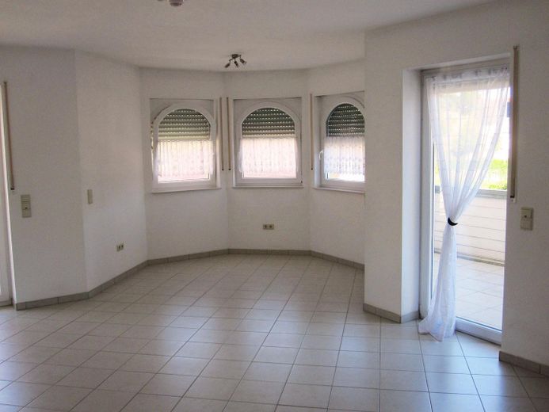
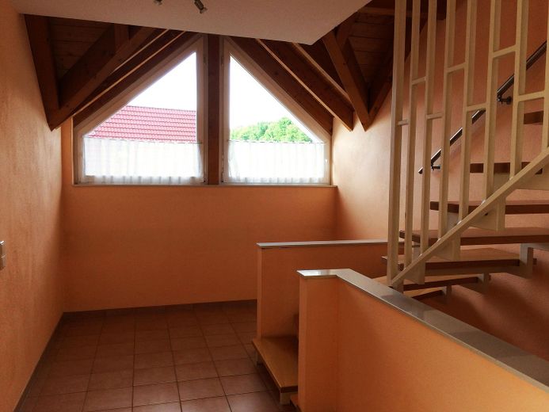
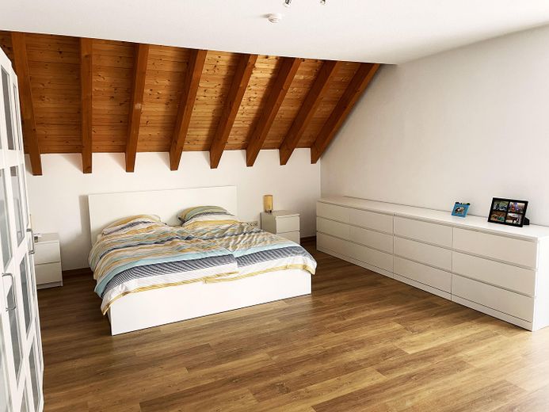
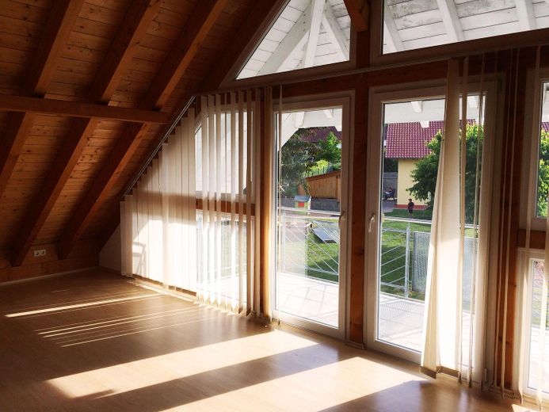
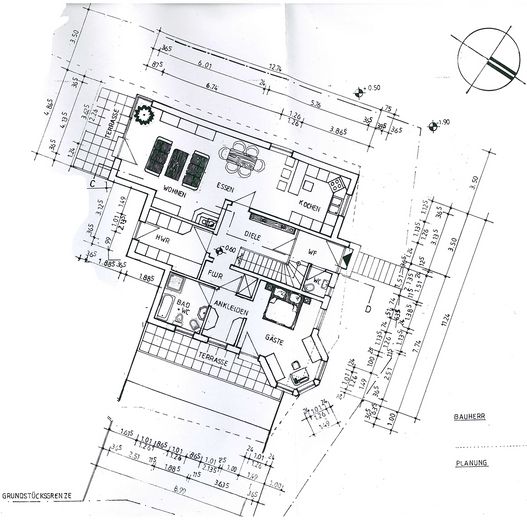
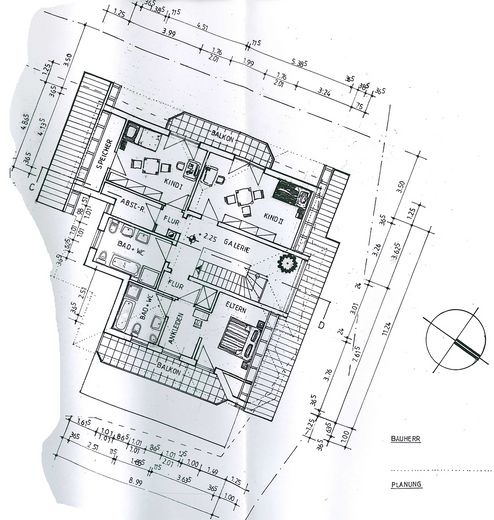
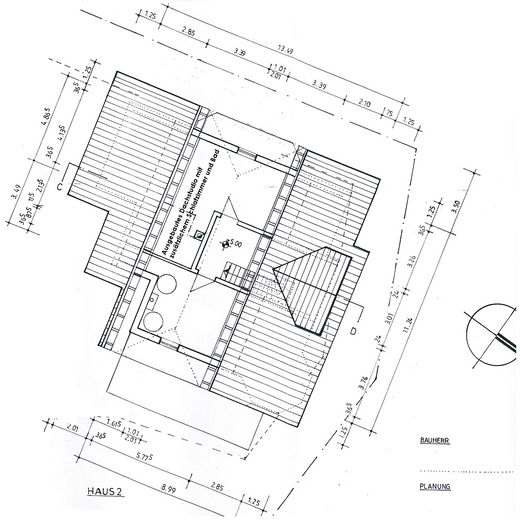
Spacious detached house (built in 2004, 290 m² of living/usable space) in a quiet location on the outskirts of Queidersbach, with views of the Palatinate Forest. Current net cold rent €2550.00 plus €120.00 ancillary costs (excluding energy). Very pleasant and uncomplicated tenants (expected rental period until 2032). The house was built using solid construction methods to a high standard of workmanship and appears very spacious and well maintained. Underfloor heating is installed in all rooms. The gas condensing heating system (built in 2004), including hot-water supply, is serviced regularly and achieves good results in emissions testing. (Gas and electricity consumption are paid directly to the suppliers by the tenant.) The living room features a cosy wood-burning stove. The current energy performance certificate (issued in 2026) places the house in category C. DSL internet is available; fibre-optic installation is being expanded in the locality. The generously designed entrance area on the ground floor leads to a guest toilet, kitchen and spacious living area with integrated conservatory, a large living room suitable as a guest room (with its own bathroom and extra balcony) or dining room, and the utility room. The first floor comprises three bedrooms, a spacious main bathroom with shower, bathtub and two washbasins, and a smaller guest bathroom with shower, which is accessed from a guest room. All rooms have a balcony. A shaft leads directly from the bathroom to the utility room, allowing laundry to be easily dropped down. The first-floor hallway is also wide and filled with light, and is well suited for furnishing. The second floor contains an extraordinary attic studio with a large, weather-protected balcony overlooking the forest, a fitness room, a small guest bathroom and the separate heating room. The well-maintained garden (total plot size 438 m²), with terrace, is protected and not visible from the street behind the house. There are two full-size garages plus two parking spaces. The upper garage provides direct access to the house for bringing in groceries. Behind the lower garage is an unheated basement room (storage), which also has natural daylight.
Fittings and features, as described
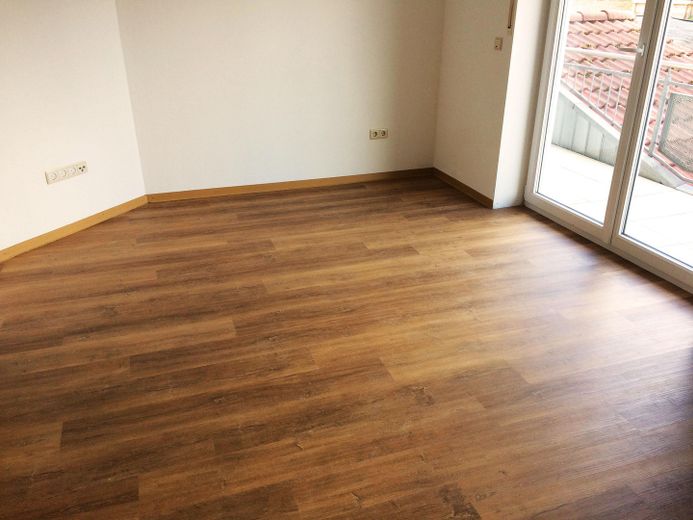
All floors are either tiled in an easy-care Mediterranean style or covered with design vinyl flooring (2022). The attic studio has wood-look laminate flooring. Daylight floods all rooms and bathrooms; the windows and doors are mostly protected by roller shutters. The staircase is visible from all floors, emphasizing the spaciousness of the house. It is hard-wearing and easy to maintain, as it is also tiled.
Location
Area and routes
Plan a route
Your destination goes to Google Maps only when you submit the form. TraumImmo neither stores nor logs it.
Location details
Queidersbach is situated on the edge of the Palatinate Forest nature reserve with its castles and wonderful hiking and cycling trails. Nevertheless, Kaiserslautern can be easily reached in just around 20 minutes. The Gelterswoog, for example, is a nearby recreational area where one can swim in a well-maintained natural lake. There is access to public transport (train from Hohenecken, bus directly in Queidersbach), a kindergarten, primary and secondary schools directly in the town, a Wasgau supermarket, baker, butcher, doctors, pharmacy, petrol station and other businesses. There are well-maintained restaurants in the surrounding area. Queidersbach has a lively community life in which residents can participate. Festivals are celebrated together several times a year. The Vogelweh US complex is only 15 minutes away; Ramstein US Air Base and Landstuhl can also be reached in around 20 minutes by car. The district town is Landstuhl. The A6 motorway towards Saarbrücken/France or Mannheim/Mainz is also around 10 minutes away.