| Type | Detached house |
|---|---|
| Living area approx. | 225 m² |
| Bedrooms | 5 |
| Rooms | 7 |
|---|---|
| Bathrooms | 2 |
| Plot area | 707 m² |
|---|---|
| Usable floor area | 341 m² |
| Purchase price | 797.000 € |
|---|---|
| Price per m² | 3,545.37 €/m² |
| Commission | 0 |
Calculate using this listing's purchase price. Every assumption is editable and all figures are non-binding estimates.
The initial payment is estimated as loan amount × (interest + repayment) ÷ 12. Individual lending terms, special repayments and further fees are not included. Tax, notary and agent costs may differ in your case. This is not a financing offer or financial advice.
Your inputs are calculated only in this browser and are not saved or sent to TraumImmo.
More financing calculators and assumptionsProperty no.: 1071893
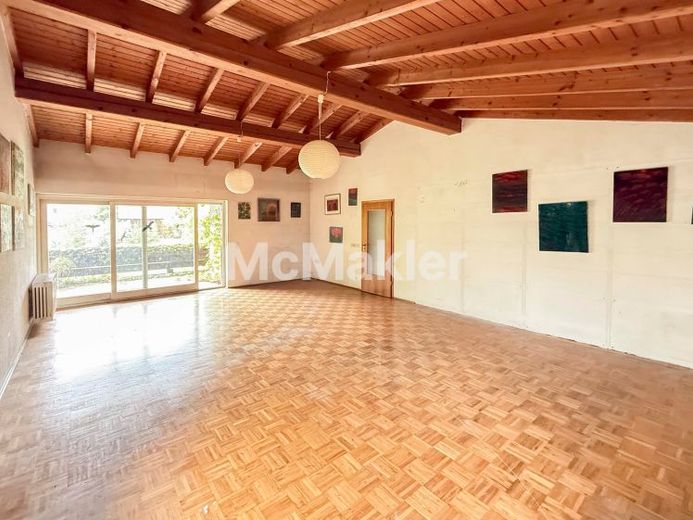
In a quiet location in Bruckmühl, this detached residential house, built around 1976, presents itself as a spacious property with plenty of space, development potential and versatile usage possibilities. On a plot of approx. 707 m², approx. 224.80 m² of living space and a total of approx. 341.44 m² of living, usable and ancillary space are available. The property extends over the basement, ground floor and attic and, with a total of approx. 7 rooms, offers an attractive basis for families, multigenerational living or buyers wishing to design generous living areas according to their own ideas.
The house is in need of renovation and refurbishment. However, this also creates the opportunity to comprehensively rethink the property and adapt it to today’s residential, furnishing and energy standards. Buyers with an eye for potential will find a rarely spacious basis here for developing an individual home or a long-term, attractive property concept. On the ground floor, the layout includes living, dining and kitchen areas, two rooms, a bathroom with bathtub, a separate WC and access to the outdoor areas. The attic provides additional rooms, a bathroom, a separate WC and a balcony. Several basement rooms complement the available space. The house has a partial basement and also includes a single garage.
The outdoor area ideally complements the generous space: The approx. 707 m² plot offers a garden with mature trees and plenty of potential for individual redesign. A terrace and a southwest-facing balcony, the practical basement access from the garden and the quiet surroundings near the Mangfall River add further residential and recreational value to the property. There is also a view of the mountains. Features include wood parquet flooring and tiles, a fitted kitchen on the ground floor, manually operated roller shutters, as well as windows consisting partly of the original stock and partly of elements renewed around 2010 and around 2014. Heating is provided by a gas central heating system or low-temperature gas heating system, built around 2000 according to the energy performance certificate. According to the invoices available, maintenance and repair work was carried out on the heating system in 2025, including the replacement of a heating pump in November 2025.
The property is vacant and available at short notice or ready for immediate occupancy.
This property offers a Rare combination of generous living space, versatile room layout, attractive plot and quiet location in Bruckmühl. The property is particularly appealing to buyers who are not merely looking to take over a house, but actively develop it further according to their own ideas.
Your destination goes to Google Maps only when you submit the form. TraumImmo neither stores nor logs it.
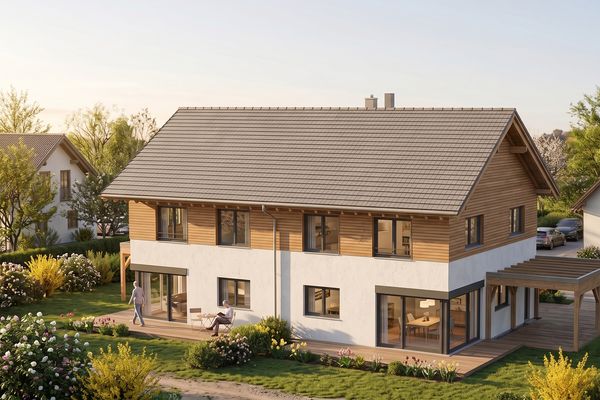 849.000 € Semi-detached house in Bruckmühl’s prime location – within walking distance of the town center and with attractive potential for expansion83052 Bruckmühl– Bruckmühl
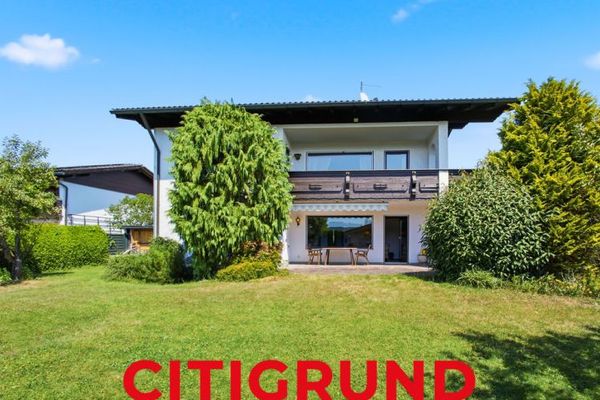 1.099.000 € Bruckmühl/Heufeldmühle - Homely. Spacious. Alpine.83052 Bruckmühl
 1.099.000 € Spacious semi-detached house with heat pump, PV system and double garage!83052 Bruckmühl

