| Type | Block of flats |
|---|---|
| Living area approx. | 267 m² |
| Bedrooms | 6 |
| Rooms | 9 |
|---|---|
| Bathrooms | 3 |
| Plot area | 222 m² |
|---|
| Purchase price | 69.000 € |
|---|---|
| Price per m² | 258.53 €/m² |
| Commission | 3.570€ |
Calculate using this listing's purchase price. Every assumption is editable and all figures are non-binding estimates.
The initial payment is estimated as loan amount × (interest + repayment) ÷ 12. Individual lending terms, special repayments and further fees are not included. Tax, notary and agent costs may differ in your case. This is not a financing offer or financial advice.
Your inputs are calculated only in this browser and are not saved or sent to TraumImmo.
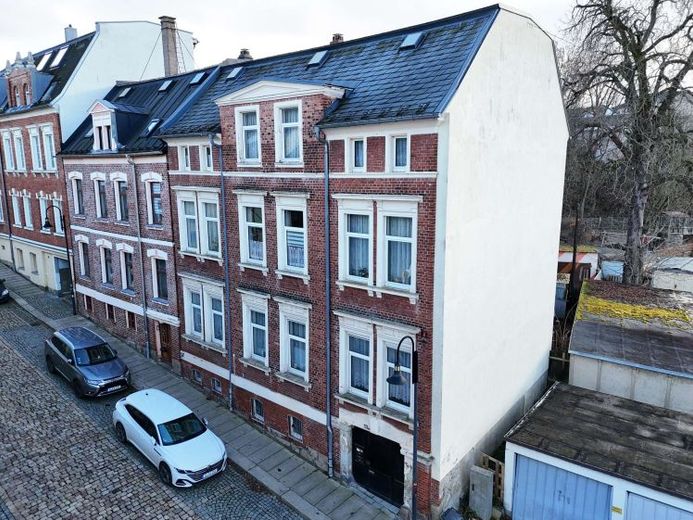
More financing calculators and assumptionsAt the prominent corner location on Schneeberger Straße in 08209 Auerbach, this solid apartment building presents itself as an attractive project opportunity with clearly calculable development potential. The end-of-terrace house, built around 1900, combines historic character with a robust basic structure and, on a 222 m² plot, offers ideal conditions for sustainable revitalization and profitable re-letting.
The street-facing brick and clinker brick façade already gives the building a chic and timeless appearance. The mansard roof with durable Prefa sheet shingles is in very good condition and dates from the 1993 renovation. The electrics, windows, and heating system were also renewed as part of this measure. The property is heated by a gas central heating system. The rear façade is plastered. The building has no basement. On the ground floor there is the entrance area, the boiler room, and basement-like storage rooms.
The total living space of 266.89 m² is distributed across three generously sized three-room apartments with areas between approx. 87 m² and 92 m². These apartment sizes exactly match what the regional rental market sustainably demands: family-friendly, well-structured layouts with attractive room arrangements. All units are currently vacant, as extensive renovation is required – for you as an investor, this means complete design freedom without tenancy law restrictions and the opportunity to develop a modern, marketable product from a single mold. You can gain a comprehensive impression of the initial planning for the property through the virtual tour included in the exposé.
The potential on the garden side is particularly attractive. The south-facing outdoor area offers ideal conditions for balcony installations, which not only significantly increase living quality but also enable a noticeably higher rental level above the average. Through a contemporary modernization of bathrooms, surfaces, and building services, a sustainably rentable apartment building with convincing prospects can be created here.
Based on a conservative calculation of 7.00 €/m², the 266.89 m² of living space results in a monthly target rent of approx. €1,868.23. Annualized, this corresponds to a net cold rent of around €22,418.76. With corresponding renovation quality and balcony construction, there is even further potential for rent increases in перспективerealistic.
This property is ideal for investors who recognize substance, strategically exploit development opportunities, and create long-term value through targeted modernization. Here you are not acquiring a pure existing property, but a project with a clear structure, attractive apartment sizes, and solid roof substance as the stable foundation of your investment.
If you are interested, we will be happy to send you the complete exposé including full image material, relevant documents, as well as a virtual tour. Please submit your inquiry preferably via the contact form or by e-mail.
Your destination goes to Google Maps only when you submit the form. TraumImmo neither stores nor logs it.
 199.000 € Great! Living on the outskirts of the city, very quiet yet central!!!08209 Auerbach
 218.000 € Family time starts here!08209 Auerbach
 119.990 € Peace, space and quality of life – your family home in Auerbach08209 Auerbach/Vogtland

