| Type | Detached house |
|---|---|
| Living area approx. | 165 m² |
| Bedrooms | 4 |
| Rooms | 5 |
|---|---|
| Bathrooms | 2 |
| Plot area | 829 m² |
|---|
| Purchase price | 520.000 € |
|---|---|
| Price per m² | 3,151.52 €/m² |
| Commission | 2,98% (2,98 % inkl. MwSt vom not. Kaufpreis) |
Calculate using this listing's purchase price. Every assumption is editable and all figures are non-binding estimates.
The initial payment is estimated as loan amount × (interest + repayment) ÷ 12. Individual lending terms, special repayments and further fees are not included. Tax, notary and agent costs may differ in your case. This is not a financing offer or financial advice.
Your inputs are calculated only in this browser and are not saved or sent to TraumImmo.
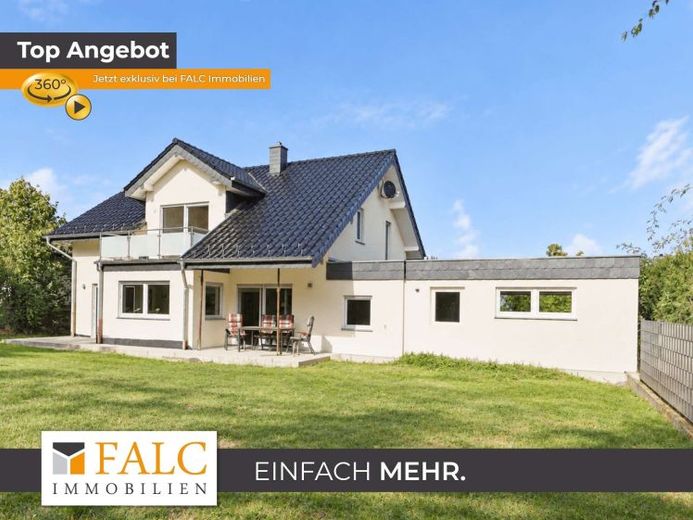
More financing calculators and assumptionsWelcome to your new home! This detached single-family house, built in 2021, combines modern architecture, generous room dimensions and high-quality features with an especially welcoming atmosphere. With approx. 164 m² of living space and a plot of around 829m², this home offers plenty of room for family life, personal retreats and shared moments. The spacious garden, newly created terrace and generous double garage complete the attractive overall picture.
As soon as you enter, the bright hallway with its open-plan staircase conveys an inviting sense of spaciousness. The beautiful solid wood staircase adds a warm, homely accent and blends harmoniously into the house’s modern design. The area beneath the staircase has been practically used as additional storage space. Directly beside the hallway is a barrier-free shower room with a window, ideal for guests or comfortable everyday living.
The heart of the house is the approx. 50 m² living and dining area. Generous floor-to-ceiling windows let in plenty of daylight and offer views of the garden. This creates a wonderful focal point for family life. From the living area, you have direct access to the terrace, newly created in August 2026, and the spacious garden. An adjoining room complements the available space and is ideal as an office, guest room or additional bedroom.
The kitchen is arranged separately yet connected to the living and dining area in an open, doorless layout. Its high-quality, fully equipped designer fitted kitchen with a generous cooking island, ceramic hob and integrated extractor makes it a place where cooking and socialising wonderfully merge.
The practical utility room adjoins the kitchen directly. It contains connections for the washing machine and dryer, as well as an additional sink. From the utility room, you can access both the heating and technical room and the double garage directly.
The open solid wood staircase leads to the upper floor. The gallery-style hallway connects the rooms and gives this floor a pleasantly open and airy atmosphere as well.
The master bedroom is presented as a comfortable private retreat. A private balcony and separate dressing room provide additional living comfort and create an area where one can wonderfully where you can unwind. Two additional rooms of equal size offer plenty of space for children, guests, or working from home. Slightly sloping ceilings, floor-to-ceiling windows, and high-quality solid wood parquet flooring lend the rooms a warm, welcoming atmosphere.
A particular highlight is the exceptionally spacious bathroom. The double vanity, open ceiling with exposed wooden beams, and large roof window give the room an individual and almost private spa character. Sufficient space has already been provided beneath the roof window for the subsequent installation of a bathtub. A door leads from here onto the garage roof.
The outdoor area also invites you to enjoy life to the fullest. The expansive garden with mature trees offers plenty of privacy and numerous possibilities for individual landscaping. The terrace, newly laid in August 2026, provides a beautiful spot for relaxed summer days, meals outdoors, or long evenings with family and friends. A garden shed is also available for garden equipment, bicycle accessories, and leisure items.
The parking situation is equally convenient: The approximately 50 m² double garage has an electric door, a window, and direct access to the house. In addition to two vehicles, it offers ample space for bicycles, tools, and further storage.
High-quality, large-format stone floor tiles on the ground floor, solid wood parquet flooring on the upper floor, floor-to-ceiling windows, electric shutters, and exposed wooden beams define the special character of this house. The successful combination of modern clarity and warm, natural elements creates a home that is high-quality while also being exceptionally inviting.
The property is also impressive in terms of energy efficiency. An efficient ground-source heat pump provides heating and hot water, while underfloor heating throughout the house ensures pleasant, even warmth. With an energy efficiency rating of A+ and existing provisions for the future installation of a photovoltaic system, the house is excellently equipped for the future.
There is also the option of taking over the house furnished. Please feel free to contact us about this – further information is available on request.
This special detached house is a place to arrive, feel at home, and stay. It provides the perfect setting for modern family life and combines spacious living with a magnificent garden, high comfort and a warm, inviting atmosphere.
Your destination goes to Google Maps only when you submit the form. TraumImmo neither stores nor logs it.