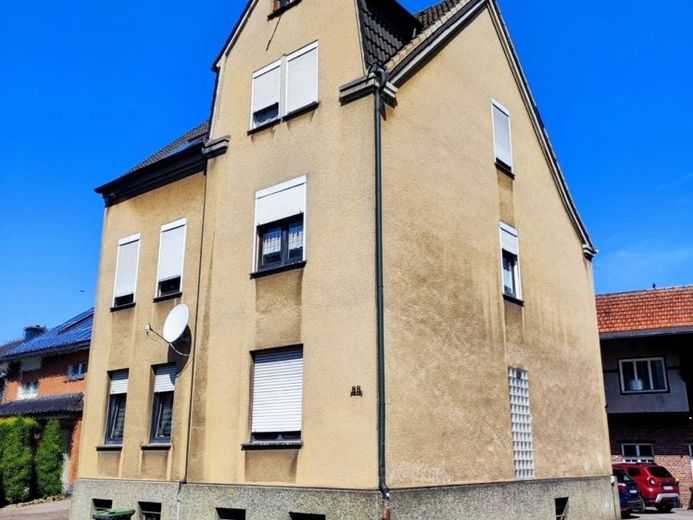
| Type | Block of flats |
|---|---|
| Living area approx. | 193 m² |
| Bedrooms | 5 |
| Rooms | 8 |
|---|---|
| Bathrooms | 3 |
| Plot area | 1093 m² |
|---|---|
| Usable floor area | 125 m² |
| Purchase price | 385.000 € |
|---|---|
| Price per m² | 1,994.82 €/m² |
| Commission | 3% |
Calculate using this listing's purchase price. Every assumption is editable and all figures are non-binding estimates.
The initial payment is estimated as loan amount × (interest + repayment) ÷ 12. Individual lending terms, special repayments and further fees are not included. Tax, notary and agent costs may differ in your case. This is not a financing offer or financial advice.
Your inputs are calculated only in this browser and are not saved or sent to TraumImmo.
More financing calculators and assumptionsIn a quiet location close to the city, we are offering you this interesting property with many possible uses.
A three-family house with a separate solidly constructed storage and office wing is offered for sale here. The plot area is approx. 1,093 m2.
The property can be described as requiring renovation.
The property comprises three residential units in the front house as well as a separate rear building with commercial space.
The front house has a basement, which corresponds to the construction year of the house.
The property was built in 1911 and offers versatile usage options for investors, project developers or owner-occupiers interested in investing.
The rear building offers further options for commercial use, storage, workshop, office or studio.
The total living area is approx. 193 m². In addition, there is a commercial unit in the rear building with an area of approx. 125 m².
Ground-floor residential unit: 69 m², 3 rooms, kitchen, hallway, bathroom, WC
1st-floor residential unit: 64 m², 2 rooms, kitchen, hallway, bathroom
Attic residential unit: 60 m², 2 rooms, kitchen, hallway, bathroom
Commercial space: 125 m², rear building, 2 offices, 2 WCs, 1 storage room
1 garage and several parking spaces in the inner courtyard
The building is currently rented out and generates ongoing rental income.
The rents correspond to the current condition of the fittings and can be adjusted after various renovation or modernization measures.
Total rental income currently amounts to €18,200 net.
The current tenants would be happy to remain living there.
The spacious garden is used by the tenants in the front house.
The building’s old-world charm provides a solid basis for comprehensive modernization and an increase in value.
Write us an email with your contact details and we will get back to you promptly.
Your destination goes to Google Maps only when you submit the form. TraumImmo neither stores nor logs it.
 480.000 € Three vacant apartments, large garden – multigenerational living in Werne59368 Werne– Werne
 349.000 € Charming two-family house looking for a new owner!59368 Werne

