Calculate using this listing's purchase price. Every assumption is editable and all figures are non-binding estimates.
The initial payment is estimated as loan amount × (interest + repayment) ÷ 12. Individual lending terms, special repayments and further fees are not included. Tax, notary and agent costs may differ in your case. This is not a financing offer or financial advice.
Your inputs are calculated only in this browser and are not saved or sent to TraumImmo.
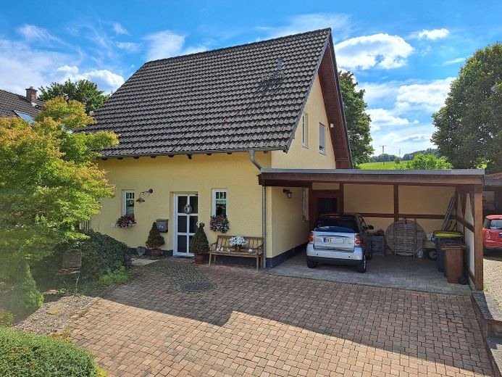
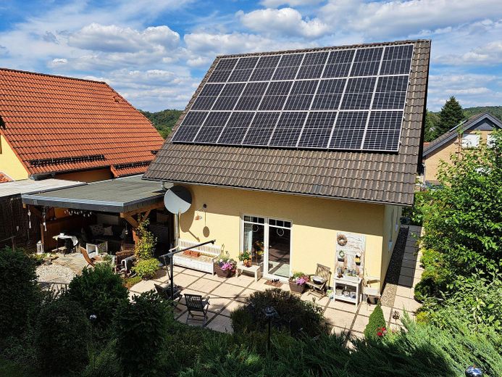
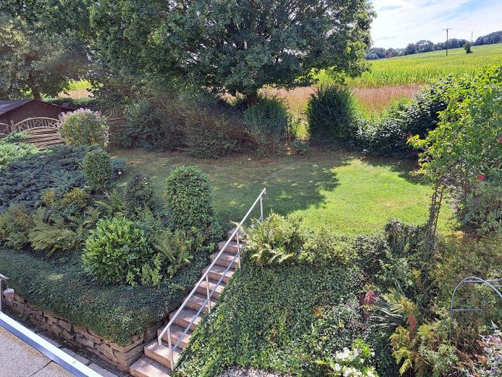
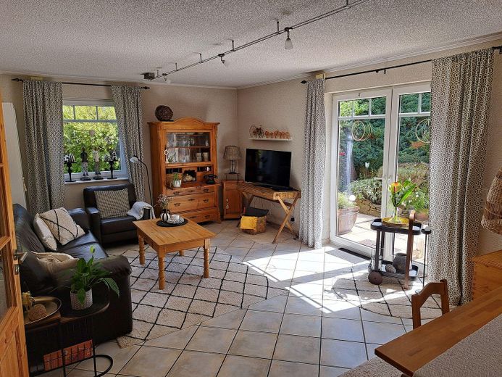
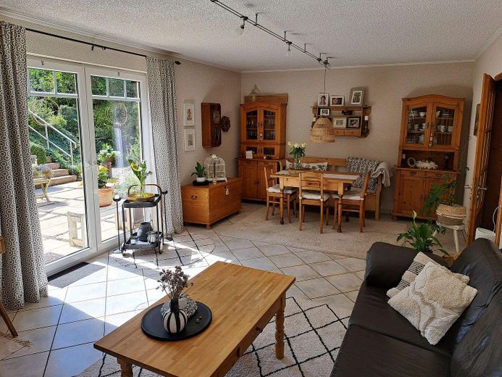
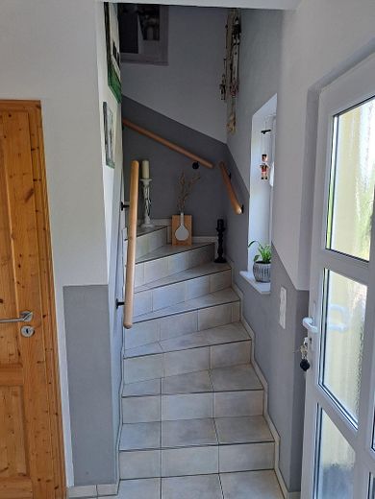
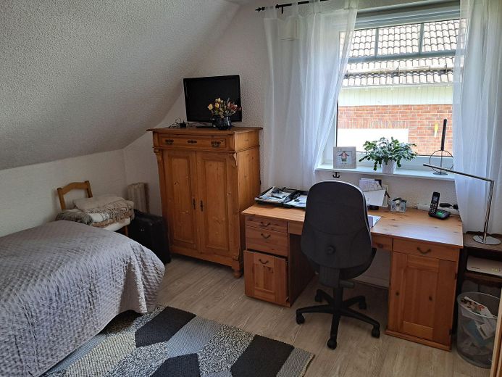
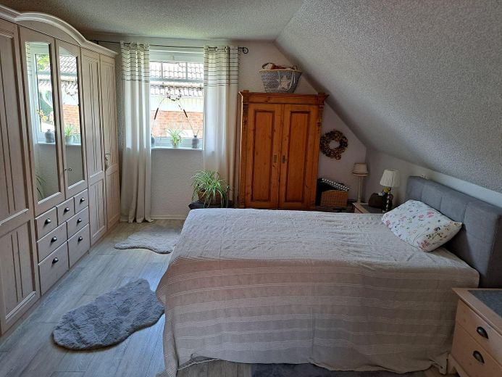
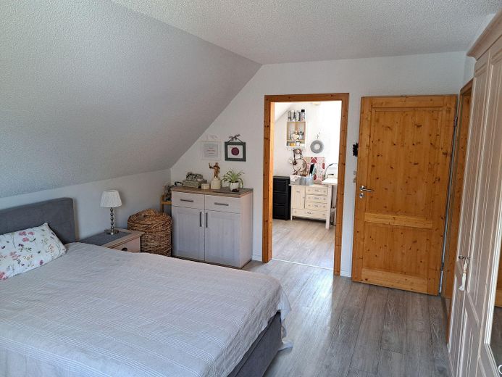
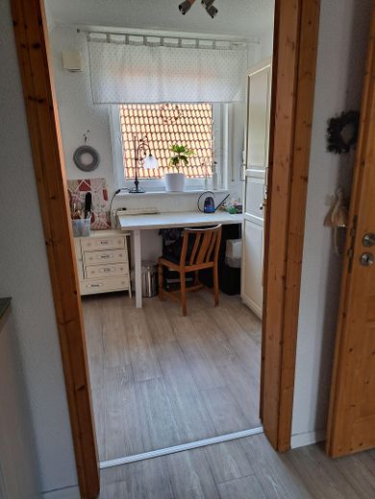
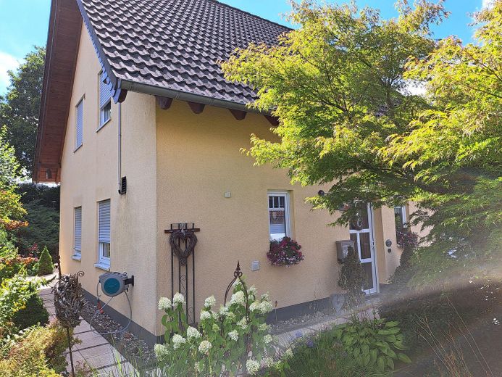
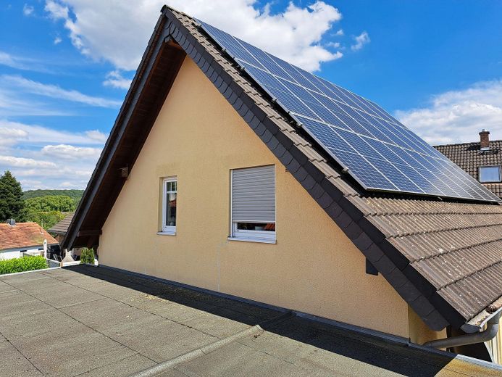
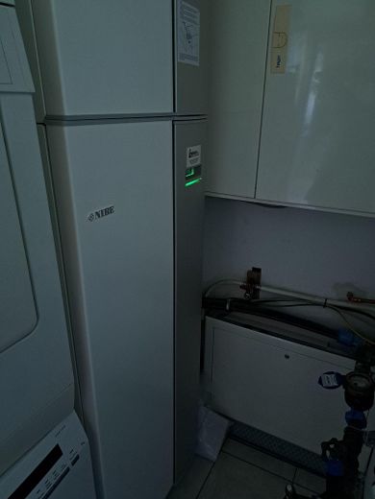
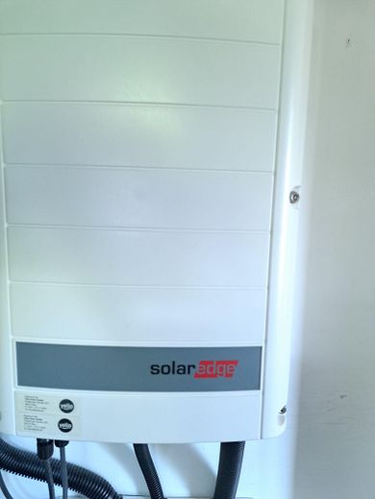
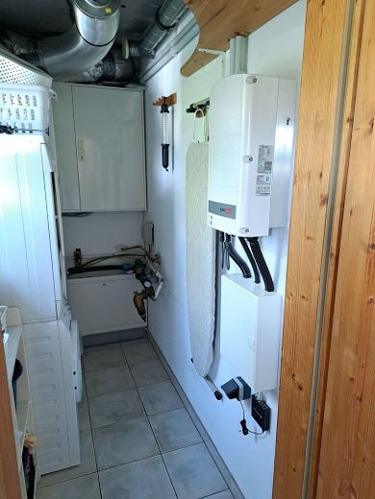
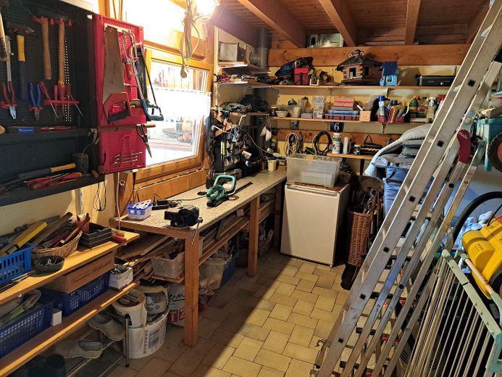
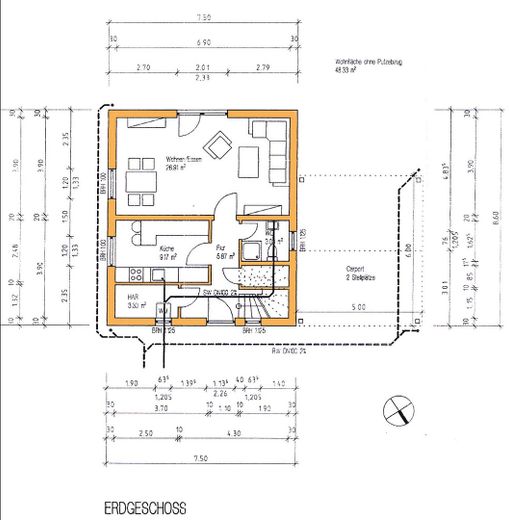
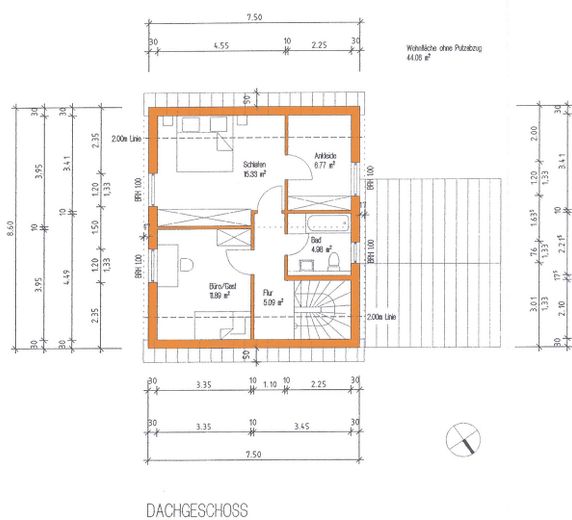
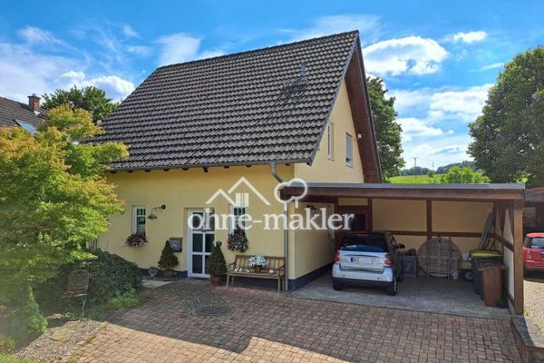
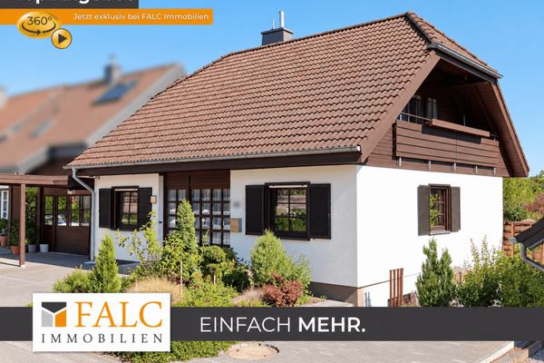
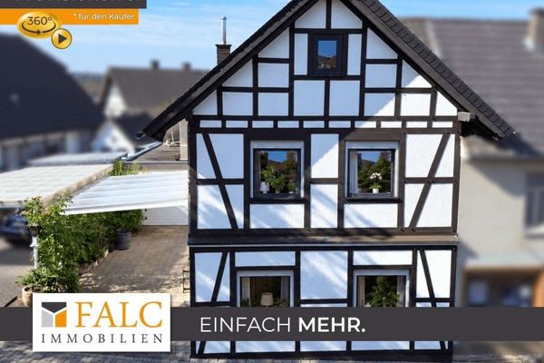
For sale is a well-maintained, detached single-family home (Town & Country, TC 11 Smart-Haus model) built in 2002. With approx. 89 m² of living space (approx. 92 m² gross floor area), this property offers modern, energy-efficient comfort—ideal for couples or small families. The highlight is its future-proof energy-efficient equipment: An exhaust-air heat pump, replaced in 2018, provides efficient heating in combination with comfortable underfloor heating. The system is supported by a high-performance photovoltaic system (8.16 kWp under a convenient lease model). Thanks to the excellent A+ energy efficiency rating (final energy demand of just 27.4 kWh/(m²·a)), you are well protected against rising energy costs. The house does not have a basement, but offers plenty of storage thanks to a ground-floor storage room and a workshop. The approx. 518 m² plot borders directly on an undeveloped field, ensuring maximum privacy and unobstructed views of greenery. A carport rounds off this attractive offer. The property is being sold privately with absolutely no commission!
Fittings and features, as described
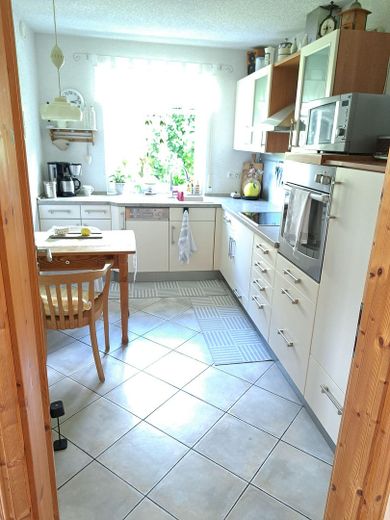
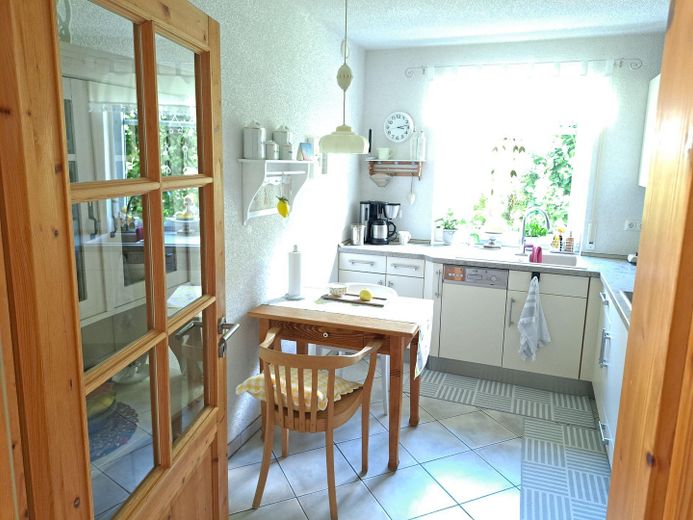
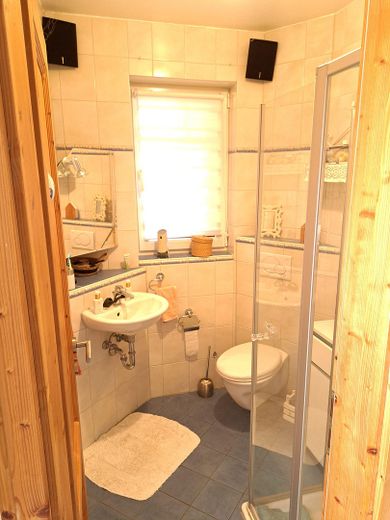
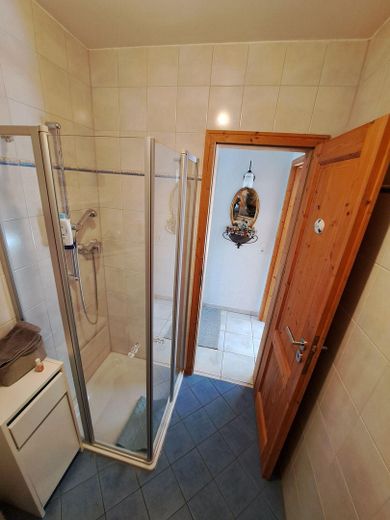
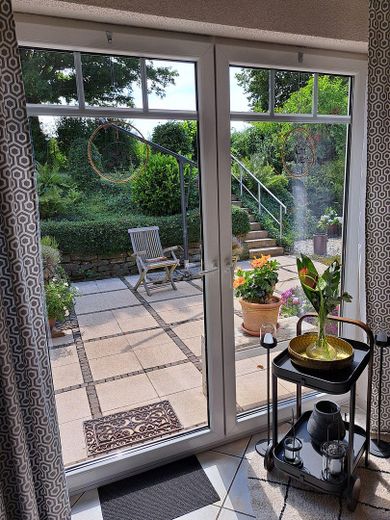
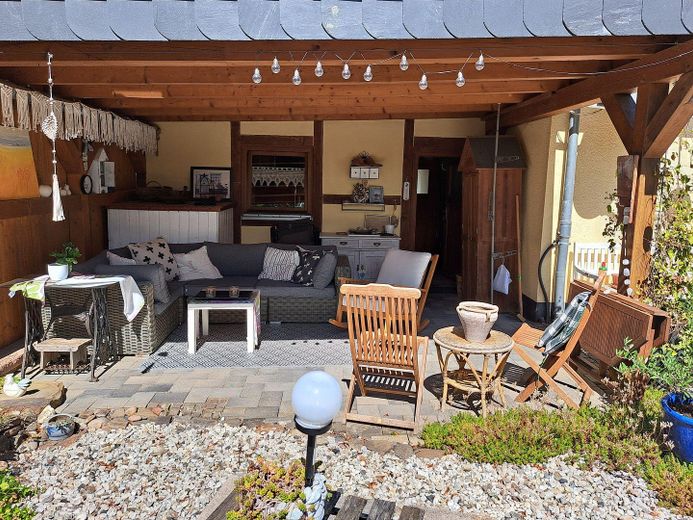
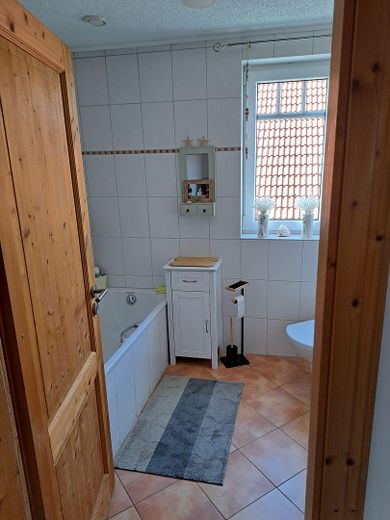
* Energy & heating: Modern exhaust-air heat pump (replaced in 2018), underfloor heating throughout the house, PV system with 8.16 kWp (lease model). * Windows: Double-glazed uPVC windows fitted with roller shutters. * Bathrooms: Comfortable shower room on the ground floor and an additional bathroom with a bathtub on the upper floor. * Kitchen: Functional fitted kitchen already included in the price. * Outdoor area: Well-maintained garden, cosy partially covered terrace, carport for your vehicles. * Extra storage: Practical workshop directly behind the carport and a separate ground-floor storage room.
Other
I would be happy to provide you with a detailed brochure upon request.
Location
Area and routes
Plan a route
Your destination goes to Google Maps only when you submit the form. TraumImmo neither stores nor logs it.
Location details
The property is located on a quiet residential street in the charming Ruppichteroth district of Schönenberg (award-winning “Gold Village”) in the Rhein-Sieg district. The location perfectly combines rural idyll with family-friendly amenities: the primary school is just 450 m away and the kindergarten approx. 800 m. Everyday errands (dentist, petrol station, hairdresser, restaurants) can be taken care of right in the village. The center of Ruppichteroth, approx. 4.5 km away, also offers comprehensive local amenities, including several supermarkets and pharmacies. The B478 provides excellent connections to Hennef and Waldbröl. The A560 motorway (access to the A3 toward Cologne/Frankfurt) and Cologne/Bonn Airport can be reached quickly in approximately 15–20 minutes. Local public transport is reliably scheduled via RSVG bus routes (e.g. route 530 toward Hennef train station).