
| Type | Detached house |
|---|---|
| Living area approx. | 185 m² |
| Year built | 1968 |
| Available from | Nach Vereinbarung |
|---|---|
| Rooms | 6 |
| Bathrooms | 2 |
| Heating | Central heating |
| Fuel type | Oil |
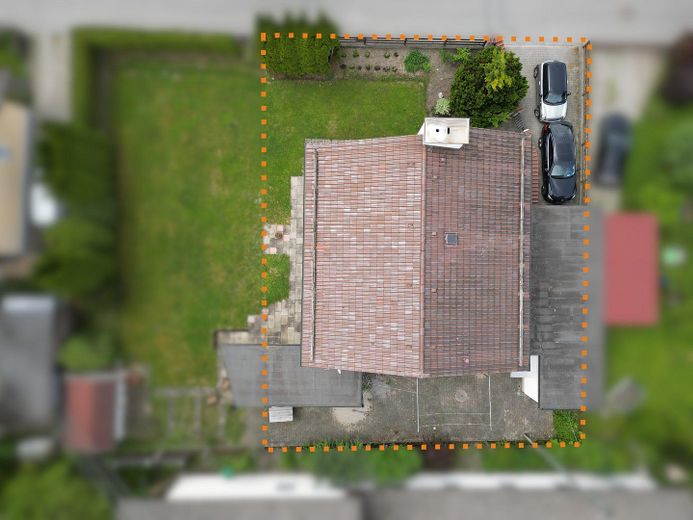
| Plot area | 400 m² |
|---|---|
| Condition | Well kept |
| Floors in the building | 1 |
| Purchase price | 899.000 € |
|---|---|
| Price per m² | 4,859.46 €/m² |
| Commission | no commission for buyers |
Calculate using this listing's purchase price. Every assumption is editable and all figures are non-binding estimates.
The initial payment is estimated as loan amount × (interest + repayment) ÷ 12. Individual lending terms, special repayments and further fees are not included. Tax, notary and agent costs may differ in your case. This is not a financing offer or financial advice.
Your inputs are calculated only in this browser and are not saved or sent to TraumImmo.
More financing calculators and assumptionsSale directly from the owner – no commission is payable by you.
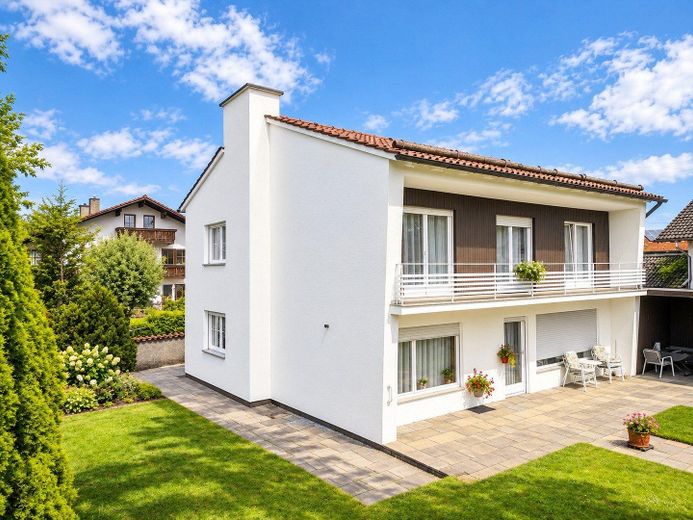
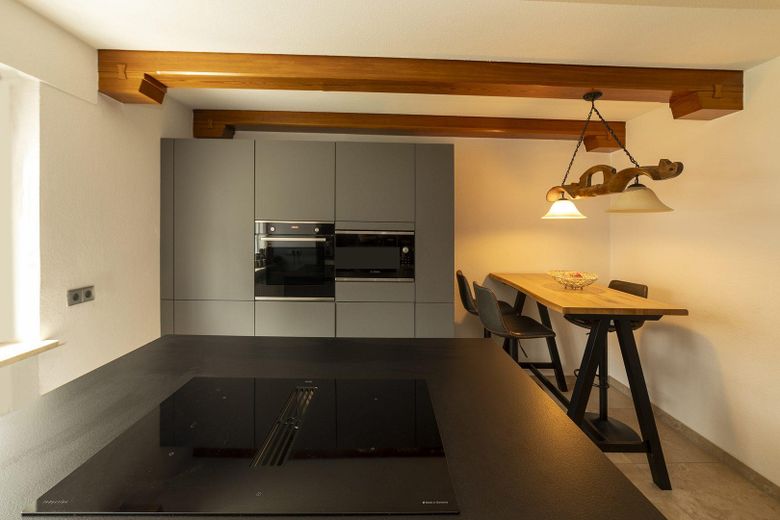
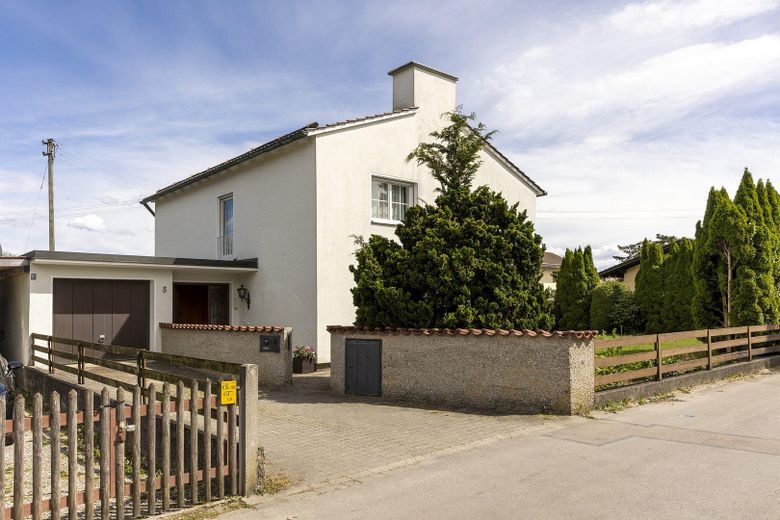
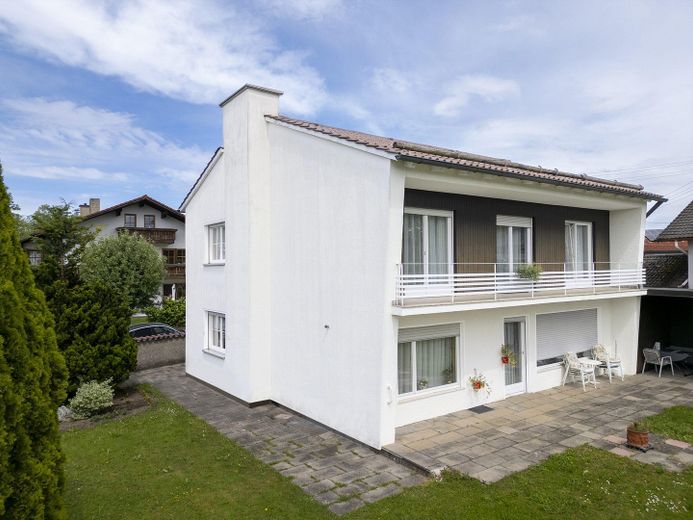
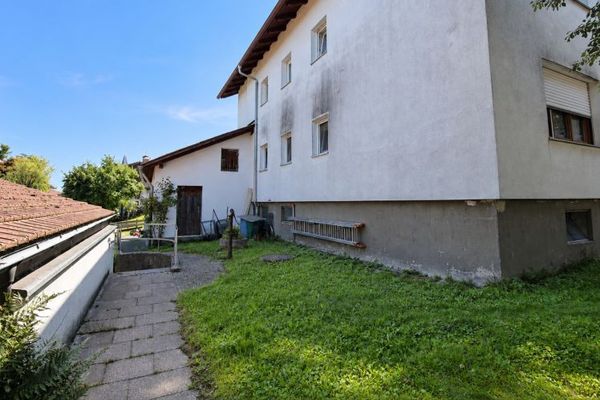
A solid, well-maintained single-family home (built in 1968) on a south-facing plot in Rosenheim’s Oberwöhr villa district – a location where detached houses with south-facing gardens rarely come onto the market. The house is solidly built, dry, has a full basement and has been continuously maintained; the boiler dates from 2014, and the fitted kitchen is new.
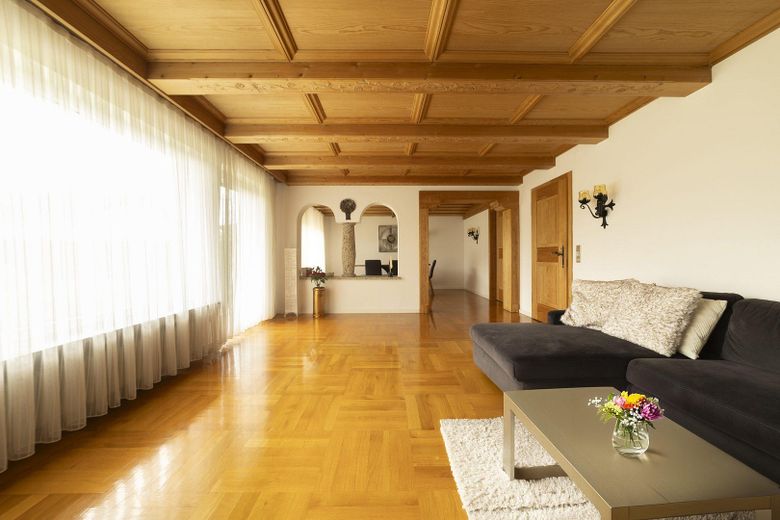
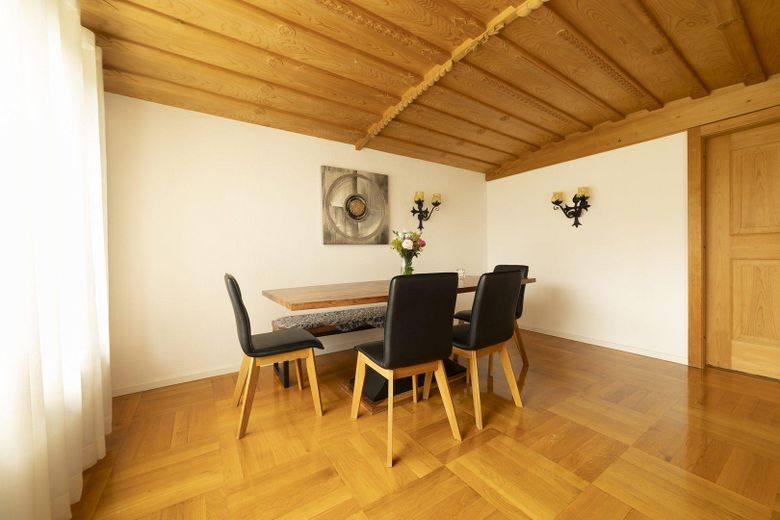
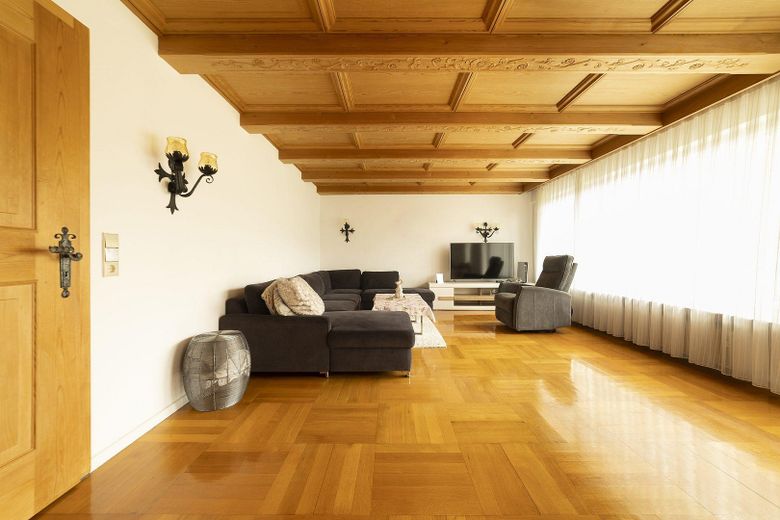
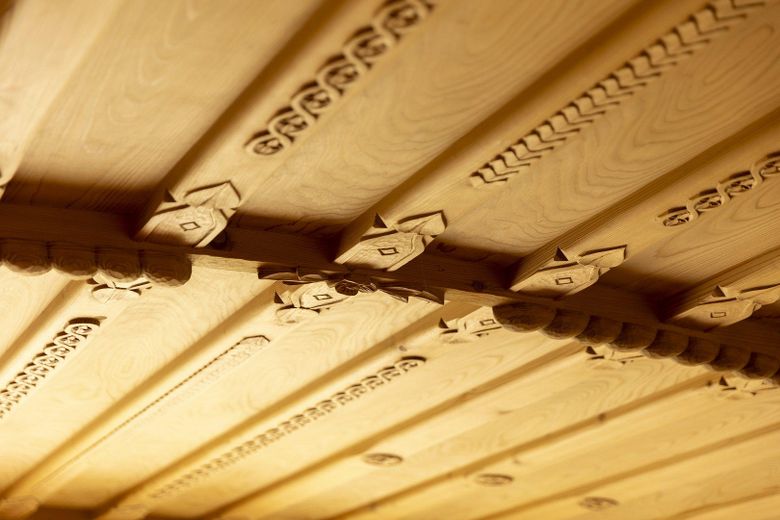
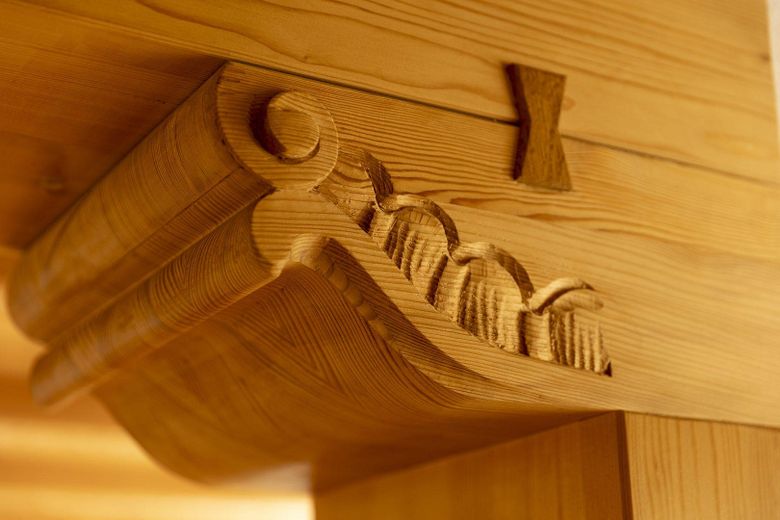
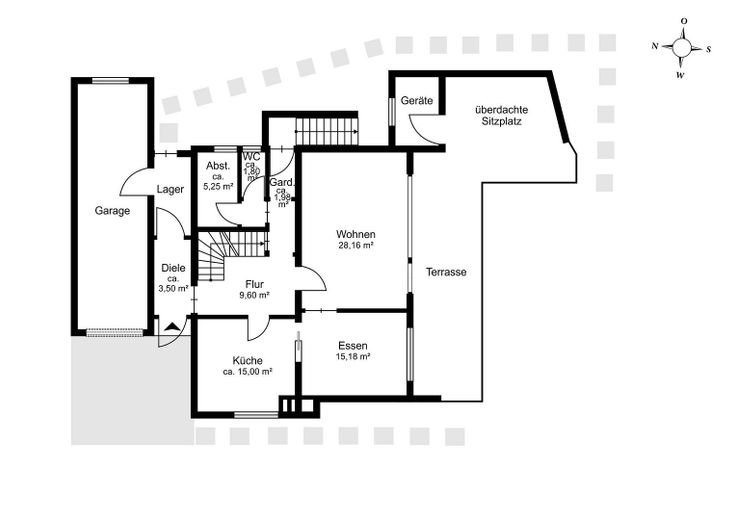
Ground floor: entrance area with leaded-glass windows, spacious living and dining room with parquet flooring, solid country-style doors and intricately crafted wooden coffered ceilings that give the house its character. From the living area, direct access to the approx. 37 m² south-facing terrace with covered seating area and the lawn garden.
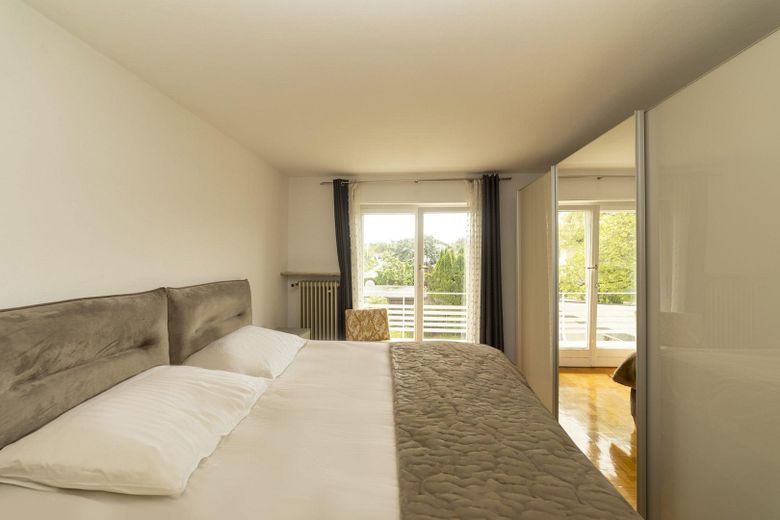
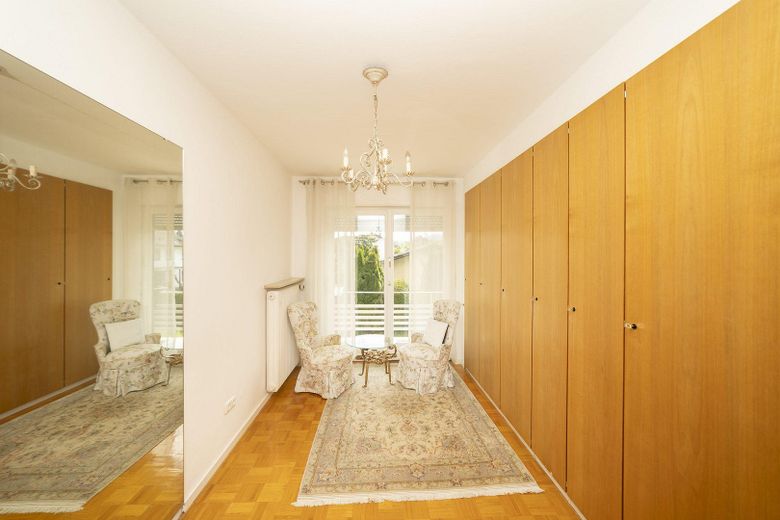
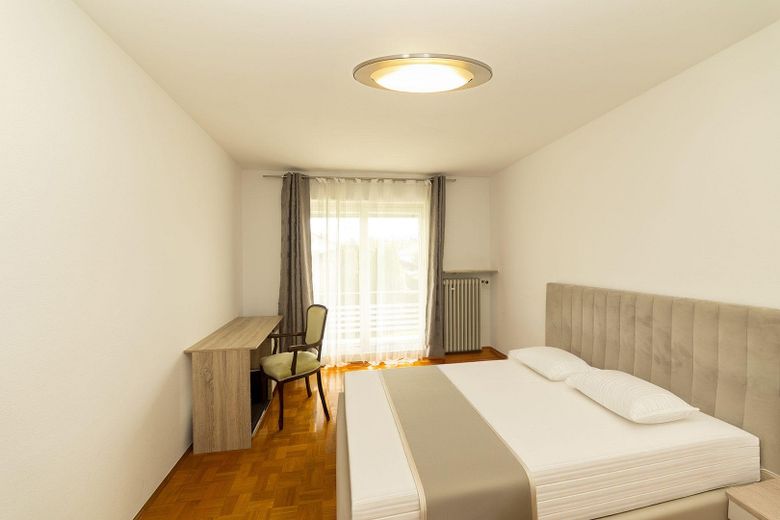
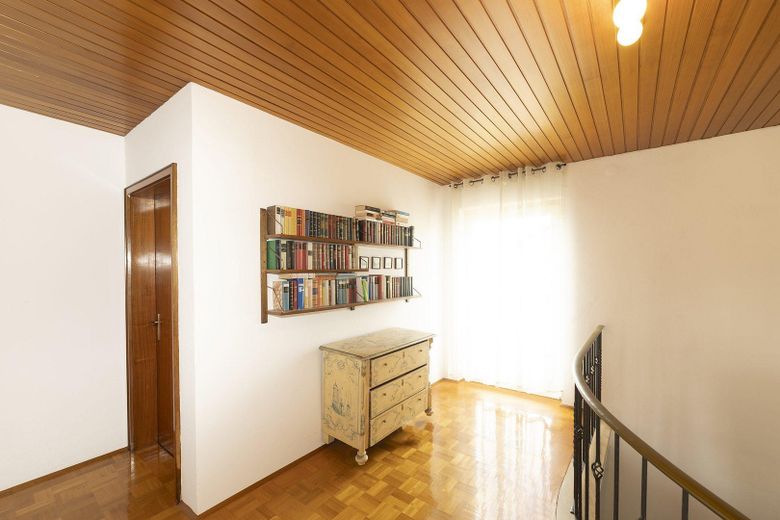
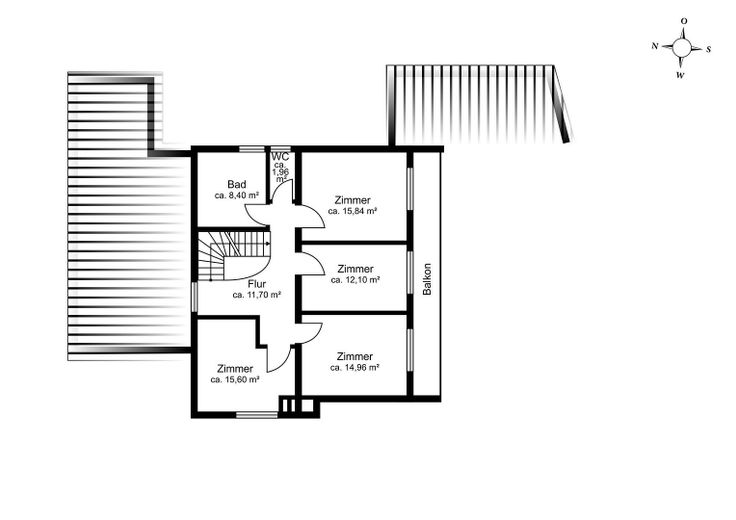
Upstairs via a solid wooden staircase: four rooms, a bathroom and a gallery for reading or working; south-facing balcony off the main bedroom. The bathrooms are functional but date from when the house was built – this and the energy efficiency are where the potential lies. For those looking to make their mark, this is a home with genuine substance in one of the city’s best locations.
- Detached, solidly built, full basement, south-facing
- Wood parquet flooring in all living areas, carved wooden coffered ceilings, country-style doors, leaded-glass windows
- New fitted kitchen with branded appliances (included in the sale)
- Oil-fired central heating, boiler from 2014
- South-facing terrace approx. 37 m², covered seating area, balcony, lawn garden with mature trees
- Double garage with electric door + 2 parking spaces in the driveway
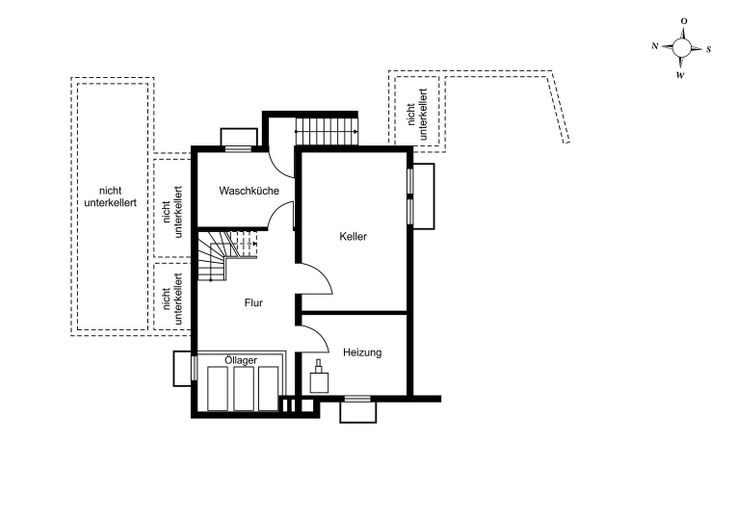
- Basement: laundry room, heating, storage rooms, external access
Purchase price €899,000 plus real estate transfer tax, notary and land registry fees. No buyer’s commission. Handover by agreement. Documents available on request. The title image is a visualization. An additional garden plot, suitable for building a single-family home, can also be purchased.
Your destination goes to Google Maps only when you submit the form. TraumImmo neither stores nor logs it.
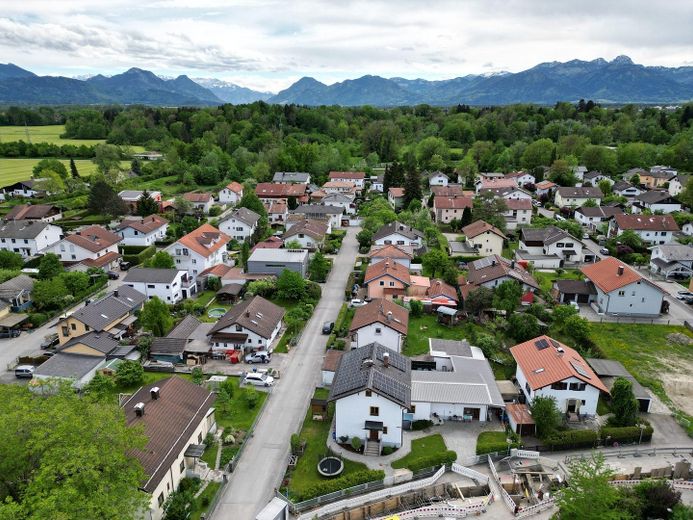
Oberwöhr is one of Rosenheim’s most sought-after residential areas: an established single-family-home district in the southwest, framed by the Mangfall and Auerbach rivers, with very little traffic. Kindergartens 200–400 m away, a playground and MTV sports grounds within a few minutes’ walk, supermarkets, organic market, doctors and restaurants within 1 km. The city centre and railway station (approx. 35 min. to Munich by train) are approx. 5 minutes away by car; access to the A8 via Rosenheim-West junction.
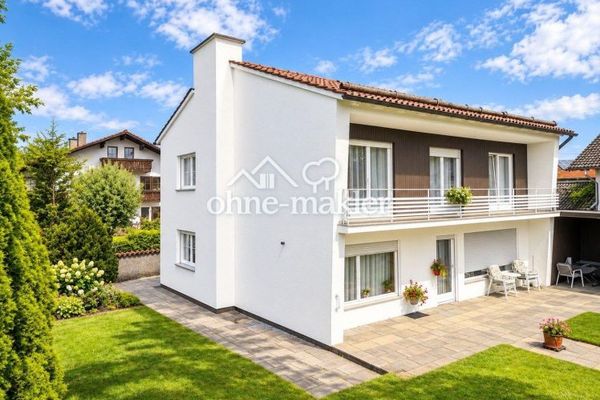 899.000 € No commission: Detached single-family home with south-facing garden and double garage in Oberwöhr83026 Rosenheim
 1.150.000 € Immaculately maintained residential property with four units, roof terrace, garden & versatile use83026 Rosenheim
 729.000 € Rented Three-Family House in Rosenheim-Pang: Solid Structure and Development Potential83026 Rosenheim


