Immaculately maintained residential property with four units, roof terrace, garden & versatile use
- Purchase price
- 1.150.000 €

- Living area
- 303 m²

- Rooms
- 10

RegionalImmobilien24
Key facts
| Type | Block of flats |
|---|---|
| Living area approx. | 303 m² |
| Bedrooms | 7 |
| Rooms | 10 |
|---|---|
| Bathrooms | 4 |
| Plot area | 632 m² |
|---|---|
| Usable floor area | 228 m² |
Purchase price & costs
| Purchase price | 1.150.000 € |
|---|---|
| Price per m² | 3,799.02 €/m² |
| Commission | 0 |
Estimate financing and purchase costs
Calculate using this listing's purchase price. Every assumption is editable and all figures are non-binding estimates.
The initial payment is estimated as loan amount × (interest + repayment) ÷ 12. Individual lending terms, special repayments and further fees are not included. Tax, notary and agent costs may differ in your case. This is not a financing offer or financial advice.
Your inputs are calculated only in this browser and are not saved or sent to TraumImmo.
More financing calculators and assumptionsAbout this house
Property no.: 1072235
This well-maintained residential and investment property in Rosenheim offers an attractive combination of solid existing rental income, flexible owner-occupancy options and long-term potential. On a plot of approx. 632 m², it currently comprises three apartments in the main building and a separate apartment in the ancillary building. Two apartments and the separate apartment are rented; another unit is currently owner-occupied and can, by arrangement, also be rented out or used individually in the future. According to the floor area statement, the total living area is approx. 302.71 m², the usable and ancillary area approx. 228.06 m², and the total area including living, usable and ancillary areas approx. 530.77 m².
The original year of construction was approx. 1962. The property was extensively renovated, refurbished and modernized in key areas from approx. 2012 to 2014 and makes a very well-maintained impression. Heating is provided by a gas central heating system using natural gas E; the heat generator dates from 2011. Hot water production is supported by a solar system for domestic water heating. The windows are double-glazed and predominantly date from 1999 and 2012. Some have roller shutters. According to the owner, the spacious roof terrace was refurbished or renovated in approx. 2024.
The property impresses with its versatile usage options. For investors, it offers ongoing rental income, a manageable property size and risk diversification across several units. If the currently owner-occupied unit is rented out, the total cold rent including parking-space rents amounts to approx. €3,832.94 per month, according to the information provided. The separate apartment is subject to a flat-rate rental agreement. The monthly property operating costs amount to approx. €604.85.
The south-facing ground-floor apartment has 3 rooms, approx. 84.53 m² of living space, its own terrace and is the only unit with access to the basement. Including usable and ancillary areas, the total area is approx. 150.11 m². Among other things, the basement contains a hobby room assigned to this unit, which was included proportionally according to the floor area statement. The apartment is very well maintained and offers a bathroom with bathtub and shower facility, as well as a fitted kitchen included in the sale.
The north-facing ground-floor apartment also has 3 rooms and approx. 53.99 m² of living space. This unit has neither a terrace nor a basement, but offers a bathroom with shower and single washbasin and likewise presents itselfwell-maintained.
The apartment on the first floor comprises 3 rooms, approx. 90.04 m² of living space, a bathroom with shower and double washbasin, and a balcony. Particularly noteworthy is the exceptionally spacious roof terrace, offering a high level of residential and recreational value. In addition, storage space is available in the attic area. Including ancillary and secondary areas, the total area is approx. 218.86 m².
The secondary apartment in the ancillary building comprises 1 room, approx. 74.15 m² of living space, a bathroom with shower, single washbasin and window, as well as its own terrace. This unit is also in good and well-maintained condition. Including terrace and ancillary areas, the total area is approx. 99.66 m².
Overall, the property offers approx. 5 to 6 outdoor parking spaces, a small, very well-maintained garden, practical outdoor areas, satellite and cable connections, as well as a well-maintained property structure. All units give a well-maintained impression. The property is suitable for investors, long-term investors, owner-occupiers intending to rent out part of the property, and multigenerational living concepts. Building file documents, energy performance certificate, floor plans, area statement and further documents are available and can be viewed in the data room upon interest.
Location
Area and routes
Plan a route
Your destination goes to Google Maps only when you submit the form. TraumImmo neither stores nor logs it.
More houses in Rosenheim
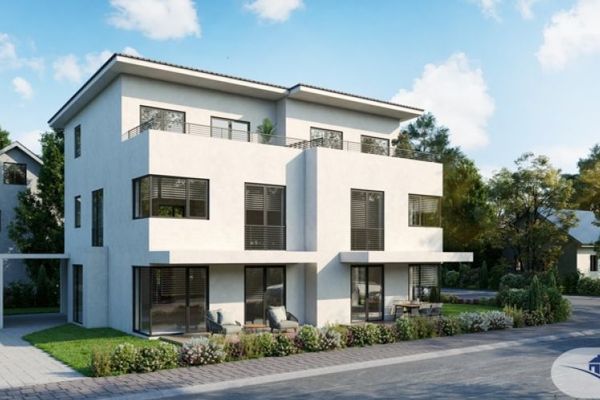 1.070.000 € Construction phase begun - New semi-detached house near Rosenheim city centre83026 Rosenheim
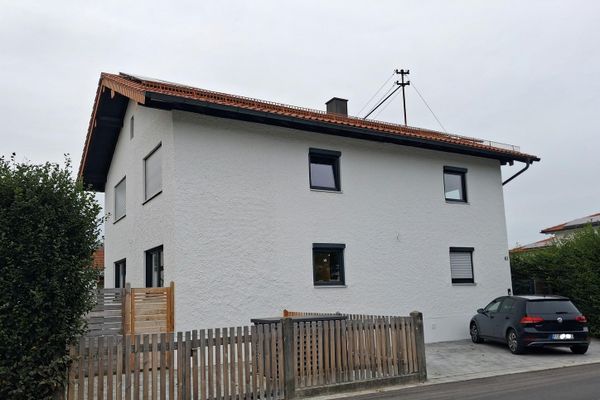 920.000 € House in Rosenheim83024 Rosenheim– Rosenheim
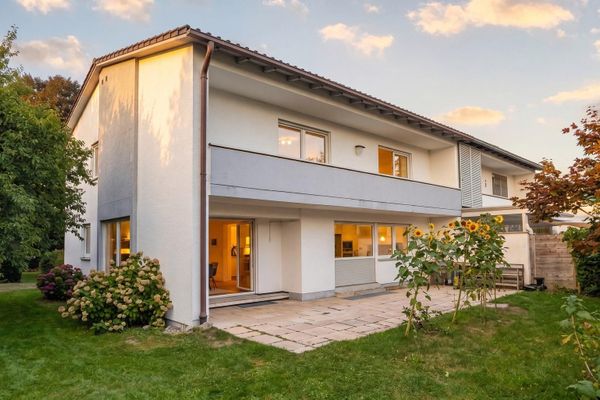 835.000 € Semi-detached house near the center in Rosenheim with garden & garage, commission-free83022 Rosenheim– Rosenheim
RegionalImmobilien24