Calculate using this listing's purchase price. Every assumption is editable and all figures are non-binding estimates.
The initial payment is estimated as loan amount × (interest + repayment) ÷ 12. Individual lending terms, special repayments and further fees are not included. Tax, notary and agent costs may differ in your case. This is not a financing offer or financial advice.
Your inputs are calculated only in this browser and are not saved or sent to TraumImmo.
This spacious 4-room condominium is located on the 2nd floor of a well-maintained apartment building with just six residential units in Essen-Überruhr-Holthausen. The homeowners’ association comprises 28 units in total.
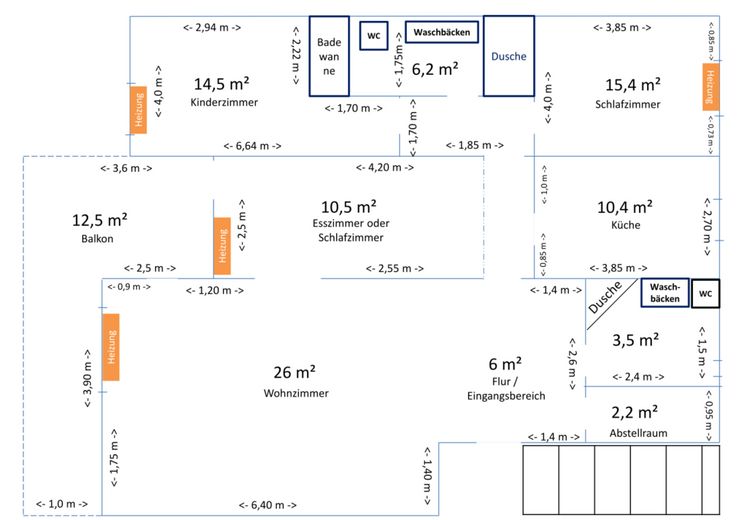
At approximately 107 m² of living space, the apartment combines a well-designed layout with high-quality appointments and an exceptionally pleasant feel.
The apartment was extensively renovated in 2016/2017 and was originally designed for owner-occupancy. Accordingly, particular emphasis was placed on the quality and durability of the materials and appointments.
Further renovation work was carried out as part of the most recent re-letting: The entire apartment was freshly painted white, the children’s/study room was re-wallpapered and painted, and new vinyl flooring was installed in the bedroom.
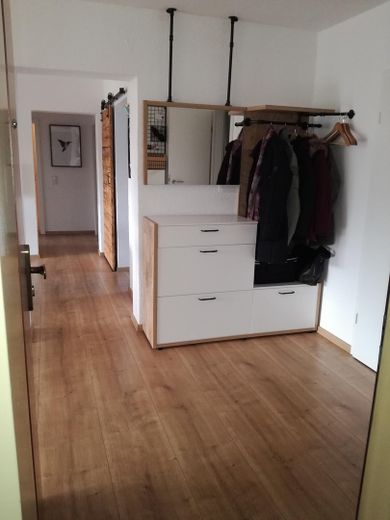
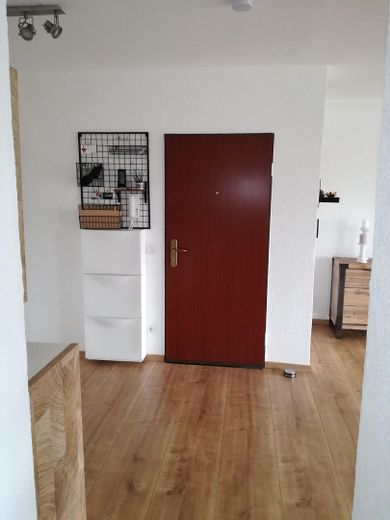
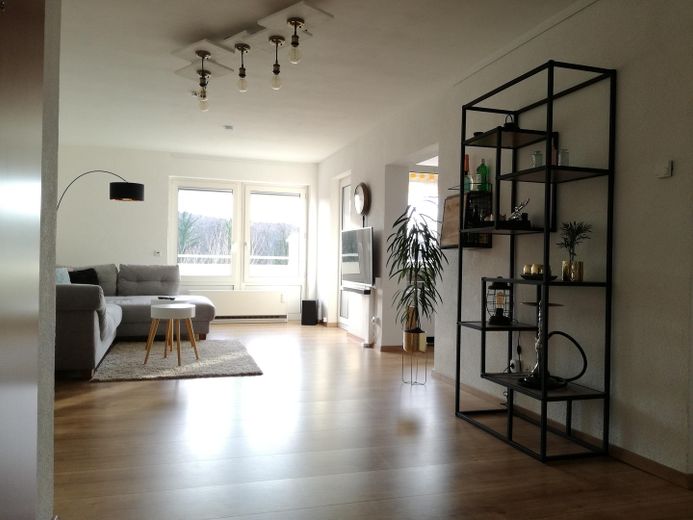
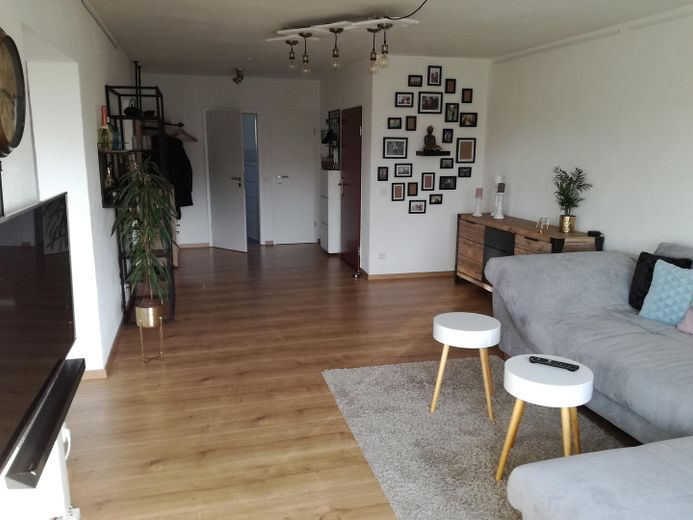
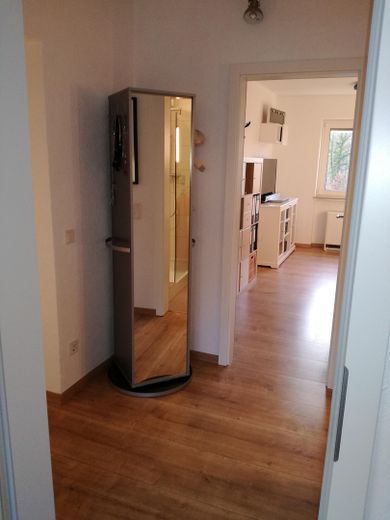
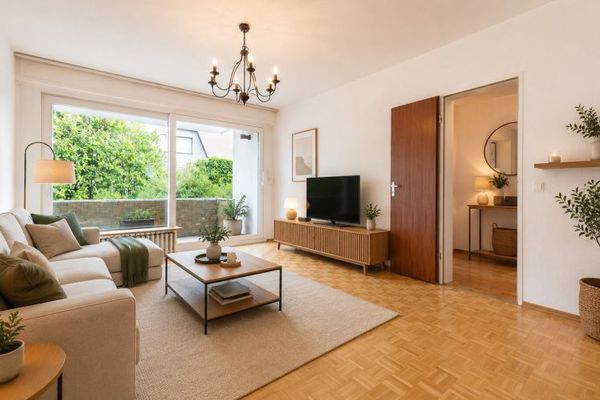
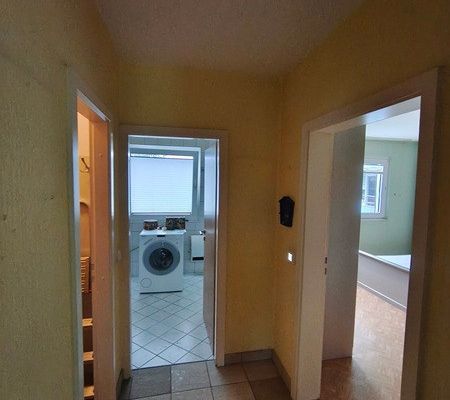
The spacious entrance area immediately creates a sense of openness and flows seamlessly into the expansive living area. Large windows ensure a bright and welcoming atmosphere.
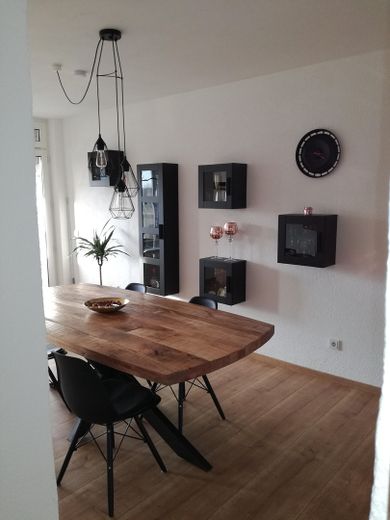
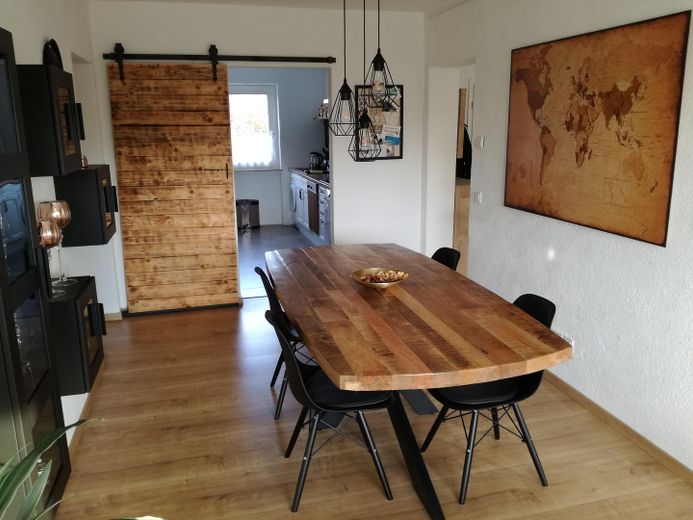
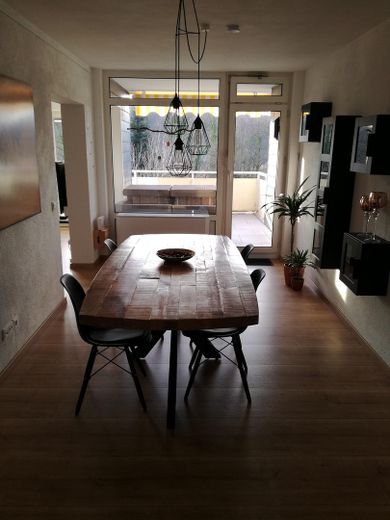
The separate dining room offers ample space for a large dining table and, together with the living room, creates an especially spacious living and entertaining area.
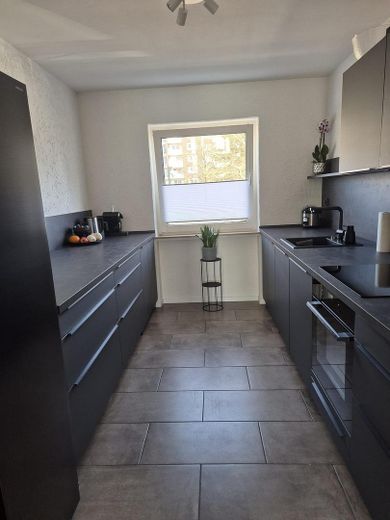
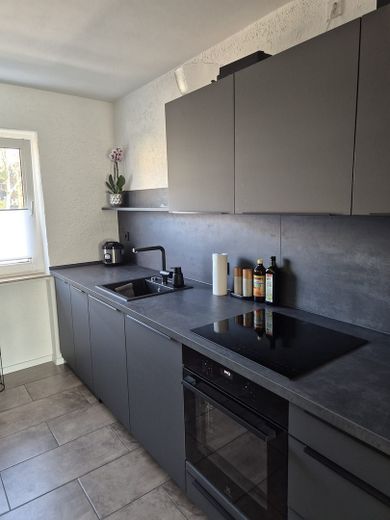
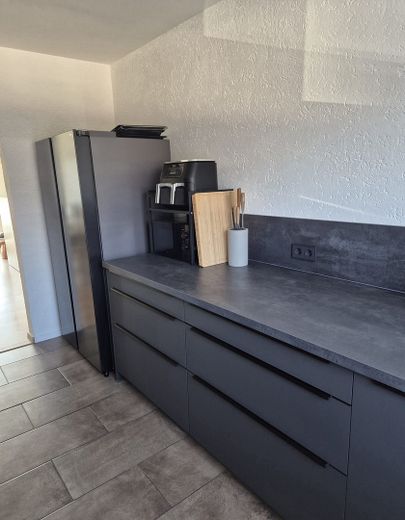
The adjoining kitchen is separate. If interested, the Häcker kitchen currently installed, which is just under a year old, can be purchased separately from the tenants.
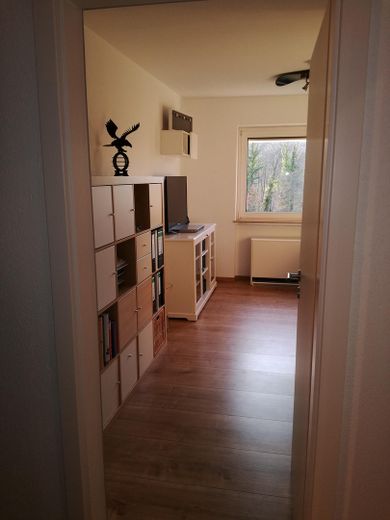
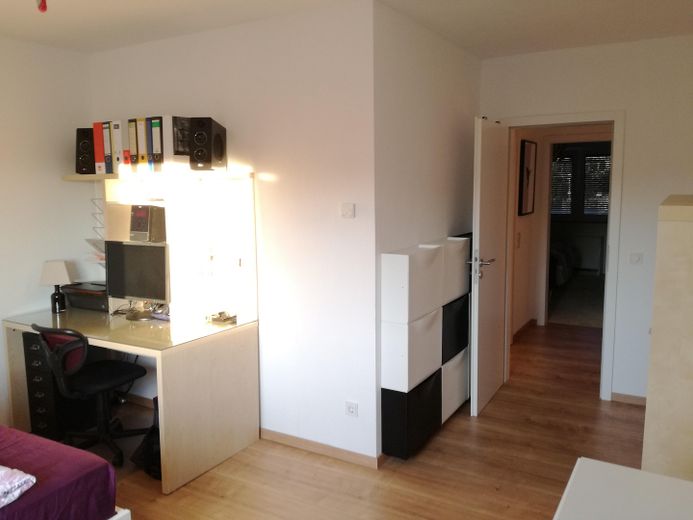
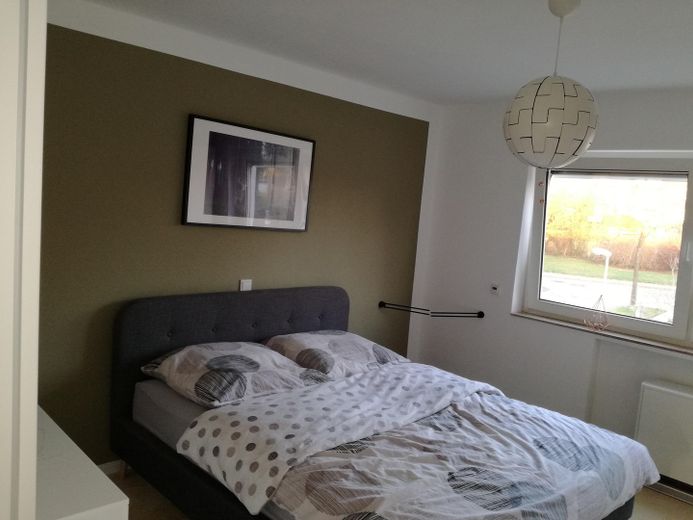
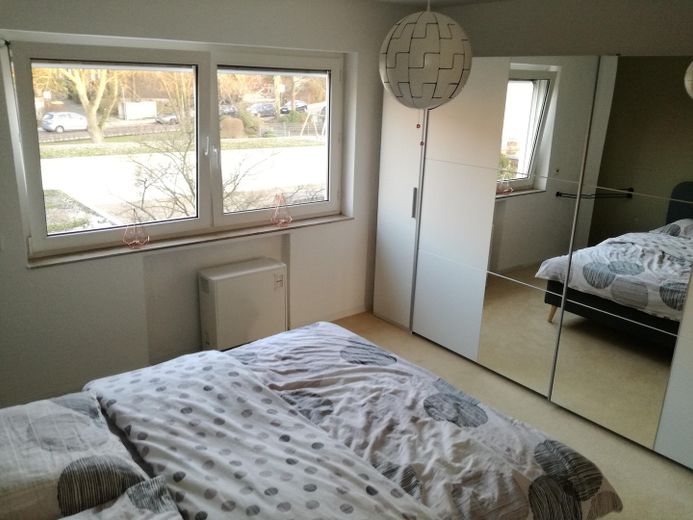
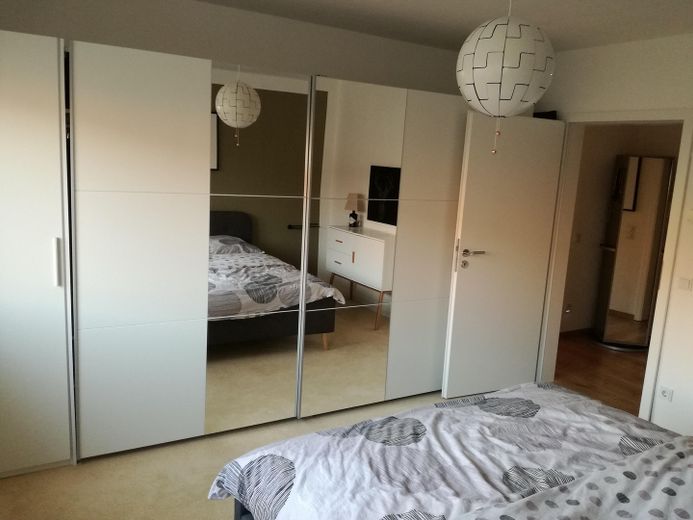
At the rear of the apartment are the bedroom and another room that can be used flexibly as a children’s room, guest room or study.
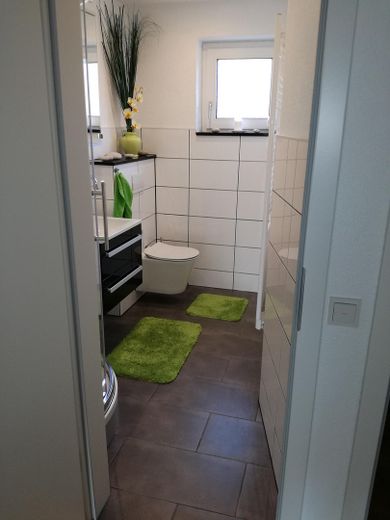
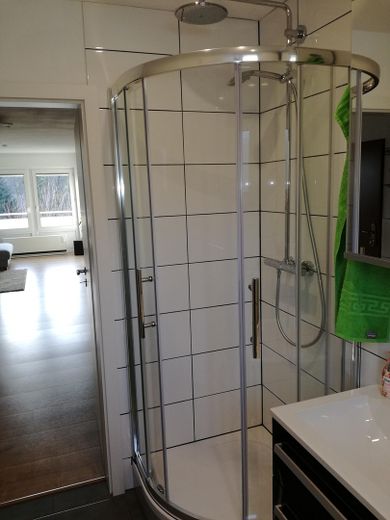
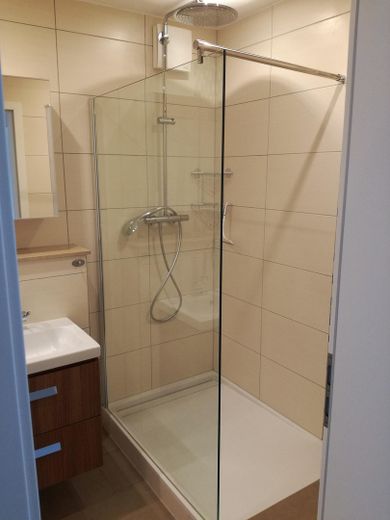
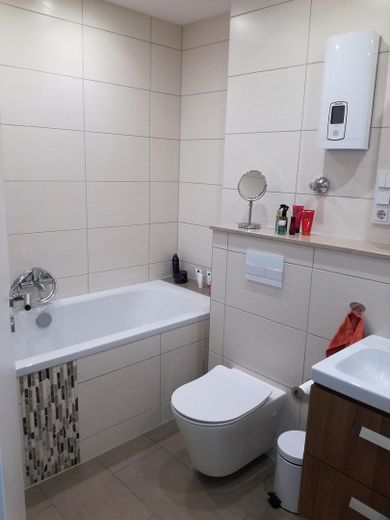
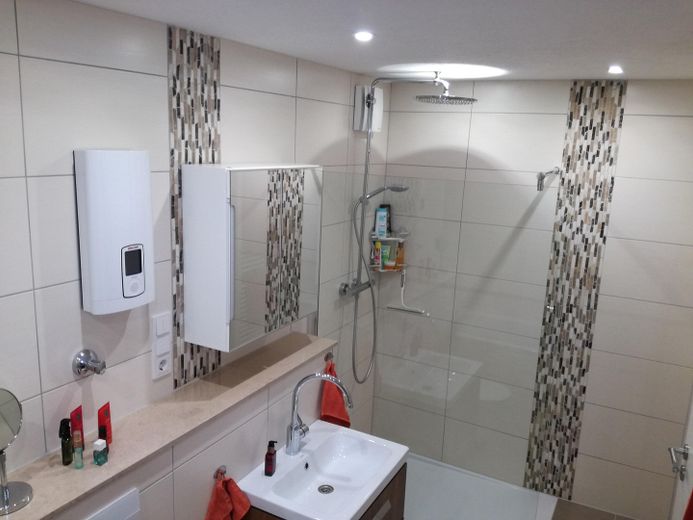
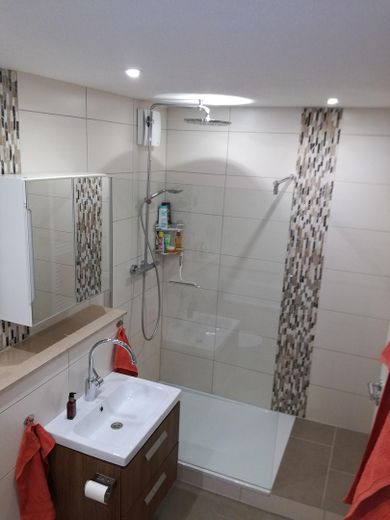
The two full bathrooms are especially comfortable. The main bathroom has a bathtub and a separate shower, while the second bathroom is equipped with another shower. Both bathrooms were completely renovated as part of the refurbishment.
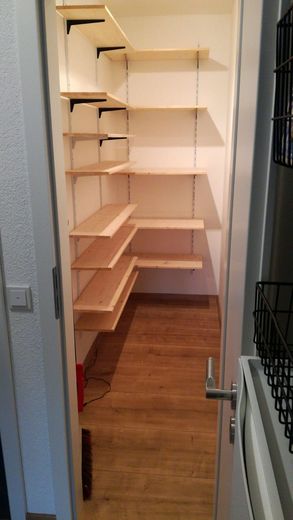
A practical storage room within the apartment and two spacious, dry basement rooms provide plenty of additional storage space.
A VIEW TO REMEMBER
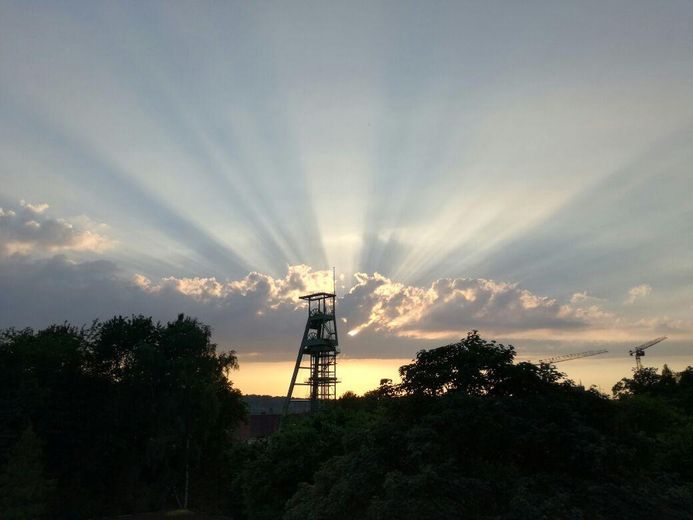
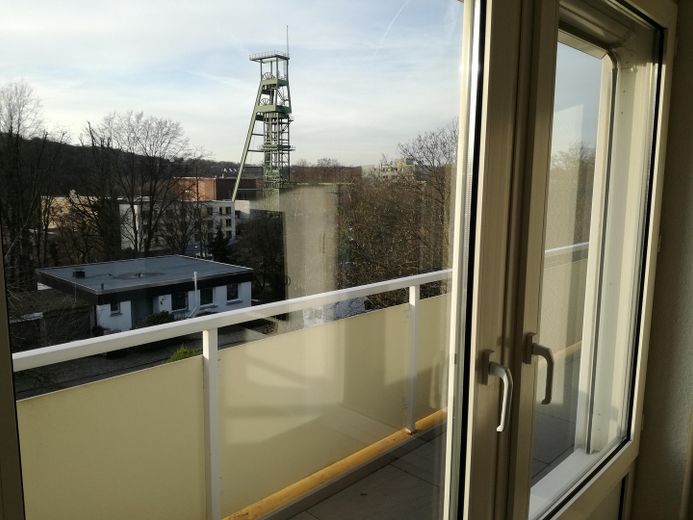
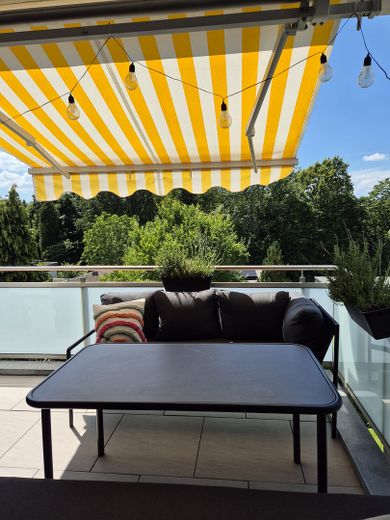
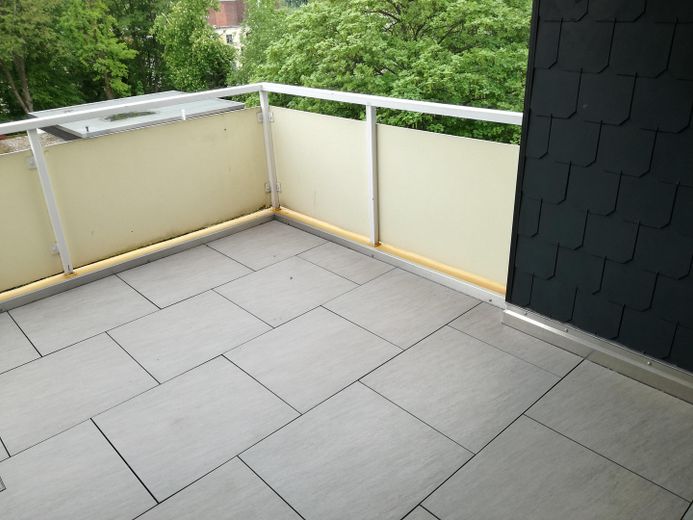
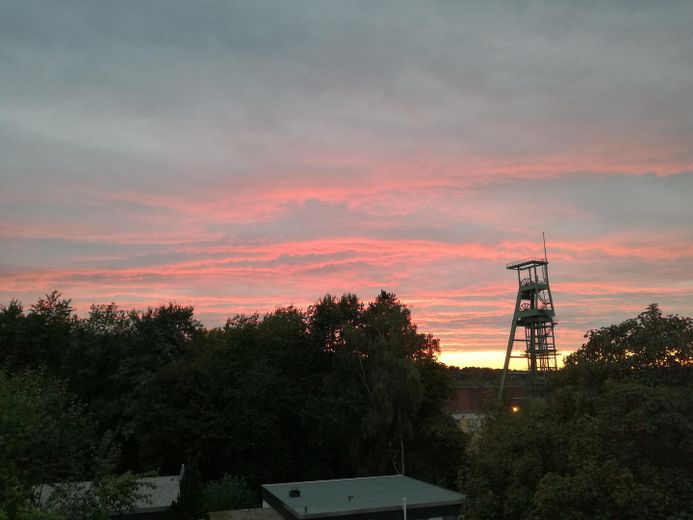
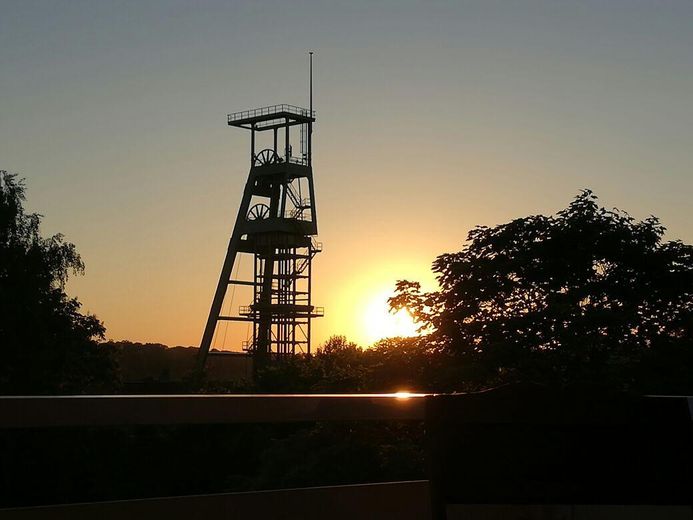
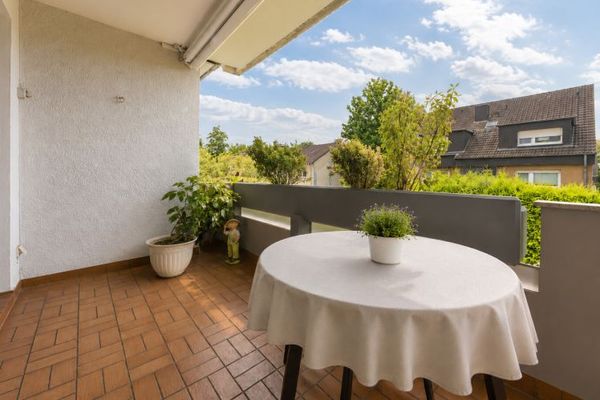
A particular highlight is the approximately 12.5 m² balcony, which was renovated in 2025. From here, there is a sweeping view of the historic headframe of the former Heinrich coal mine.
The evenings in particular offer impressive sunsets that lend the apartment a very special atmosphere.
The property is rounded off by a private garage with an electricity connection directly in front of the building. The garage is already included in the purchase price.
AVAILABILITY AND INVESTMENT OPPORTUNITY
The apartment is Currently rented. The tenants have announced their move-out date as 31.12.2026, so the apartment will be vacant from 01.01.2027. The actual handover will take place by arrangement and after the previous tenants return the property.
The property is therefore suitable both for owner-occupiers and investors.
The previous monthly net cold rent is €1,090 for the apartment plus €65 for the garage. This corresponds to an annual net cold rent of €13,860 and, at the stated purchase price, a previous gross rental yield of around 4.21%.
The monthly service charge is €315 for the apartment and €16 for the garage, totaling €331. Of the €315 for the apartment, around €200 is currently recoverable.
Fittings and features, as described
APARTMENT & ROOM LAYOUT - approx. 107 m² of living space - 4 rooms on the 2nd floor - spacious living and entrance area - separate dining room with space for a large dining table - separate kitchen - bedroom and flexibly usable children's/study room - practical storage room within the apartment - two spacious, dry cellar rooms
BALCONY & GARAGE - approx. 12.5 m² balcony - balcony renovation in 2025 - special view of the headframe of the former Heinrich mine - private garage directly at the building with electricity connection - garage included in the purchase price
RENOVATION & INTERIOR FEATURES - comprehensive renovation of the apartment in 2016/2017 - entire apartment freshly painted white as part of the most recent re-letting - children's/study room newly wallpapered and painted - new vinyl flooring in the bedroom - predominantly laminate flooring in the other living areas - kitchen and bathroom tiled - predominantly textured plaster on the walls - electric roller shutters with timer control in the living room, bedroom and children's room
HEATING & ENERGY The living areas are currently heated by electric night storage heaters. Separate electric towel radiators are installed in both bathrooms. Hot water is supplied locally by modern electric instantaneous water heaters.
The provider evo has already assessed converting the existing night storage heating to modern electric radiators.
The cost of such a modernization was non-bindingly estimated at around €10,000. Implementation is not part of the purchase offer and would have to be commissioned separately by the future owner.
ENERGY PERFORMANCE CERTIFICATE - Energy demand certificate - Final energy demand: 115.7 kWh/(m²·a) - Energy efficiency class D - Main energy source: electricity mix - Year of construction according to the energy performance certificate: 1978 - valid until 15.11.2028
OPTIONAL: PURCHASE OF THE FITTED KITCHEN The current tenants are offering their high-quality, almost one-year-old Häcker fitted kitchen for optional purchase.
The kitchen has a total length of approx. 6.5 m and consists of two sections measuring approx. 3.80 m and 2.70 m.
According to the tenants, the electrical appliances still have around one year of warranty.
The requested purchase price is €9,000 including the electrical appliances.
The washing machine and dryer are not included in the offer.
The kitchen is not Part of the apartment purchase price. The transfer is handled separately and directly with the current tenants.
BUILDING & OWNERS’ ASSOCIATION - well-maintained apartment building with six residential units - entire owners’ association with 28 units - balconies renovated in 2025 - cable connection available - fiber-optic internet available - winter maintenance included in the service charge
Other
PRIVATE SALE & VIEWINGS The apartment is being offered privately, with no buyer's commission.
As the apartment is currently still occupied, we wish to respect the tenants' privacy and have deliberately decided against group viewings.
Enquiries will initially be collected. We will then arrange individual viewing appointments with serious prospective buyers in coordination with the tenants.
NOTE ABOUT THE PHOTOS The interior photos shown date from when the apartment was owner-occupied. Since then, further renovation work has been carried out as part of re-letting, some of which is not yet shown in the photos. Out of respect for the current tenants' privacy, no new interior photos have deliberately been taken.
The images therefore show the furnishings at that time. Furniture, decorations and other movable furnishings are not included in the sale unless expressly agreed otherwise.
If you are seriously interested in purchasing, we will be happy to provide the complete property brochure and any other relevant documents.
Location
Area and routes
Plan a route
Your destination goes to Google Maps only when you submit the form. TraumImmo neither stores nor logs it.
Location details
The apartment is located in Essen-Überruhr-Holthausen, a quiet and leafy residential area in the southeast of the city.
The immediate neighborhood is characterized by a pleasant community and a family-friendly environment. Several playgrounds, a kindergarten, and various shops for everyday needs are located nearby. These include Edeka, Netto, and bakeries.
The proximity to the Ruhr River adds particular recreational value; it can be reached on foot in about 5–10 minutes. The surrounding green spaces and paths invite you to go for walks, bike rides, and other sporting activities.
Public transport connections are also very good. Essen-Überruhr S-Bahn station is about an eight-minute walk away. The S9 line provides connections to Essen city center and the surrounding Ruhr area. Several bus routes further complement the transport links.
Drivers benefit from good connections to Essen city center and the surrounding cities in the Ruhr area.
In addition to public parking, the apartment comes with its own garage directly in front of the building.
A distinctive feature of the location is the view of the historic headframe of the former Heinrich coal mine. It defines the view from the balcony and gives the apartment a character all its own.
The location therefore combines quiet, green living with convenient access to urban amenities.