| Type | Block of flats |
|---|---|
| Living area approx. | 178 m² |
| Bedrooms | 4 |
| Rooms | 7 |
|---|---|
| Bathrooms | 2 |
| Plot area | 651 m² |
|---|---|
| Usable floor area | 75 m² |
| Purchase price | 790.000 € |
|---|---|
| Price per m² | 4,438.20 €/m² |
| Commission | 0 |
Calculate using this listing's purchase price. Every assumption is editable and all figures are non-binding estimates.
The initial payment is estimated as loan amount × (interest + repayment) ÷ 12. Individual lending terms, special repayments and further fees are not included. Tax, notary and agent costs may differ in your case. This is not a financing offer or financial advice.
Your inputs are calculated only in this browser and are not saved or sent to TraumImmo.
More financing calculators and assumptionsTwo families. One home. Many possibilities.
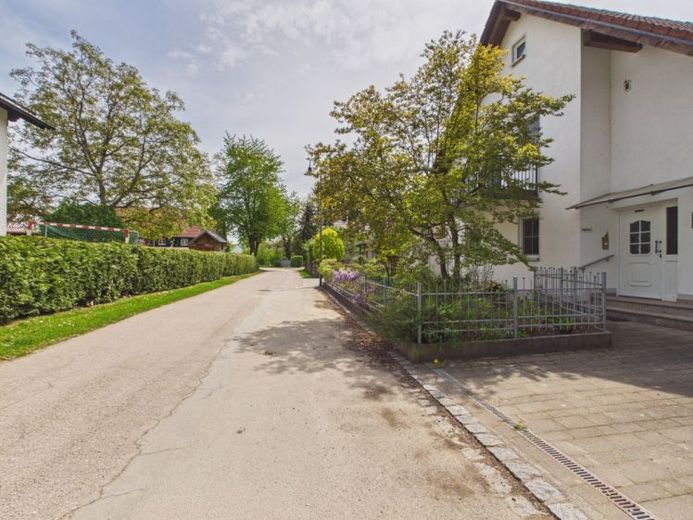
Welcome to a well-maintained two-family house in the popular Winkl district of the municipality of Prittriching. With around 178 m² of living space, approx. 75 m² of usable space in the full basement, a lovingly landscaped garden, conservatory, double garage and numerous extras, this property offers ideal conditions for multigenerational living, living and working under one roof, or a combination of owner-occupation and rental.
Ground floor – bright, comfortable and family-friendly
The ground-floor apartment impresses with a spacious living and dining area with direct access to the heated conservatory. From there, you can go directly onto the sunny terrace and into the quietly situated garden. The separate fitted kitchen also has an exit to a cozy breakfast terrace – perfect for the first coffee in the morning sun.
In addition to the generous living area, there is another room that can be used flexibly as a children's room, guest room or home office. A daylight bathroom, a guest WC and an integrated sauna round off this living level and create a private wellness area.
Attic floor – flexible and with plenty of freedom
The second residential unit also offers a spacious living and dining area as well as a separate fitted kitchen with access to a protected loggia. A second loggia can be reached directly from another room and extends the living space outdoors.
The attic floor has a bedroom and two additional rooms that can be used individually as children's rooms, an office or guest room. A practical pantry, air conditioning, and an additional attic with plenty of storage space and expansion potential further increase living comfort.
Full basement and outdoor area
With several storage rooms, a large hobby room, bathroom and separate guest WC, the full basement offers a wide range of possible uses. Direct access to the garden makes use of the outdoor areas easier.
The lovingly landscaped garden offers sunny and quiet areas throughout the day. The large terrace invites you to relax or barbecue, while the breakfast terrace at the kitchen makes the perfect start to the day. A garden shed provides additional storage space. In addition to two parking spaces, the double garage offers further storage options.
Location
The property is located in the attractive Winkl district. The quiet residential location combines rural charm with a good Connectivity and high quality of life. Shopping facilities, schools, and leisure activities are easily accessible.
Conclusion
This well-maintained two-family house impresses with its generous room layout, two completely separate residential units, and numerous features such as a conservatory, sauna, air conditioning, two loggias, breakfast terrace, attic, full basement, and double garage. The quiet location in the Winkl district and the versatile usage options make this property an ideal home for families, multi-generational households, or investors.
Your destination goes to Google Maps only when you submit the form. TraumImmo neither stores nor logs it.


