Calculate using this listing's purchase price. Every assumption is editable and all figures are non-binding estimates.
The initial payment is estimated as loan amount × (interest + repayment) ÷ 12. Individual lending terms, special repayments and further fees are not included. Tax, notary and agent costs may differ in your case. This is not a financing offer or financial advice.
Your inputs are calculated only in this browser and are not saved or sent to TraumImmo.
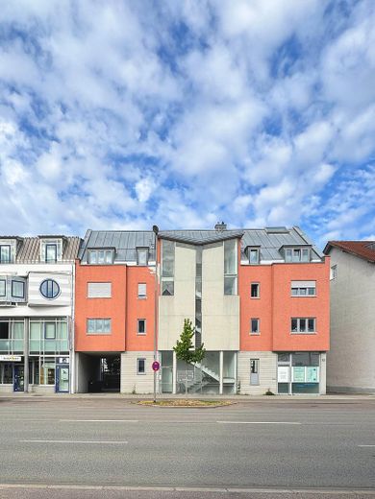
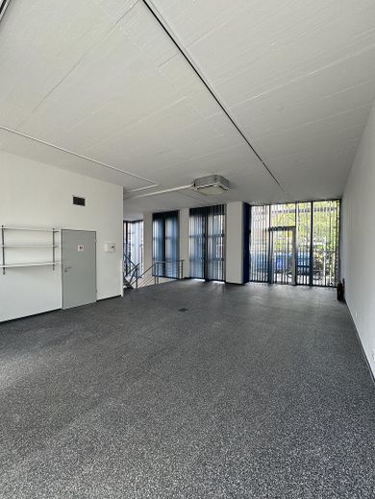
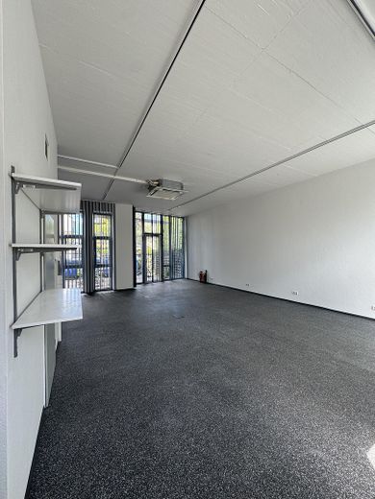
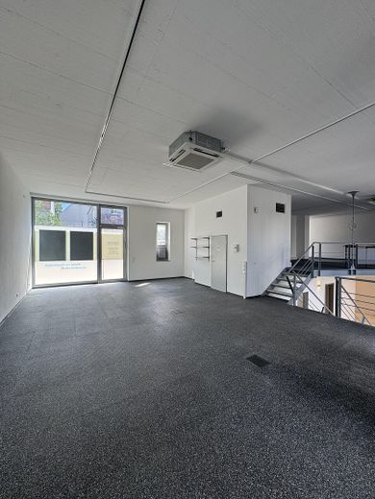
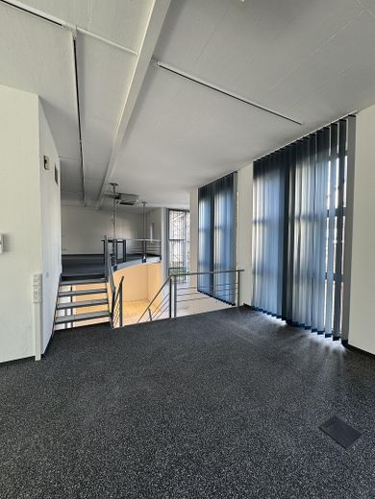
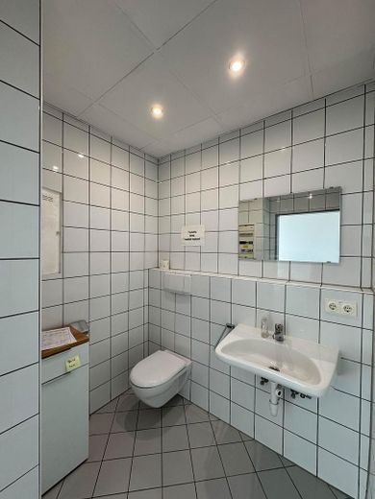
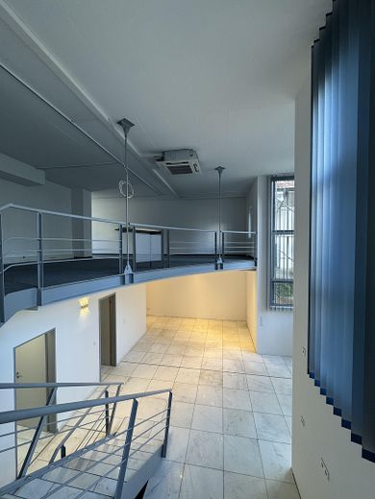
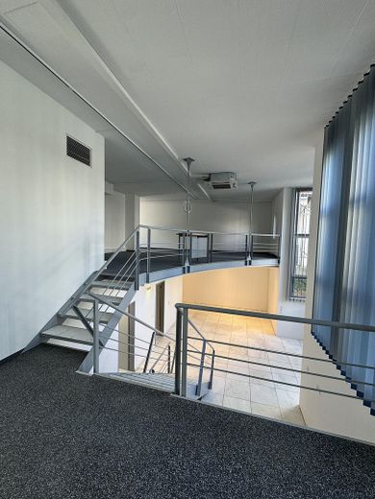
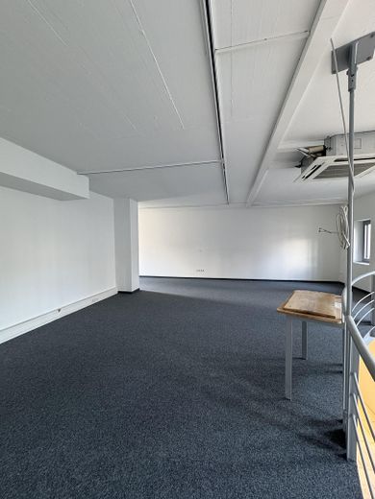
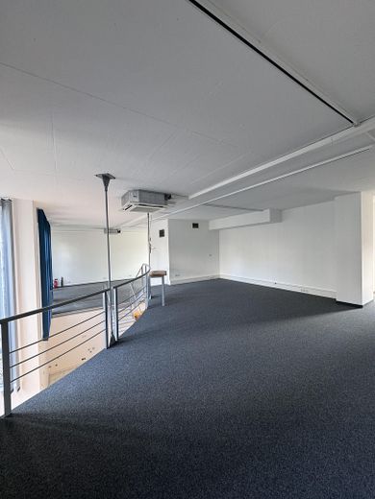
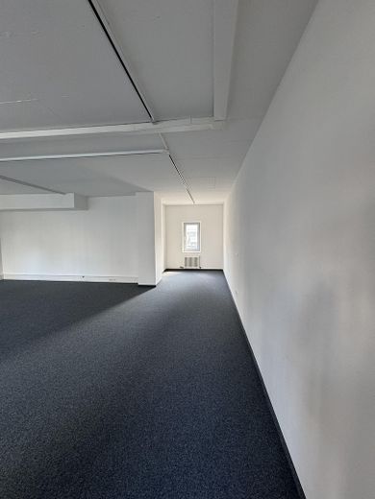
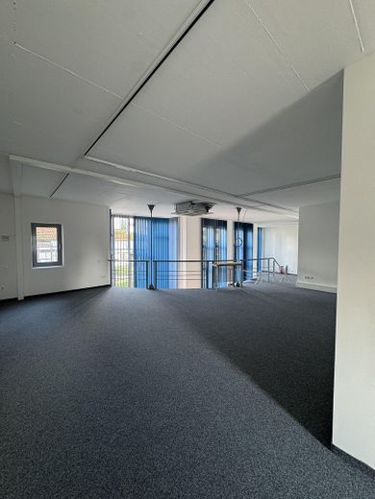
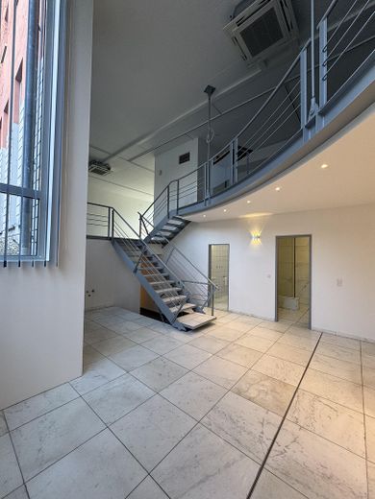
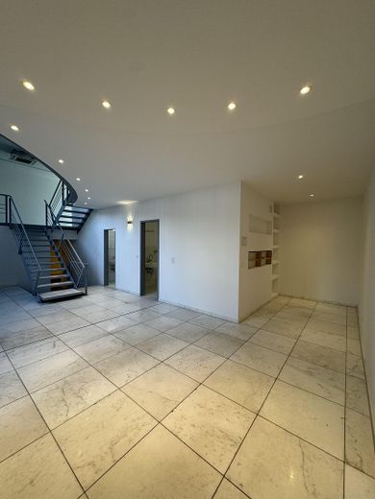
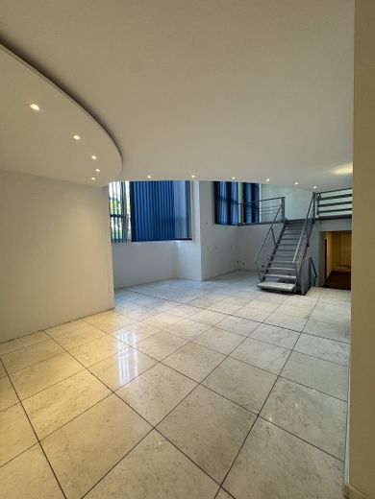
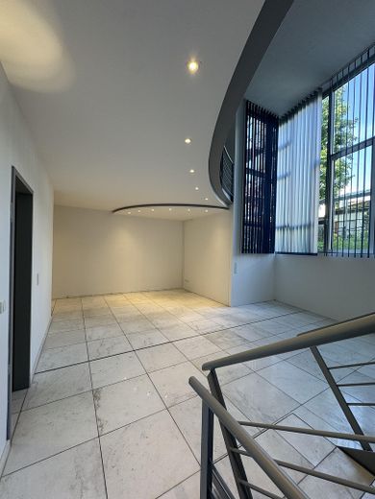
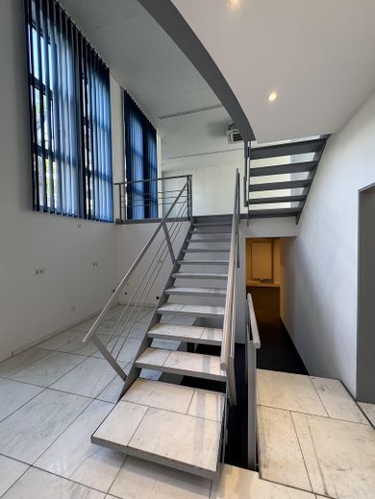
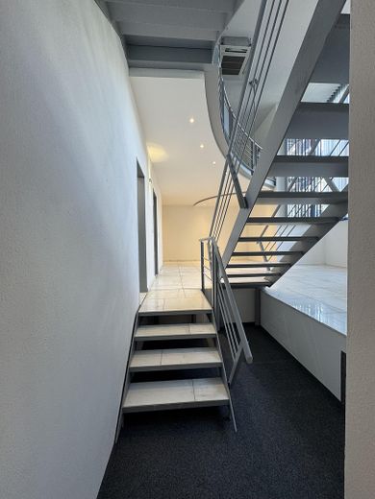
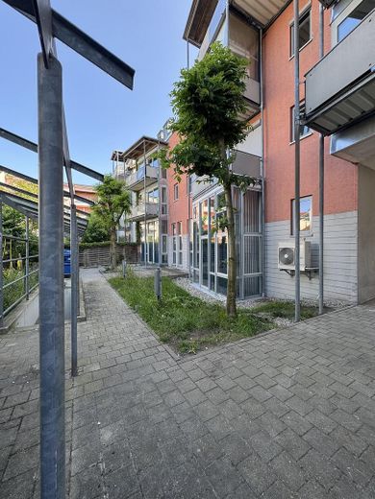
Ground floor studio commercial / apartment: These extremely bright rooms with approx. 218 m² are located on the ground floor of a residential and commercial building in a very central location in Ingolstadt. The spaces are designed for office or office-like uses, but can also be converted for residential use. The main entrance to the ground-floor office area is accessible via a generous front glazing from Münchener Straße. From this level, a WC facility, the gallery level, and the basement are accessible via the open staircase.
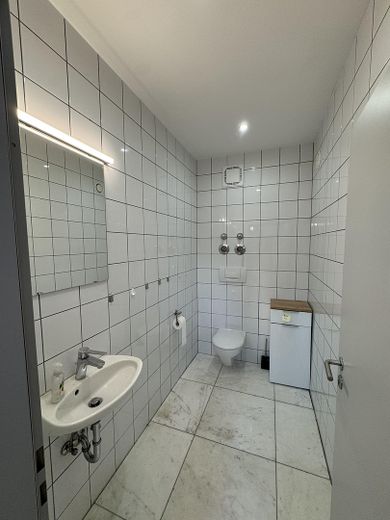
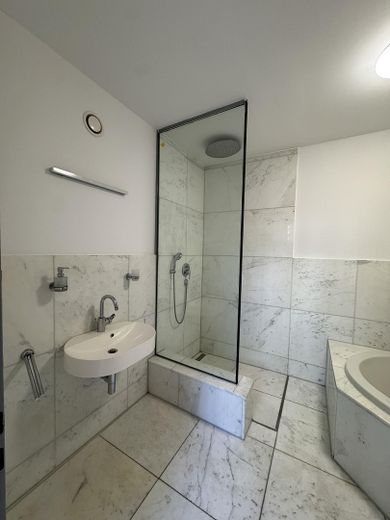
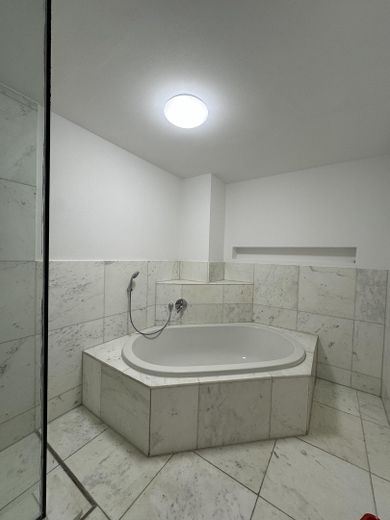
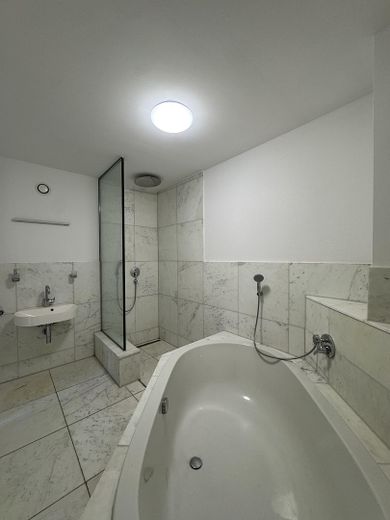
The gallery level is characterized by the visual connection to the ground-floor area and the basement, and also has window openings to Münchener Straße as well as to the courtyard terrace. The basement impresses with its high, light-flooded air space and the high-quality natural stone floor covering. From here you reach a spacious shower bathroom, another WC, and the two cellar rooms.
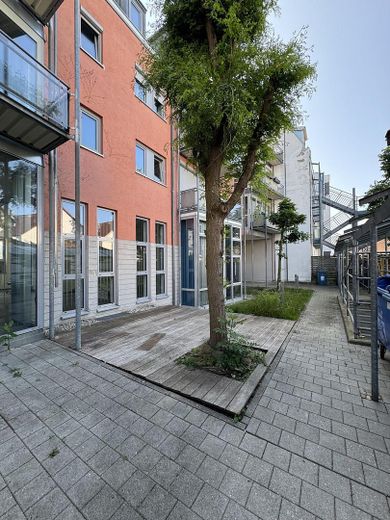
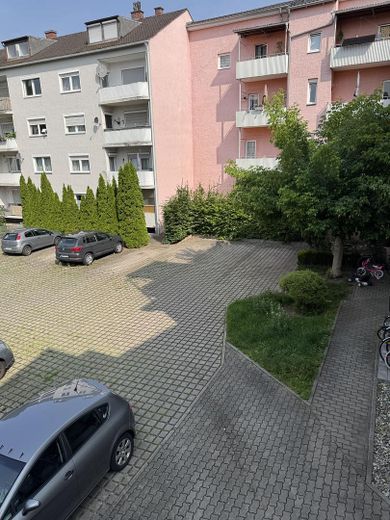
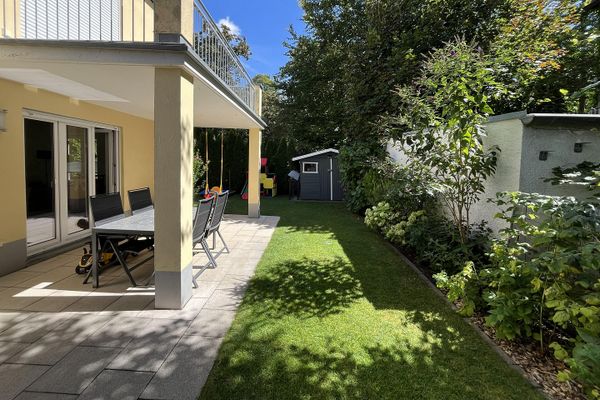
In the west, large glazing provides visual and light connection as well as access to the terraces and green areas in the inner courtyard. In addition, three outdoor parking spaces on the neighboring property are tolerated and available to the unit.
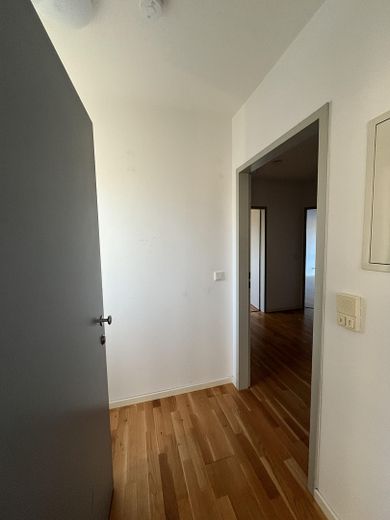
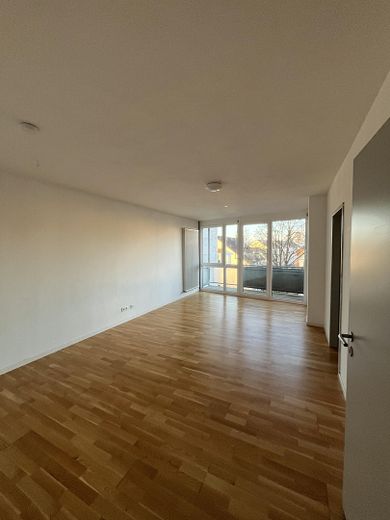
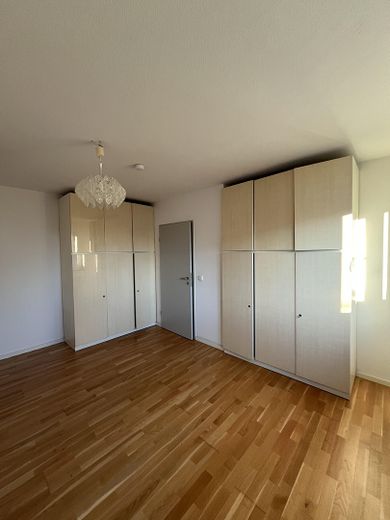
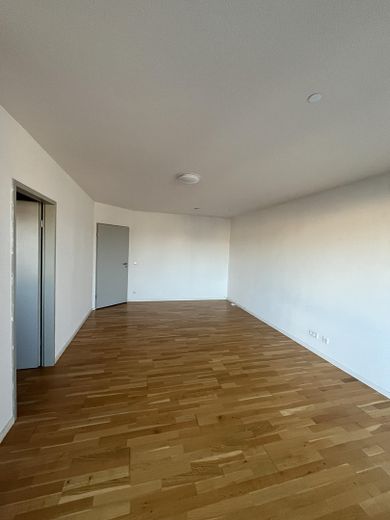
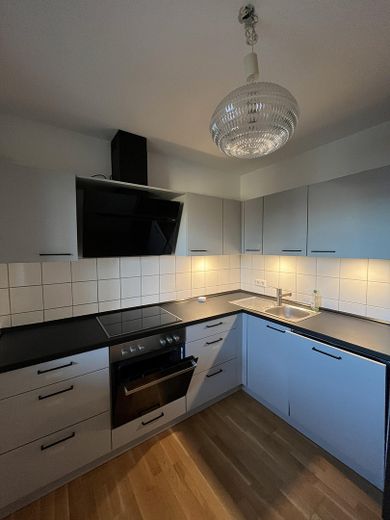
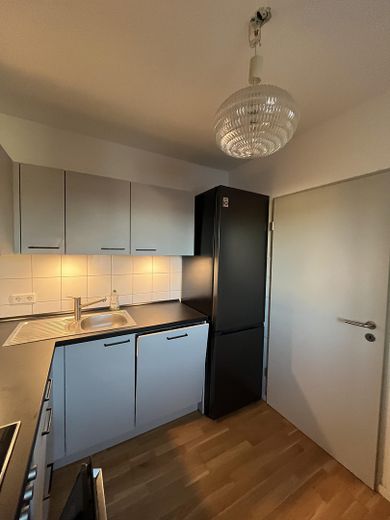
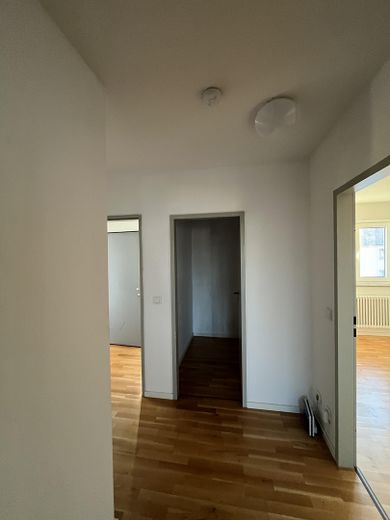
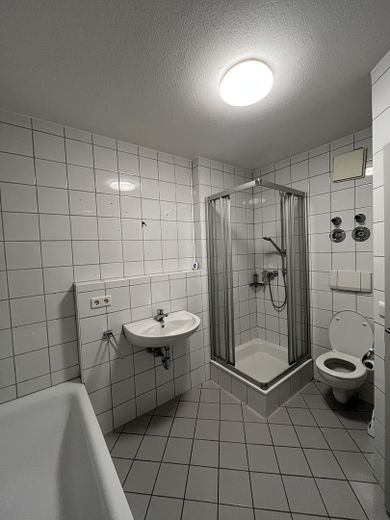
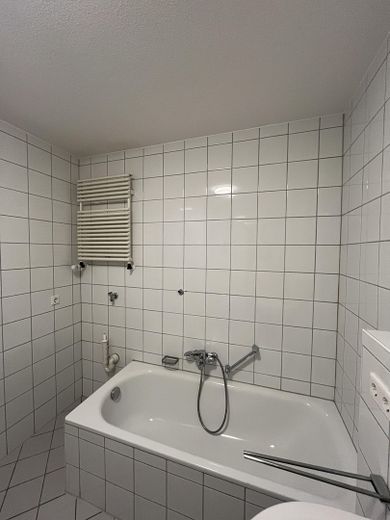
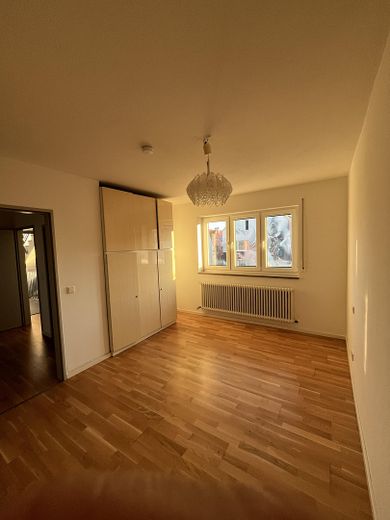
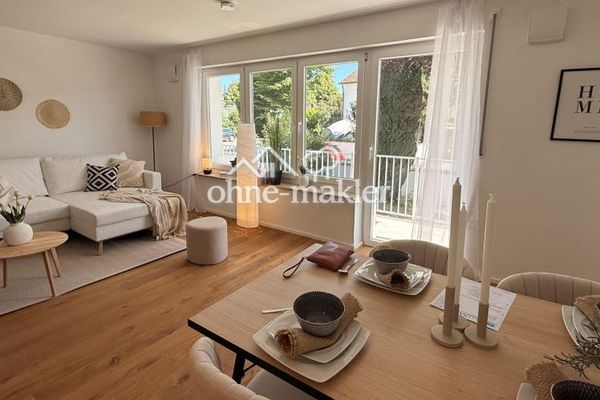
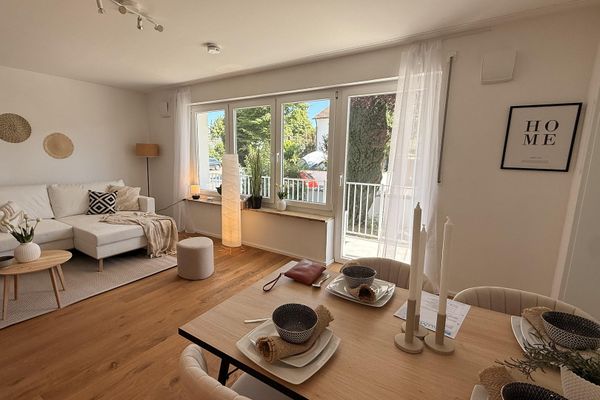
3 apartments on the 2nd floor: These three very bright apartments with approx. 164 m² living space are located on the 2nd floor of a residential and commercial building in a central location in Ingolstadt, near the main train station. The apartments face east and west. The bedrooms have parapet windows for light and ventilation, while the living rooms have floor-to-ceiling glazing with access to the respective balconies. All window areas are equipped with blinds as sun protection. The kitchen room is fitted with a complete fitted kitchen. The bathroom includes a shower, bathtub, WC, washbasin, and washing machine connection. The staircase leads to the entrance doors with associated vestibule of the apartment units. In addition, there are storage rooms within the living area as well as further basement compartments.
Fittings and features, as described
EG Atelier commercial/apartment list of features: - 3 levels - open gallery space - air-conditioned - underfloor heating - large-area glazing - adjustable interior privacy and glare protection louvers - WC on the ground floor - Carrara marble floor and wall covering in the basement - full bathroom in the basement - WC in the basement - kitchen connection in the basement - courtyard terrace and small garden area
3 apartments list of features: - east-west orientation - covered balcony facing the inner courtyard - windows and large-area glazing (renovated 2022) - sun protection blinds - parquet as floor covering - white tiled splashback in the bathroom - bathroom with mechanical ventilation - bathroom with washing machine connection - bathroom with shower, bathtub, WC and washbasin - radiators - kitchen with fully fitted kitchen - storage room - vestibule
Other
The apartments are currently all rented out.
The leasehold contract runs until 31.12.2086. The current ground rent is monthly pro rata €844.14 and is indexed for increases.
Location
Area and routes
Plan a route
Your destination goes to Google Maps only when you submit the form. TraumImmo neither stores nor logs it.
Location details
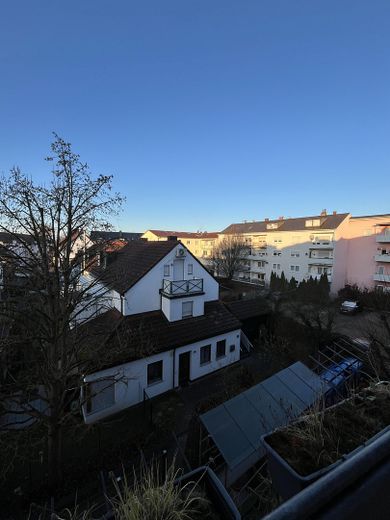
The property is located in Ingolstadt-Süd on Münchener Straße. The city center as well as the commercial area can be reached in a few minutes. Particularly noteworthy is the central location and the proximity to the main train station, from which buses and trains run in all directions. The Ingolstadt-Süd and Manching motorway access points to the A9 federal motorway are also reachable within approx. 10 minutes, ensuring a fast connection to the transport network.