| Type | Block of flats |
|---|---|
| Living area approx. | 177 m² |
| Bedrooms | 4 |
| Rooms | 9 |
|---|---|
| Bathrooms | 2 |
| Plot area | 274 m² |
|---|---|
| Usable floor area | 202 m² |
| Purchase price | 335.000 € |
|---|---|
| Price per m² | 1,892.66 €/m² |
| Commission | 3,57% (3,57% inkl. MwSt.) |
Calculate using this listing's purchase price. Every assumption is editable and all figures are non-binding estimates.
The initial payment is estimated as loan amount × (interest + repayment) ÷ 12. Individual lending terms, special repayments and further fees are not included. Tax, notary and agent costs may differ in your case. This is not a financing offer or financial advice.
Your inputs are calculated only in this browser and are not saved or sent to TraumImmo.
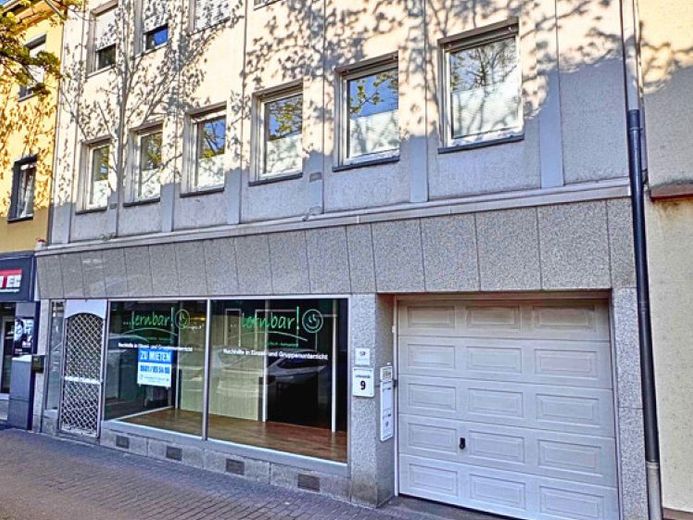
More financing calculators and assumptionsIn a central location in Dillingen is this well-maintained and versatile residential and commercial building.
On the ground floor, it consists of a currently vacant commercial unit that is therefore immediately available for your own use.
With its flexible layout, two separate (private) entrances on the front and rear of the building, and parking spaces (public) directly in front of the property, the unit is attractive for numerous forms of commercial use.
So far, the property is divided into the (main) entrance with shop window and a large open area that, via a corridor, provides access to two further rooms in the rear part of the building.
The kitchen adjoining the main room has another entrance at the rear of the building, which can also serve as a delivery or staff entrance.
The WC can be reached separately and is located in the courtyard next to the side entrance.
All rooms are very bright and modern, with easy-care fittings, thanks in the rear area to the skylights.
Via the separate staircase, accessible through the side entrance of the main building, you can reach the rented apartments on the 1st and 2nd floors.
Details of the existing contracts and information on rental income achieved will be gladly provided in a personal conversation.
To protect the tenant's privacy, no photos of the apartment on the 2nd floor were taken.
The attic offers expansion potential for additional living space with its currently approx. 51 m² of usable area.
The former "workshop" located in the rear area of the driveway also offers versatile use with a further approx. 51 m² of usable area.
In summary, this well-maintained property is ideally suited as an investment property for the medium- to long-term investor or for the partial owner-occupier who, for example, wants to use and open their own business on the ground floor.
We look forward to your inquiries. Please send us your full contact details.
Your destination goes to Google Maps only when you submit the form. TraumImmo neither stores nor logs it.
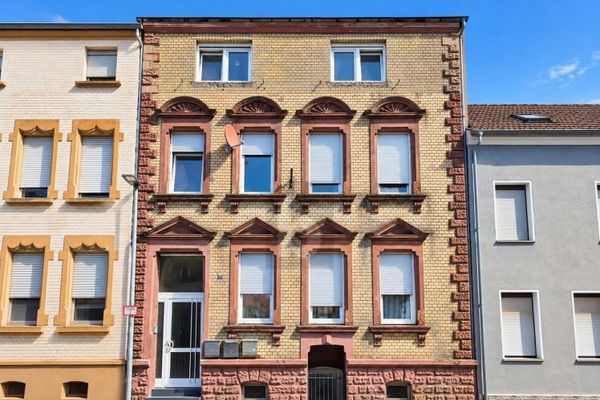 450.000 € COMPLETELY RENOVATED INVESTMENT PROPERTY WITH RENTAL INCOME66763 Dillingen
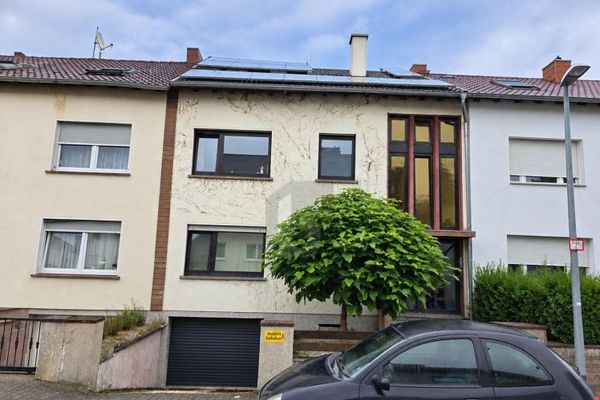 449.000 € ROOM FOR YOUR IDEAS, WITH VERSATILE POSSIBILITIES66763 Dillingen
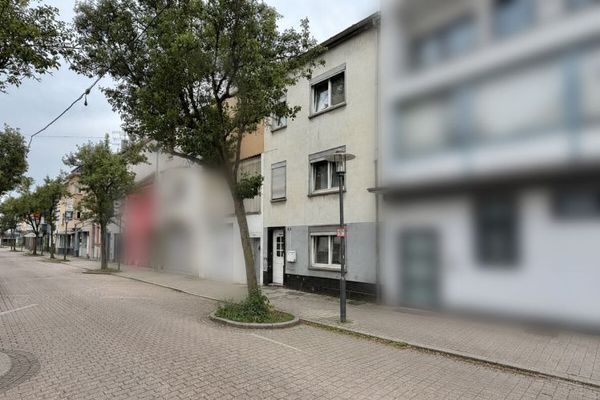 95.000 € Single- to two-family house in need of extensive renovation in a central location in Dillingen66763 Dillingen

