Published on 24/07/2026 · Last checked on 16/08/2026
| Type | Detached house |
|---|---|
| Living area approx. | 194 m² |
| Rooms | 6 |
|---|
| Plot area | 1025 m² |
|---|---|
| Bedrooms | 4 |
| Bathrooms | 2 |
| Purchase price | 689.000 € |
|---|---|
| Price per m² | 3,551.55 €/m² |
| Commission | 3,57% (3,57% Käuferprovision inkl. MwSt. des beurkundeten Kaufpreises, verdient und fällig mit Beurkundung des notariellen Kaufvertrages. Der Immobilienmakler hat einen provisionspflichtigen Maklervertrag mit dem Verkäufer in gleicher Höhe abgeschlossen.) |
Calculate using this listing's purchase price. Every assumption is editable and all figures are non-binding estimates.
The initial payment is estimated as loan amount × (interest + repayment) ÷ 12. Individual lending terms, special repayments and further fees are not included. Tax, notary and agent costs may differ in your case. This is not a financing offer or financial advice.
Your inputs are calculated only in this browser and are not saved or sent to TraumImmo.
More financing calculators and assumptionsAre you looking for the perfect place for a large family? Or do you dream of a functioning multi-generational concept in which everyone enjoys their own space while still being there for one another? This exceptional property combines historic substance with a future-proof layout.
At first sight, the building impresses with its extremely solid construction and size. The thick brick walls from the original construction year of 1910 are not only a testament to outstanding craftsmanship, but still ensure a wonderful indoor climate today – pleasantly cool in summer and cozy in winter. The house has always been well maintained over the years and has already undergone extensive core renovation in many essential areas (the last major modernization phase took place in 1998).
With a substantial living area of approx. 180m² spread over three floors, it offers an ideal layout for several generations living together. Six well-proportioned rooms, including four spacious bedrooms or children's rooms, offer every family member their own retreat. An absolute highlight is the large living-dining room with its wood-burning stove and access to the garden. The floor coverings, a low-maintenance mix of tiles, laminate and carpet, provide a solid basis for your furnishing ideas.
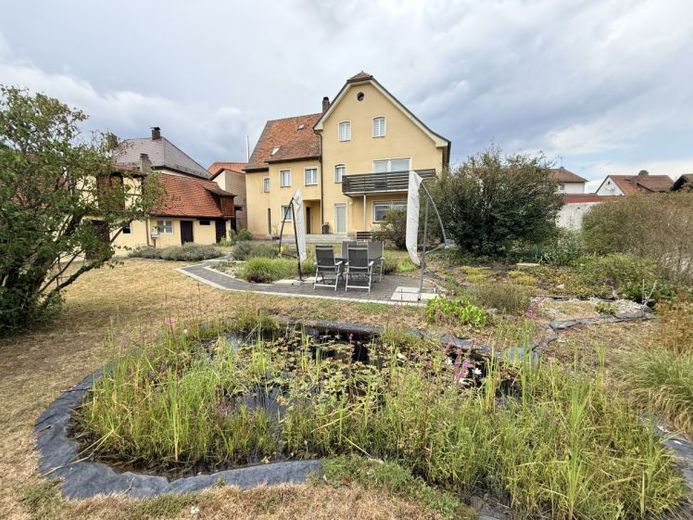
Moving into your new home is made easier by the existing fitted kitchen. Practical rooms such as a pantry provide the storage space so important in everyday family life. The house has a partial basement with a laundry room and storage room, which can be accessed via two exterior staircases. Two bathrooms prevent morning congestion and underscore the property's suitability for families. The ground-floor bathroom has been modernized; the upper-floor bathroom requires some loving modernization. The living experience is complemented by an inviting terrace with a garden pond and a balcony, which wonderfully extend the living space outdoors on beautiful days.
Despite the already generous living area and an additional 80 m² of usable space, this house still has a real ace up its sleeve: The attic offers enormous potential for conversion. Whether as a fantastic studio for growing teenagers, a quiet home office or a huge playroom – with a little practical skill, you can bring your individual ideas to life here. The already converted part of the attic has two practical rooms.
The real However, the centerpiece of this offering is the spacious 1,025 m² plot. Here you will find not only a wonderful garden that offers children a safe paradise for playing, but also a historic and highly practical outbuilding. This is ideal as a workshop, studio or storage space for hobbies. The south-facing orientation also enables future PV or solar projects.
The additional staircase makes it easy to separate the ground floor and upper floor, as was already the case in the past. In addition, the spacious plot offers the valuable opportunity to build another detached house (subject to review and approval by the building authority)! Whether you plan to use it as a separate home for grandparents, adult children or as a lucrative rental option – the property can either be used as one large, unified family unit or cleverly divided for two separate parties. This flexibility and option is a rare opportunity in Rückersdorf.
The offering is rounded off by a single garage and several parking spaces on the property.
Your destination goes to Google Maps only when you submit the form. TraumImmo neither stores nor logs it.


